A Shared Bathroom That Works for School Mornings and Family Visits
A child heads for the sink while you help your visiting parent finish a bath. The bathroom door opens into the path between them, the towel is across the room, and the floor beside the tub is wet. Nobody needs the room to look different at that moment; they need a way to move through it comfortably, without rushing or giving up privacy.
That overlap is worth planning around in an Orange County bathroom remodel. Children may use the sink independently every day, adults may share the room in a hurry, and an older relative may need help during a visit. Some choices can make the room easier to use across those routines. Others—particularly those involving mobility aids, transfers, or physical support—cannot be settled until you know the person’s needs and measure the actual space.
Start at the door, while someone is still bathing
Follow the child toward the vanity. Does opening the door interrupt the person helping at the tub or shower? Does the child have to cross the bathing area to reach the sink? If someone is changing after a bath, can the door close and provide privacy, or does another person’s trip to the sink put both people in an awkward position? Those questions reveal more than the room’s square footage alone.
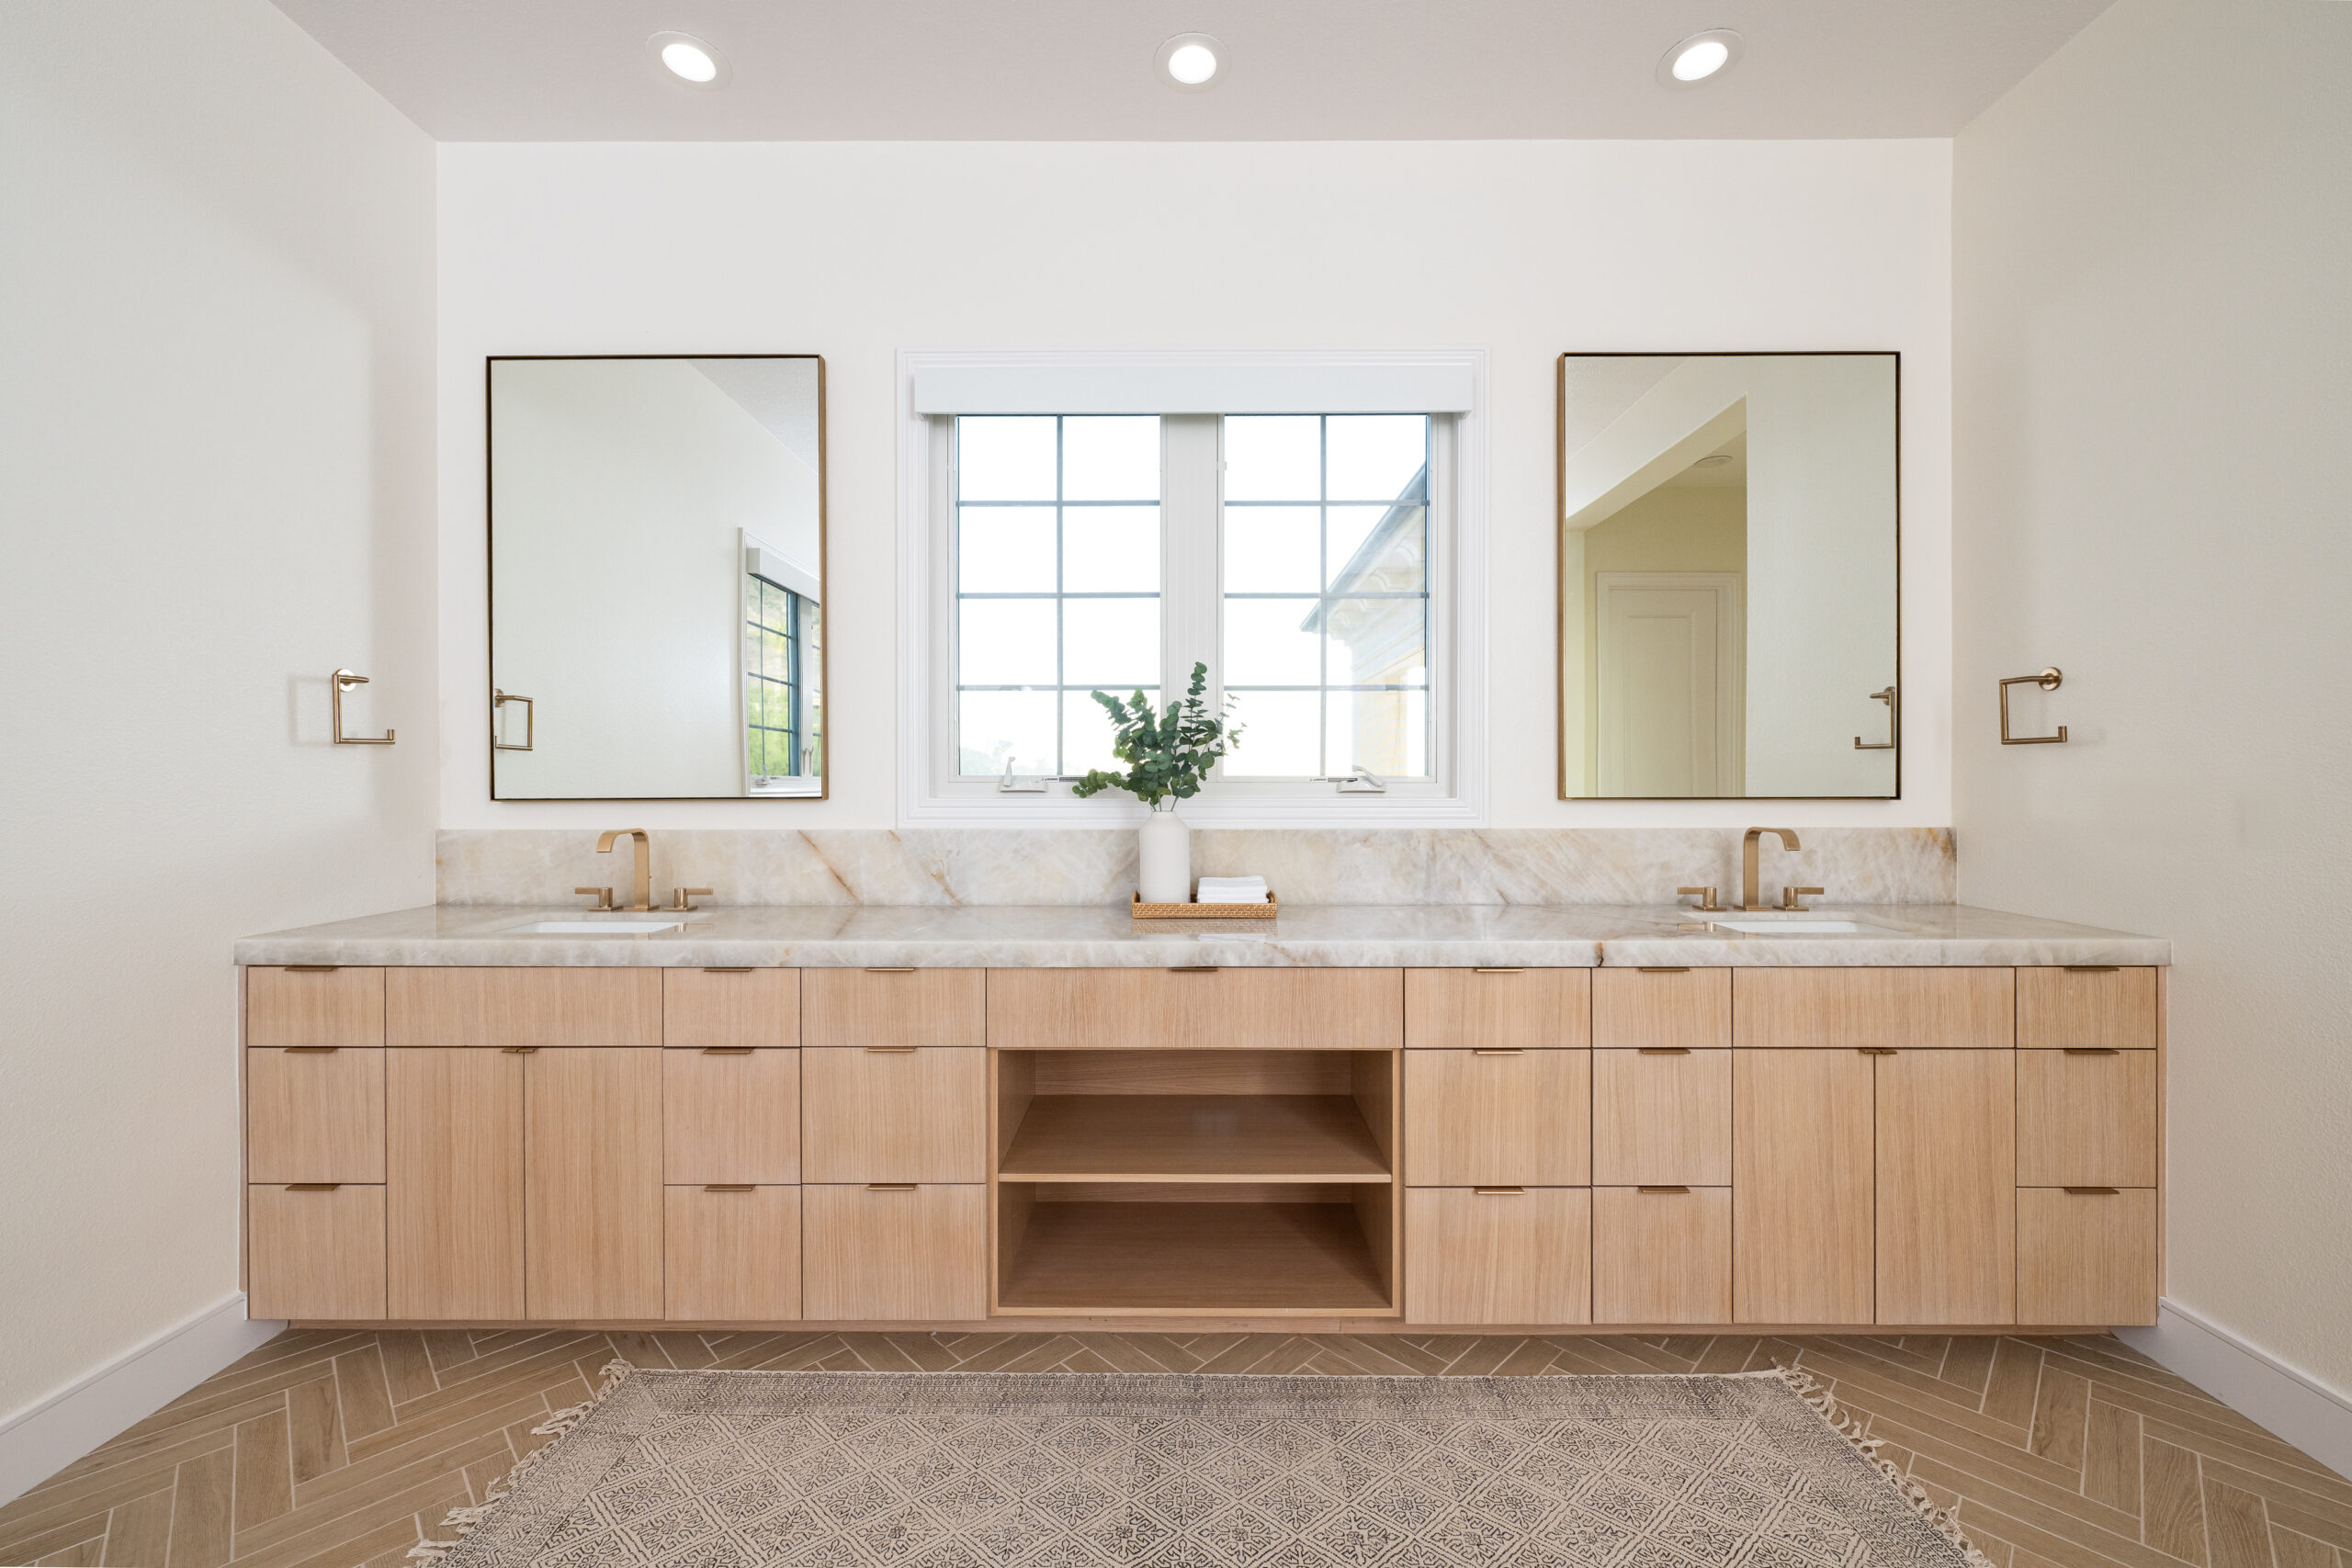
The door’s movement, vanity position, and enclosure should be considered together. A vanity that looks well placed on a drawing might crowd the route when a drawer is open; a shower door might swing into the spot where an adult waits to assist. In some households, simultaneous use will remain uncomfortable even with a revised layout. It may be better to plan for private bathing time than to assume every routine must happen at once.
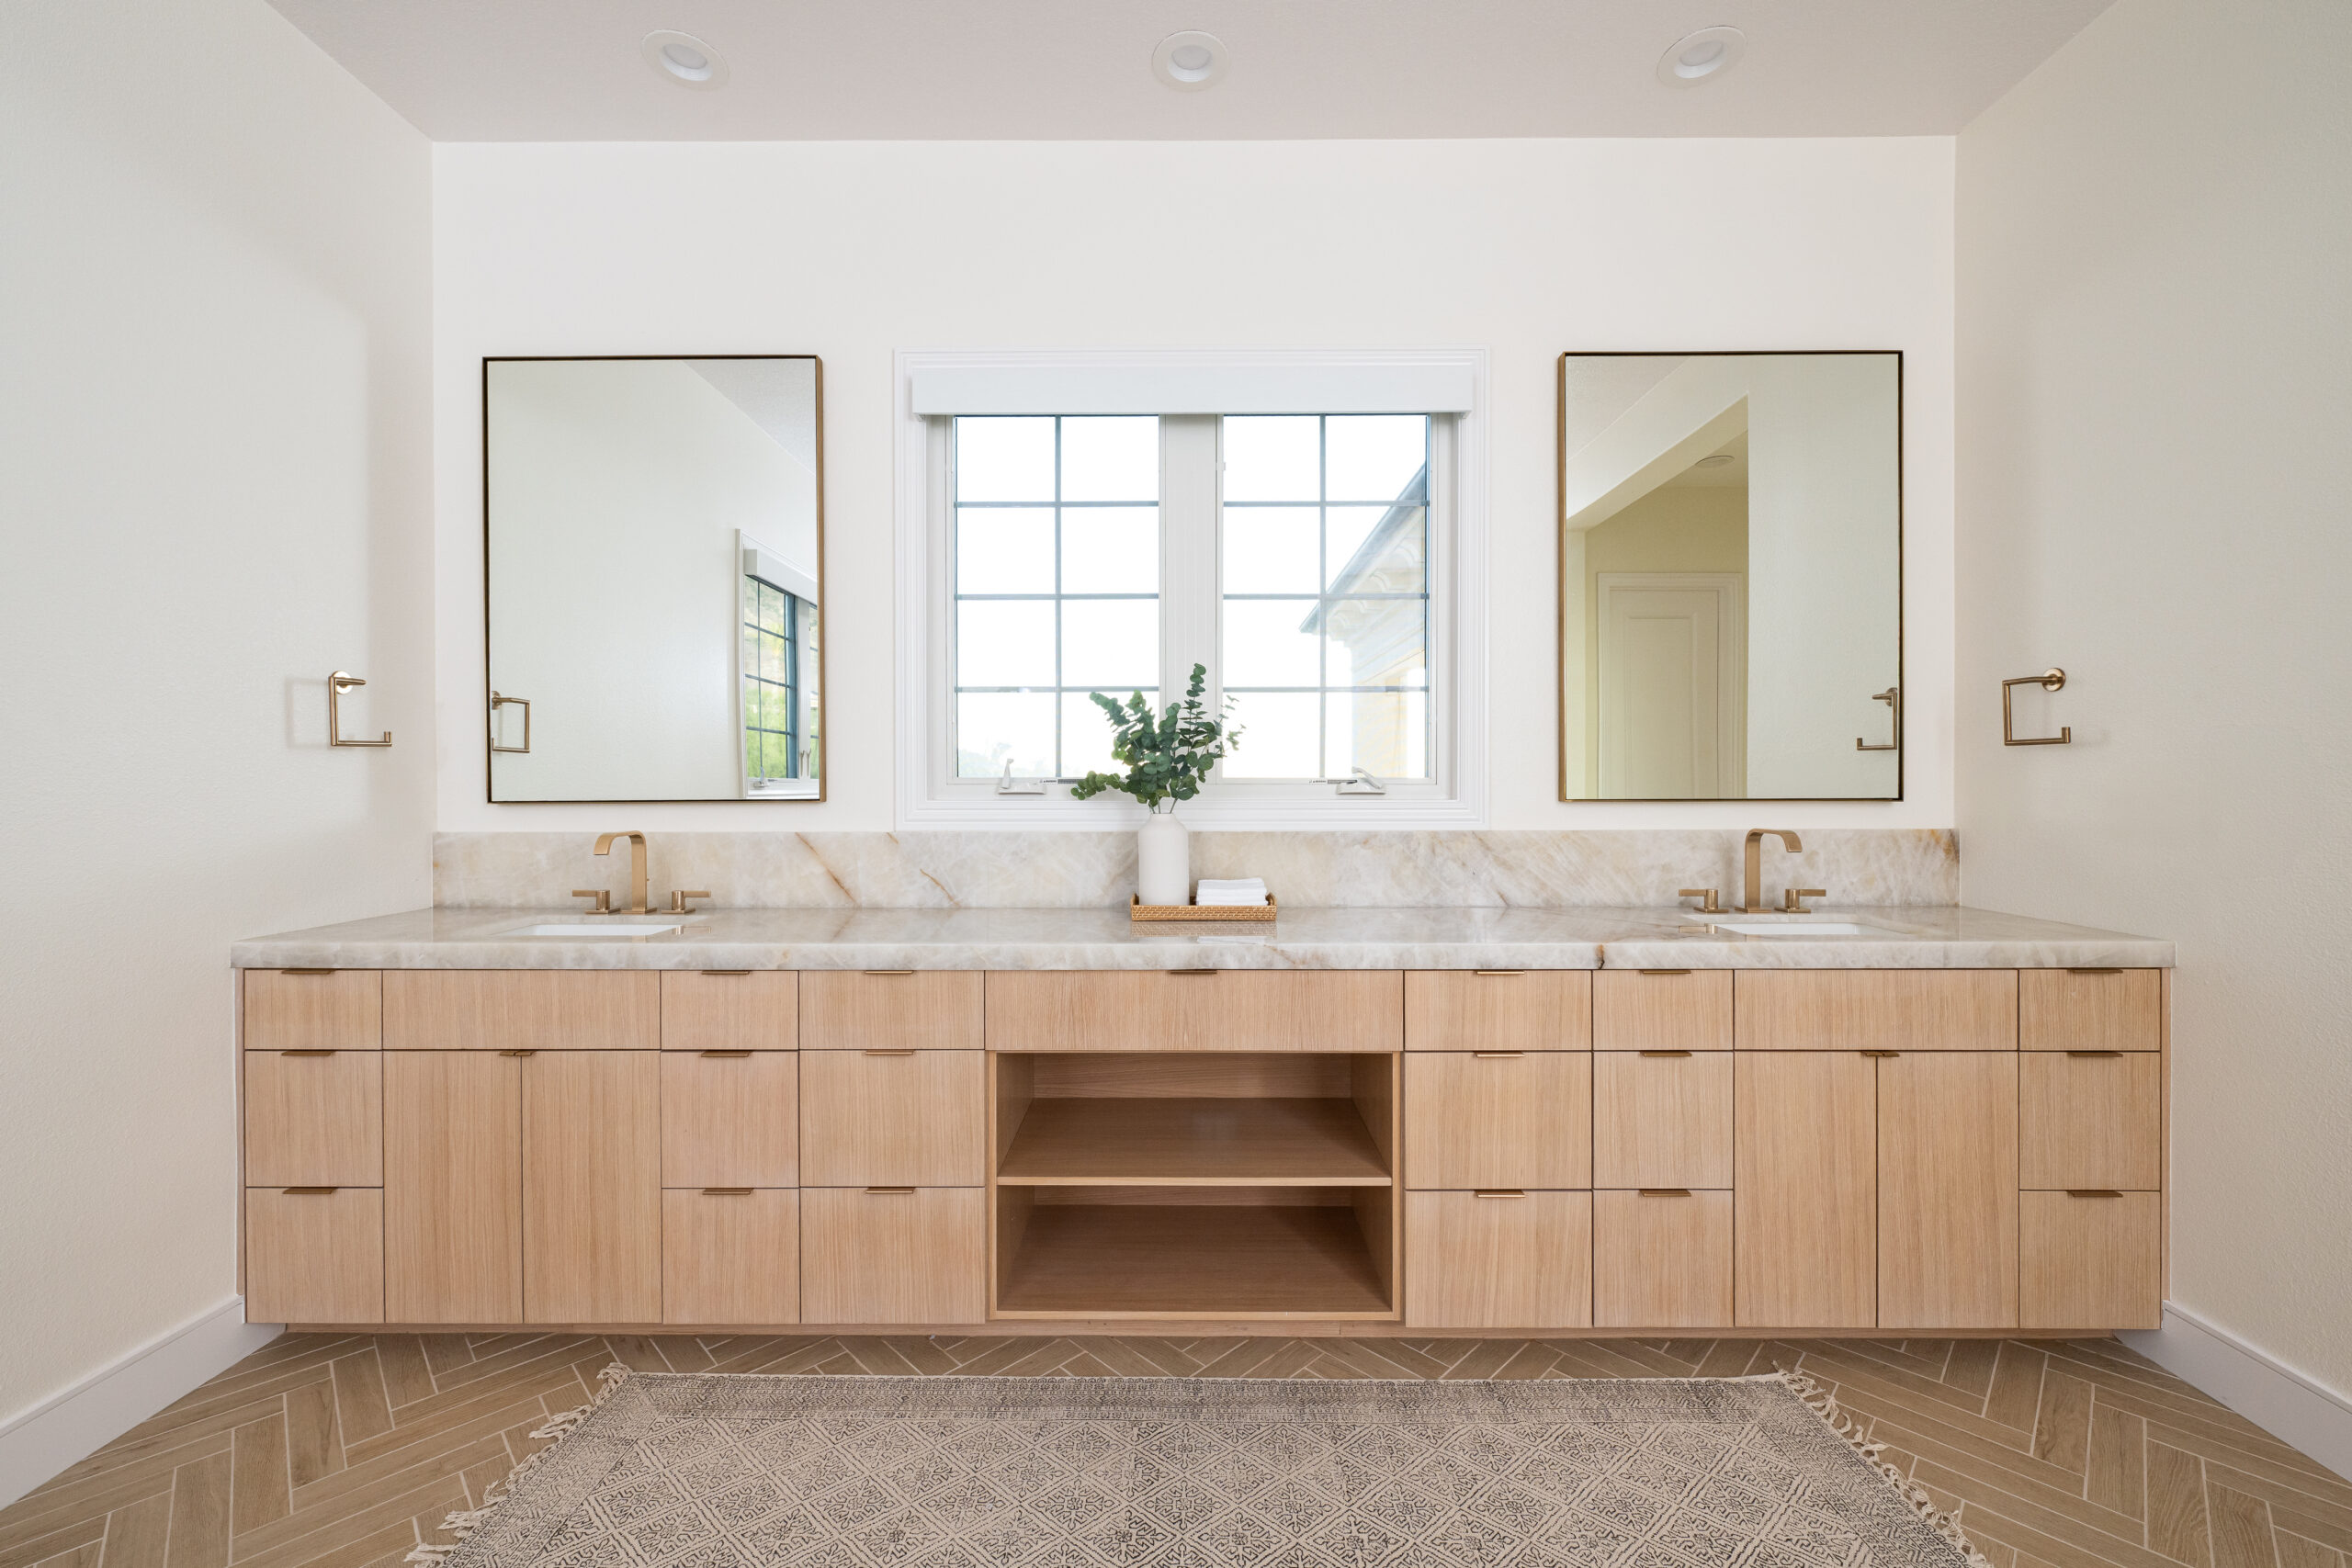
Light matters along that route, too: a child should be able to find the sink without leaving the bathing area in shadow, while a nighttime visit should not require harsh light throughout the room. A bathroom lighting plan can address those different moments without treating brightness as a substitute for a workable layout.
Trace the bath all the way onto the floor
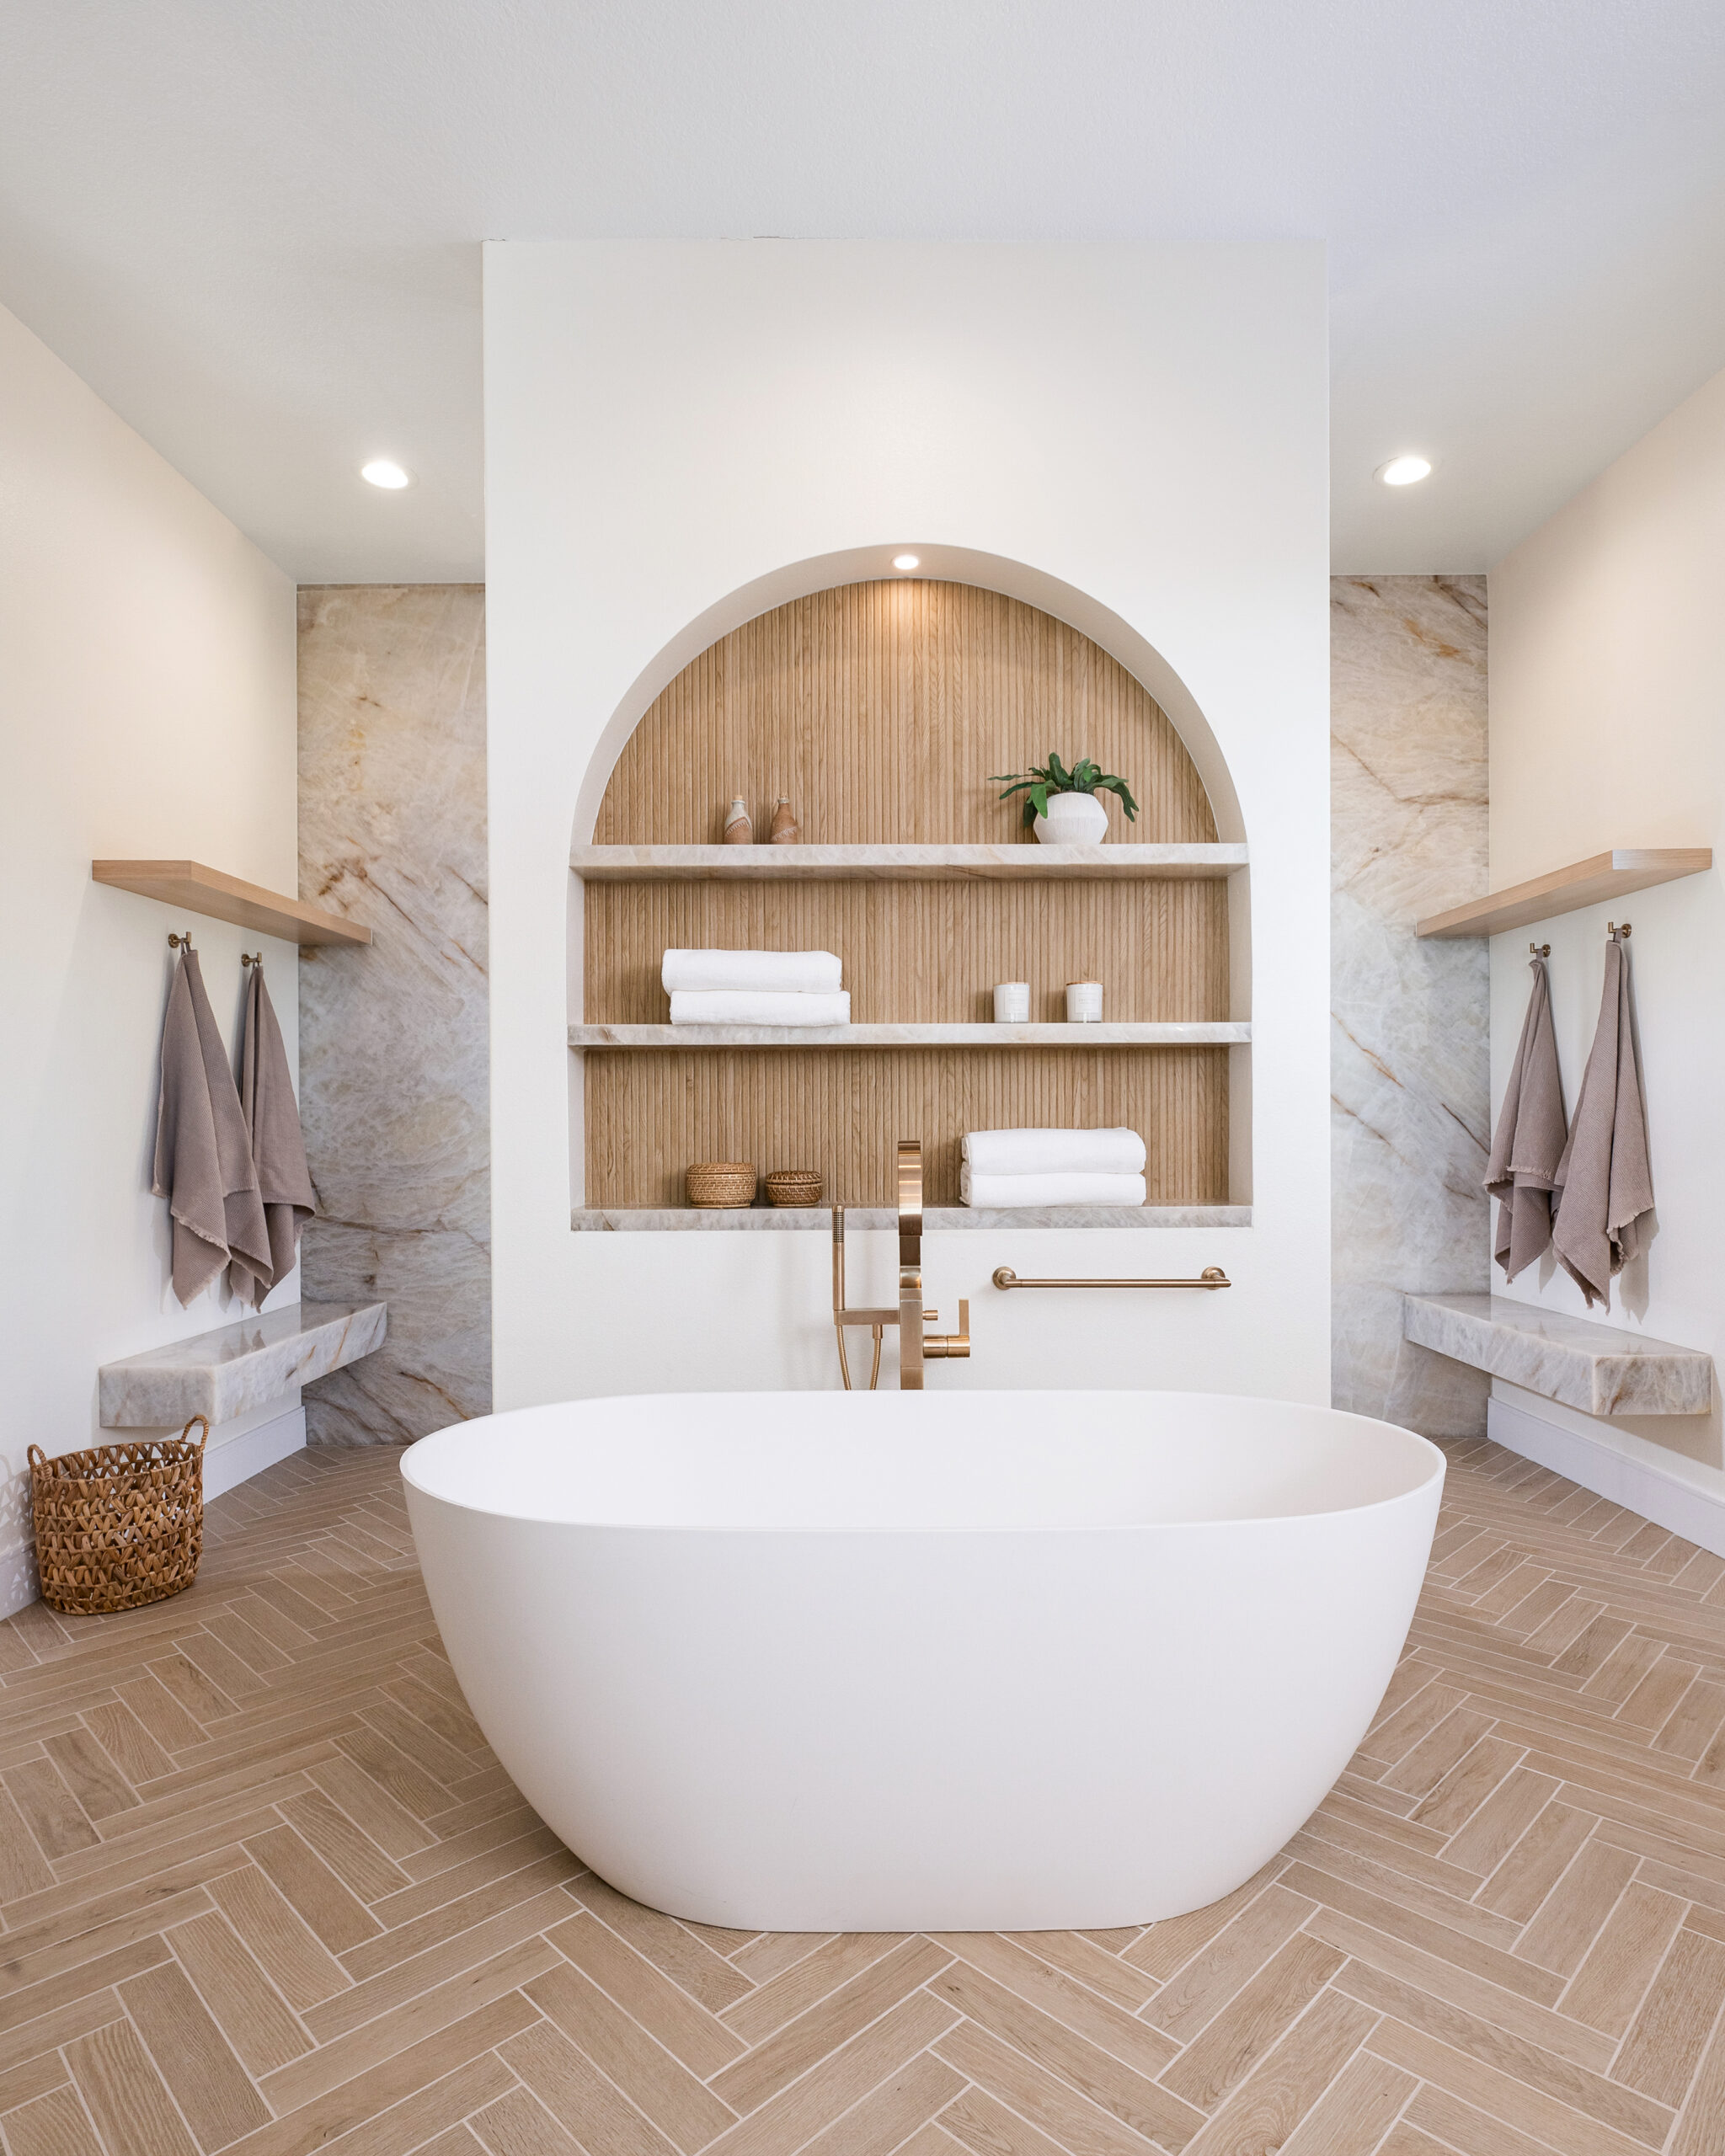
Before the water starts, where does your visiting parent put a dry towel? Can they reach the controls from a position that works for them, or must they lean into the spray while someone else adjusts the temperature? Once bathing is finished, where does the helper stand, how does the enclosure open, and where does each person put a foot on exiting? The answers connect fixture placement to the wet-floor finish; they are not separate shopping decisions.
Easy-to-operate controls and a towel location near the exit may help several users, but “within reach” is personal. A control convenient for one adult may be difficult for someone bathing while seated or receiving assistance. Likewise, an enclosure that contains splashes can change the exit path or the space available to a helper. Check proposed fixture specifications against the way this particular person bathes before committing to a location.

For the floor, compare finishes intended for wet bathroom use and ask how they feel underfoot and how they will be maintained. Slip-resistant surfaces can help manage a wet transition; no finish makes water harmless. Where water tends to collect, the bathing enclosure, drainage, and floor finish need to be considered together. If dampness persists beyond ordinary splashes, investigate it before covering the area with new materials; peeling bathroom paint and recurring moisture can signal a problem that a finish change alone will not resolve.
Give each person a reachable place for daily things
At the sink, a child might need a step stool to brush their teeth while an adult reaches into a high cabinet for medication. Their supplies need not share a shelf. Put the child’s everyday items where they can use them with supervision appropriate to their age, and keep adult toiletries and medicines in a separate, appropriately secured zone. That is an everyday storage decision, not a claim that the bathroom is accessible to every user.
The same distinction applies to the visitor’s towel and toiletries. A convenient hook for the family might be unreachable from the place your parent actually dries off. Try the routine in the existing room, then mark where items are used before choosing cabinet interiors, hooks, and control locations. If the family is considering changes beyond this bathroom, the bathroom remodel versus suite renovation decision also affects which storage and circulation problems belong within the project.
Decide what to test before ordering finishes and fixtures
Bring the household’s routines into the layout conversation before a product choice locks in a location. A short walk-through can keep these decisions connected:
- Controls: Have the person who will bathe show how they start and adjust the water, with assistance if that is part of the routine.
- Storage: Mark where a child gets daily supplies and where adult toiletries and medicines remain separate.
- Towels: Identify a dry spot reachable at the point of exit, without blocking someone helping nearby.
- Enclosure: Check where its door or panel moves and where each person stands during entry and exit.
- Floor: Note where feet land wet, where splashes collect, and which finish options suit that use and upkeep.
These are adaptable planning choices, not a shortcut to specifying accessibility features. If your visitor uses a mobility aid, needs room for a transfer, relies on a support bar, or needs a particular shower entry, the proposed layout must be checked against their actual movements and the room’s dimensions. A product labeled “accessible” does not establish that it fits the person, the available space, or the intended installation. Those needs can also change the project’s bathroom remodeling cost, so it is better to verify them before ordering than to revise a settled plan.
Questions to settle before the layout is final
What should we measure?
Record the existing door opening and swing, the positions of the vanity and bathing fixture, and the space people actually use to approach, turn, assist, and dry off. Note where the towel, controls, storage, and wet-floor exit would be in the proposed layout. If mobility-aid access, transfers, support bars, or shower entry are relevant, assess the intended user’s reach and assistance needs alongside site measurements rather than relying on a generic clearance figure.
When should we check permits or other requirements?
Check before finalizing a scope that changes fixtures, plumbing, electrical work, or the bathing layout, and before ordering elements that depend on those decisions. The applicable requirements depend on the home’s address and the work proposed; an Orange County address alone does not answer the question. Our Orange County remodeling and permitting guide offers background, but verify current, project-specific requirements with the relevant authority.
Walk us through your busiest morning and your parent’s bathing routine when you’re ready to plan. At OC Builders Group, our coordinated design-build planning gives us a way to resolve fixture placement and finish details together, based on the room and the people who will use it. You can contact OC Builders Group to start that conversation before the layout is fixed.