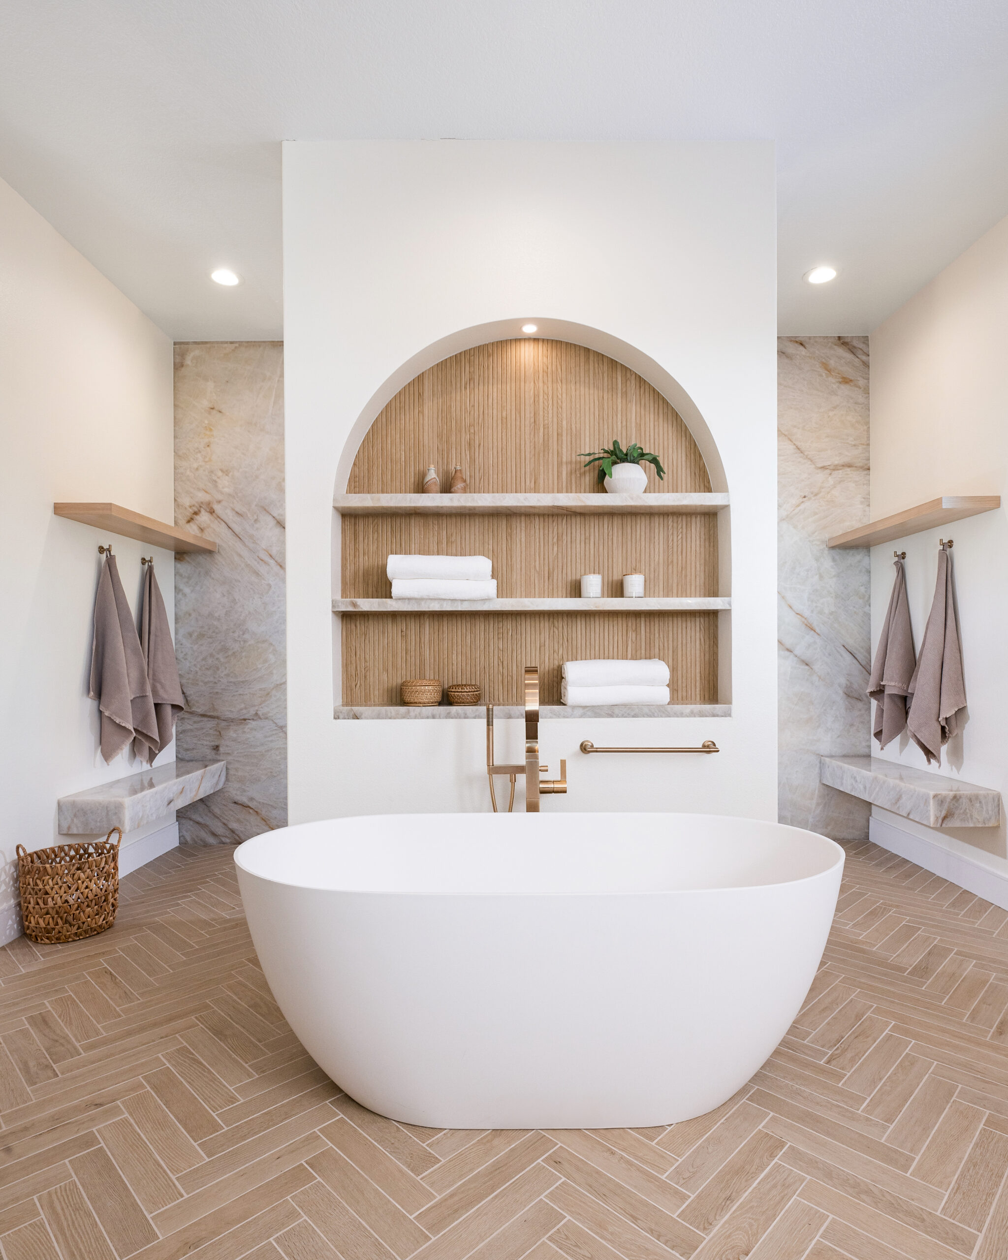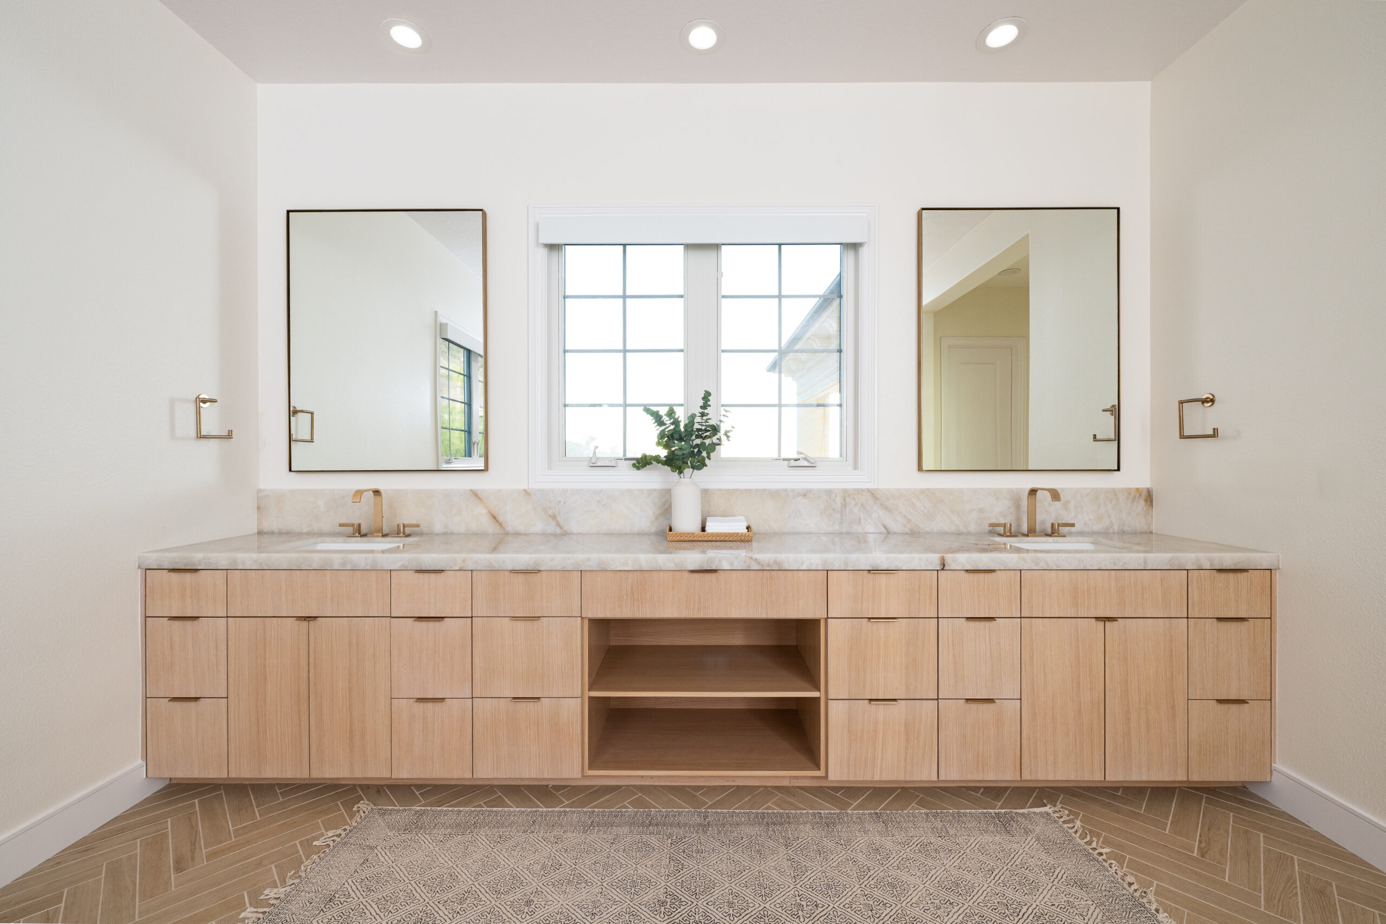
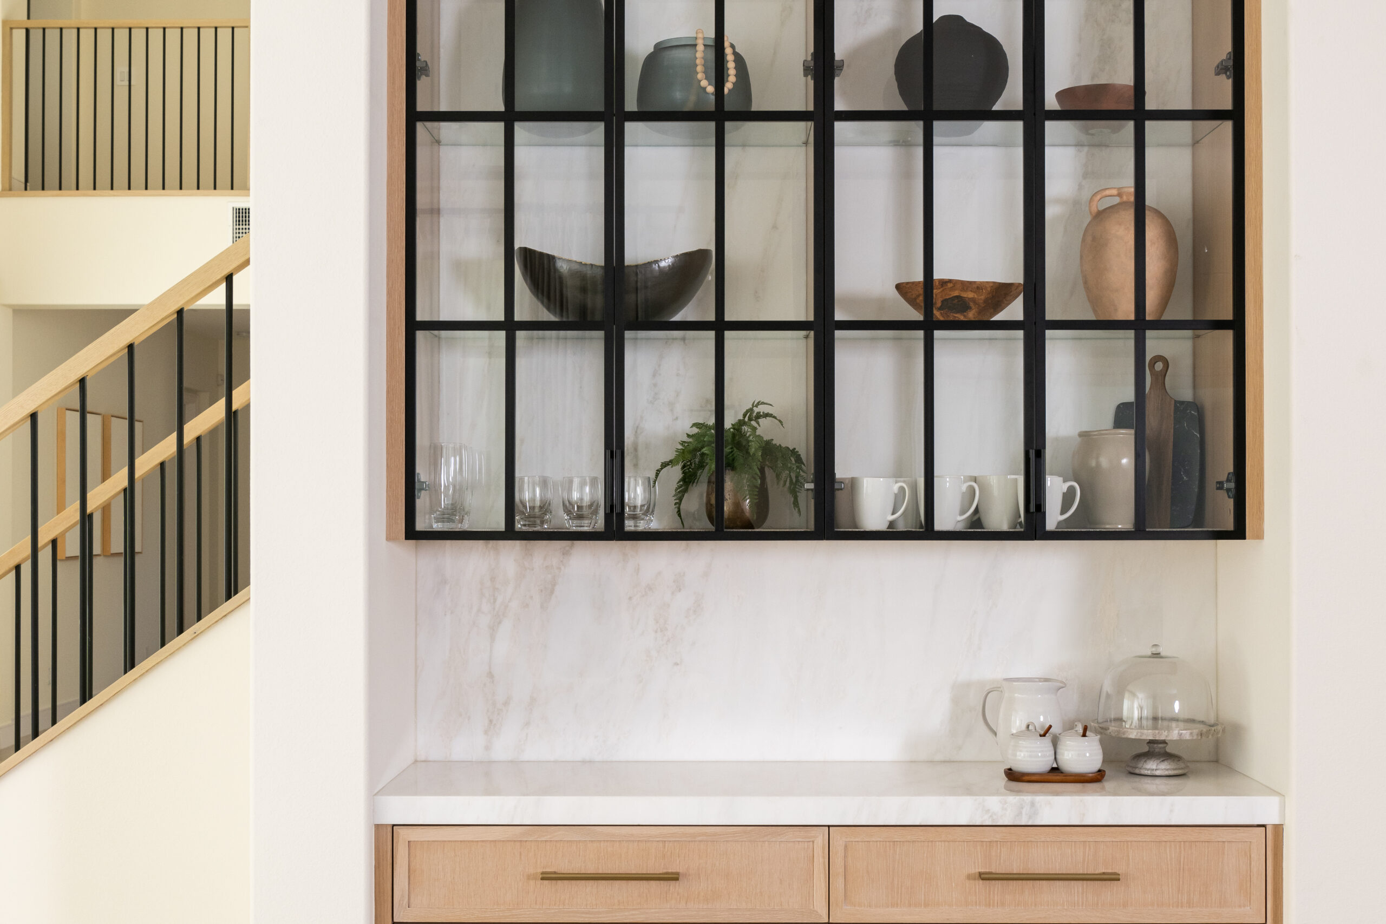
Toothbrushes and daily skincare sit beside the sink. A hair dryer needs a place near an outlet. The towel you reach for after a shower is different from the stack of clean spares, and unopened refills do not need prime space in the vanity. Once those items come out of a crowded cabinet, the useful question is not how much a larger vanity can hold. It is where each thing needs to be when you use it.
Start with what belongs in the bathroom
We ask homeowners to sort belongings by person, frequency and point of use before choosing cabinetry. Set aside what each person reaches for every day, then separate occasional items and unopened backups. A shared drawer may look spacious on a plan but become frustrating if two people need its contents at the same time.
Give daily-access items homes that make sense during the routine, not just wherever a cabinet happens to fit. Bulk storage serves a different purpose: if a nearby closet can hold extra paper goods and refills, the bathroom cabinet can stay available for what people actually use there.
- At the sink: Keep toothbrushes, toothpaste and daily skincare in an accessible drawer, cabinet or contained spot on the counter.
- Near an outlet: Give a hair dryer or electric grooming tool a storage place that makes it easy to use without stretching a cord across the sink.
- Near bathing: Place the towel in use where someone can reach it after a shower or bath; keep the clean stack separately.
- In bulk storage: Put unopened soap, spare toothpaste and extra paper goods in less convenient bathroom storage or elsewhere in the home when practical.
Decide whether the problem is organization or cabinetry
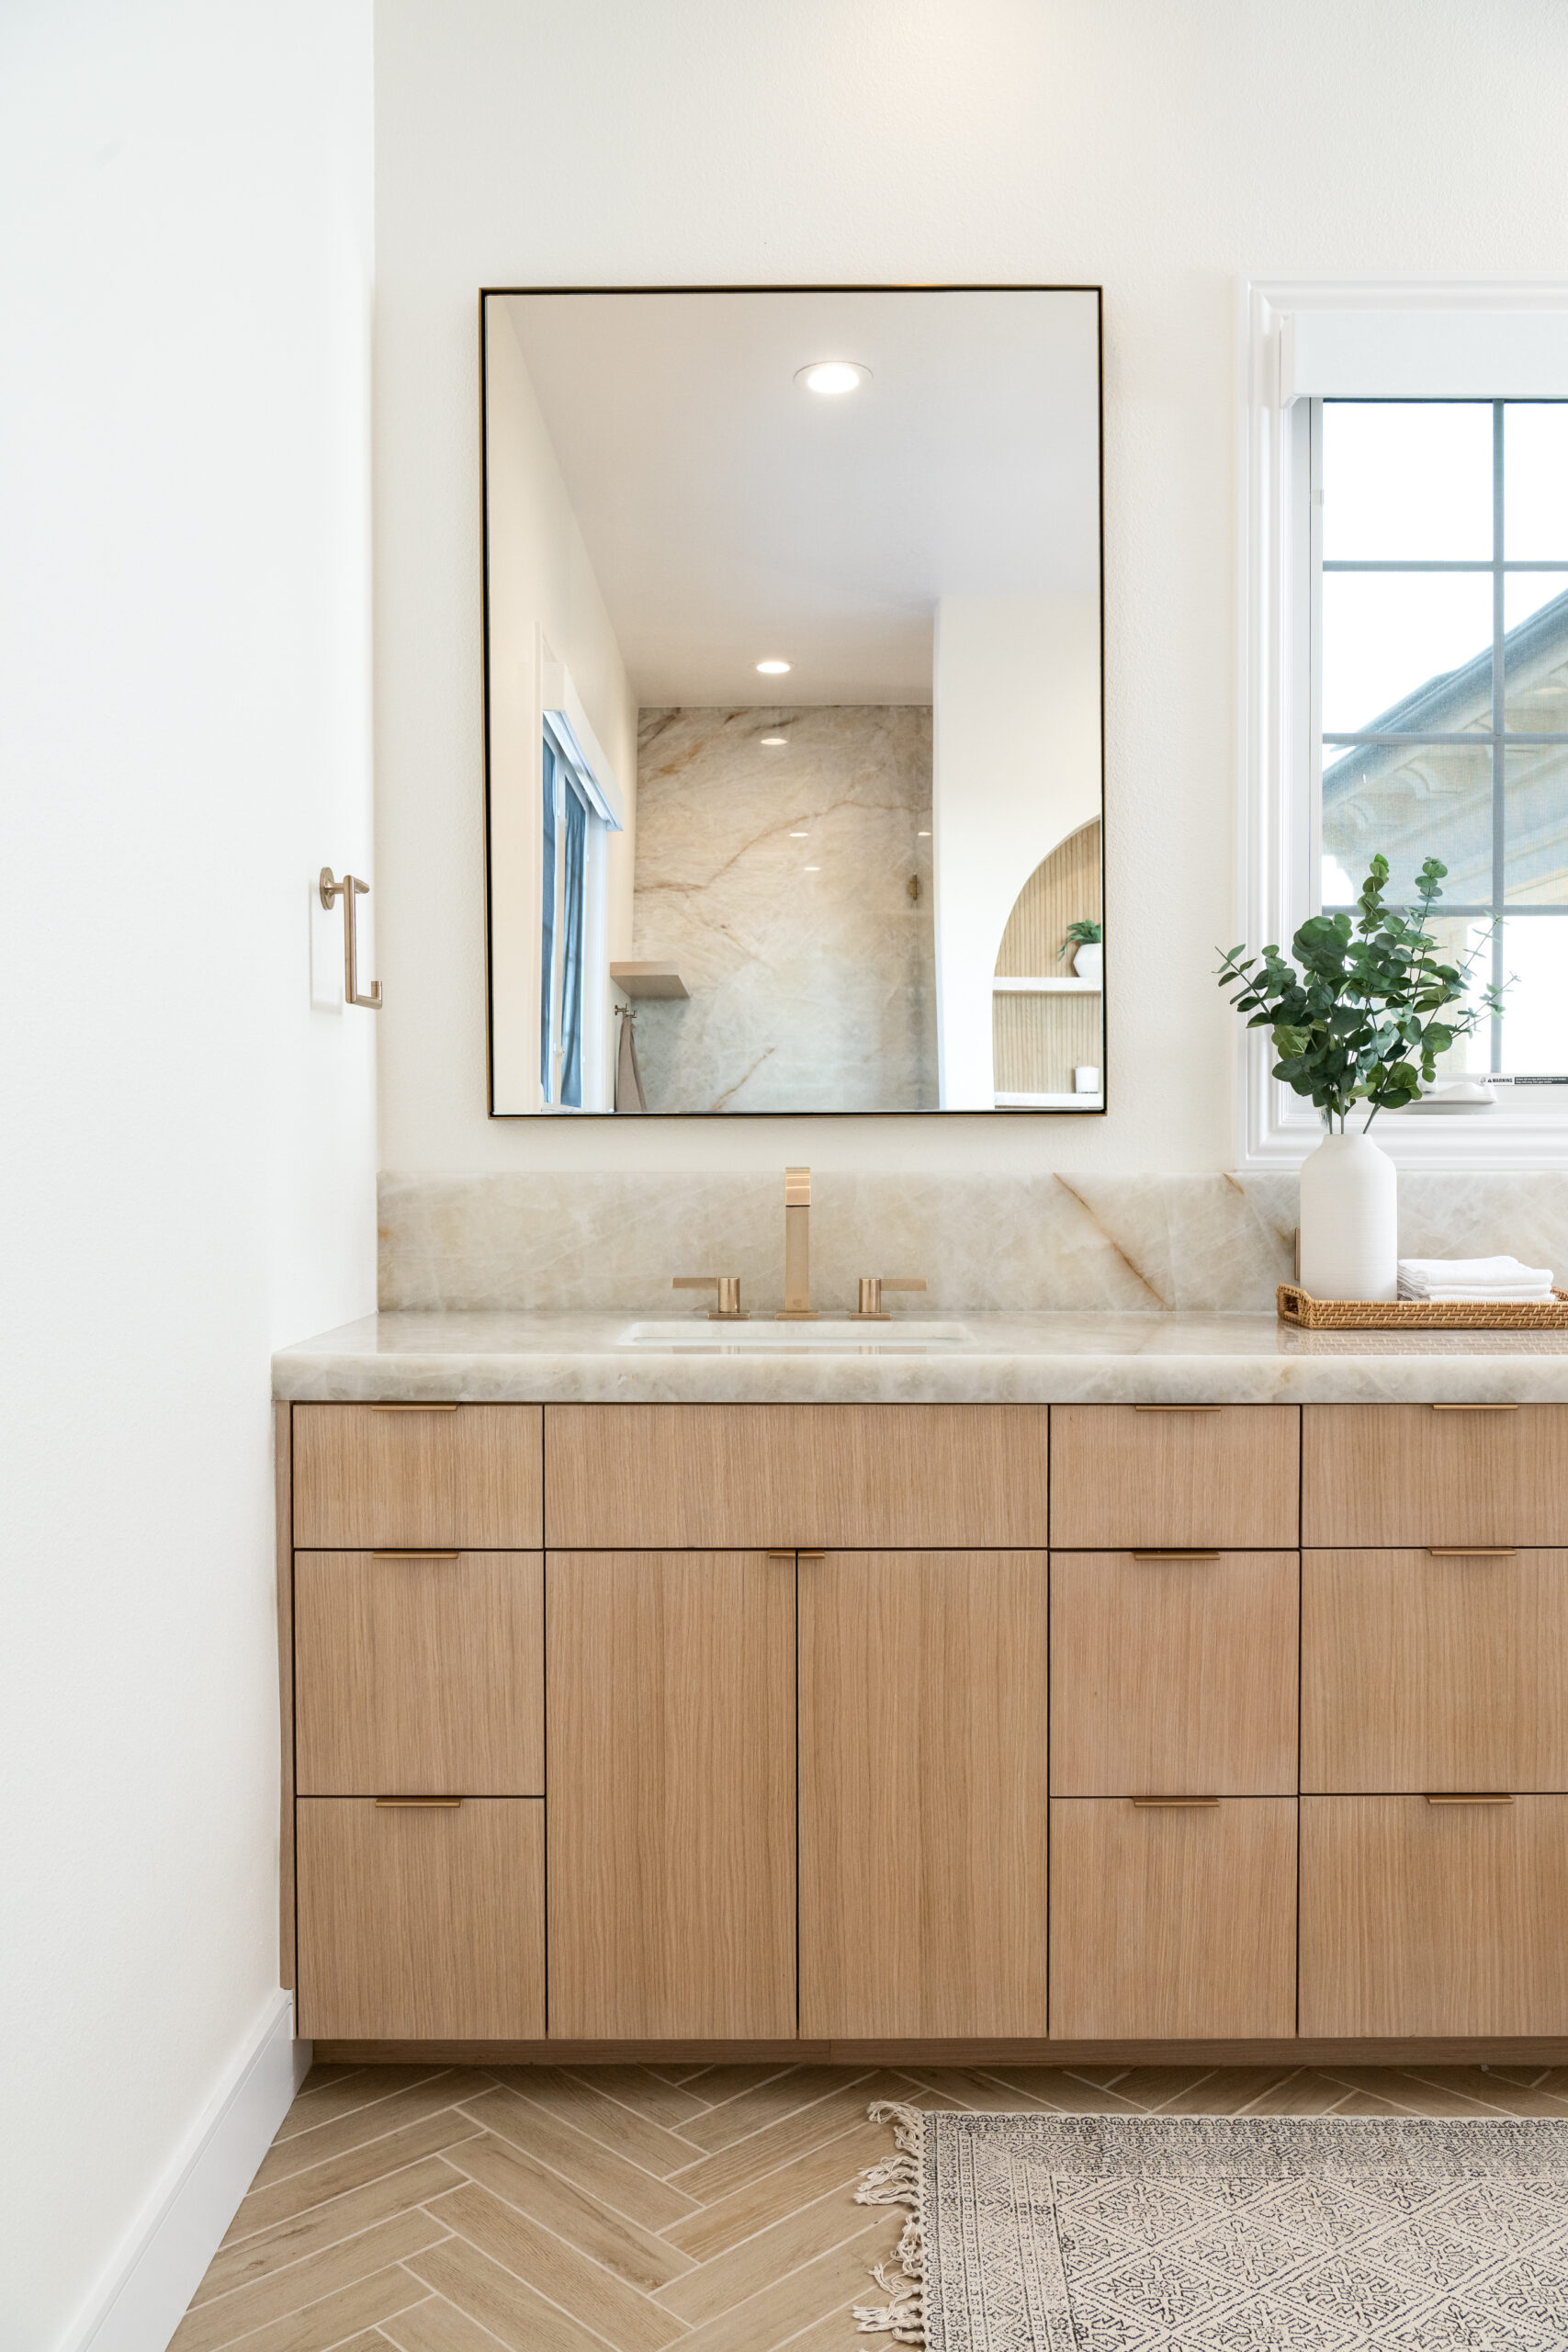
Try assigning those homes before assuming the vanity must grow. Removing backups, grouping each person’s essentials and clearing rarely used products from the counter may reveal that the existing storage is sufficient. If everyday items still pile up because drawers are poorly divided, shelves are hard to reach or the grooming tools have no sensible home, different cabinetry may be worthwhile.
More storage volume alone does not solve a poor layout. A deeper vanity can hold more yet leave less room to stand at the sink. A bank of drawers may be useful until an adjacent fixture prevents one from opening fully. If the inventory suggests a larger change than a vanity replacement, the distinction between a bathroom remodel and a full suite renovation is worth settling before the cabinetry plan expands.
Test the vanity with everything open
In the measured room, we look at the proposed cabinet’s actual depth and the full extension of its drawers—not just its footprint against the wall. Stand where you would retrieve an item with a drawer open. Check whether the bathroom door can swing, whether a shower or other fixture is in the way, and whether someone else can still move through the space. Repeat with cabinet doors open and with the items you expect to store inside.
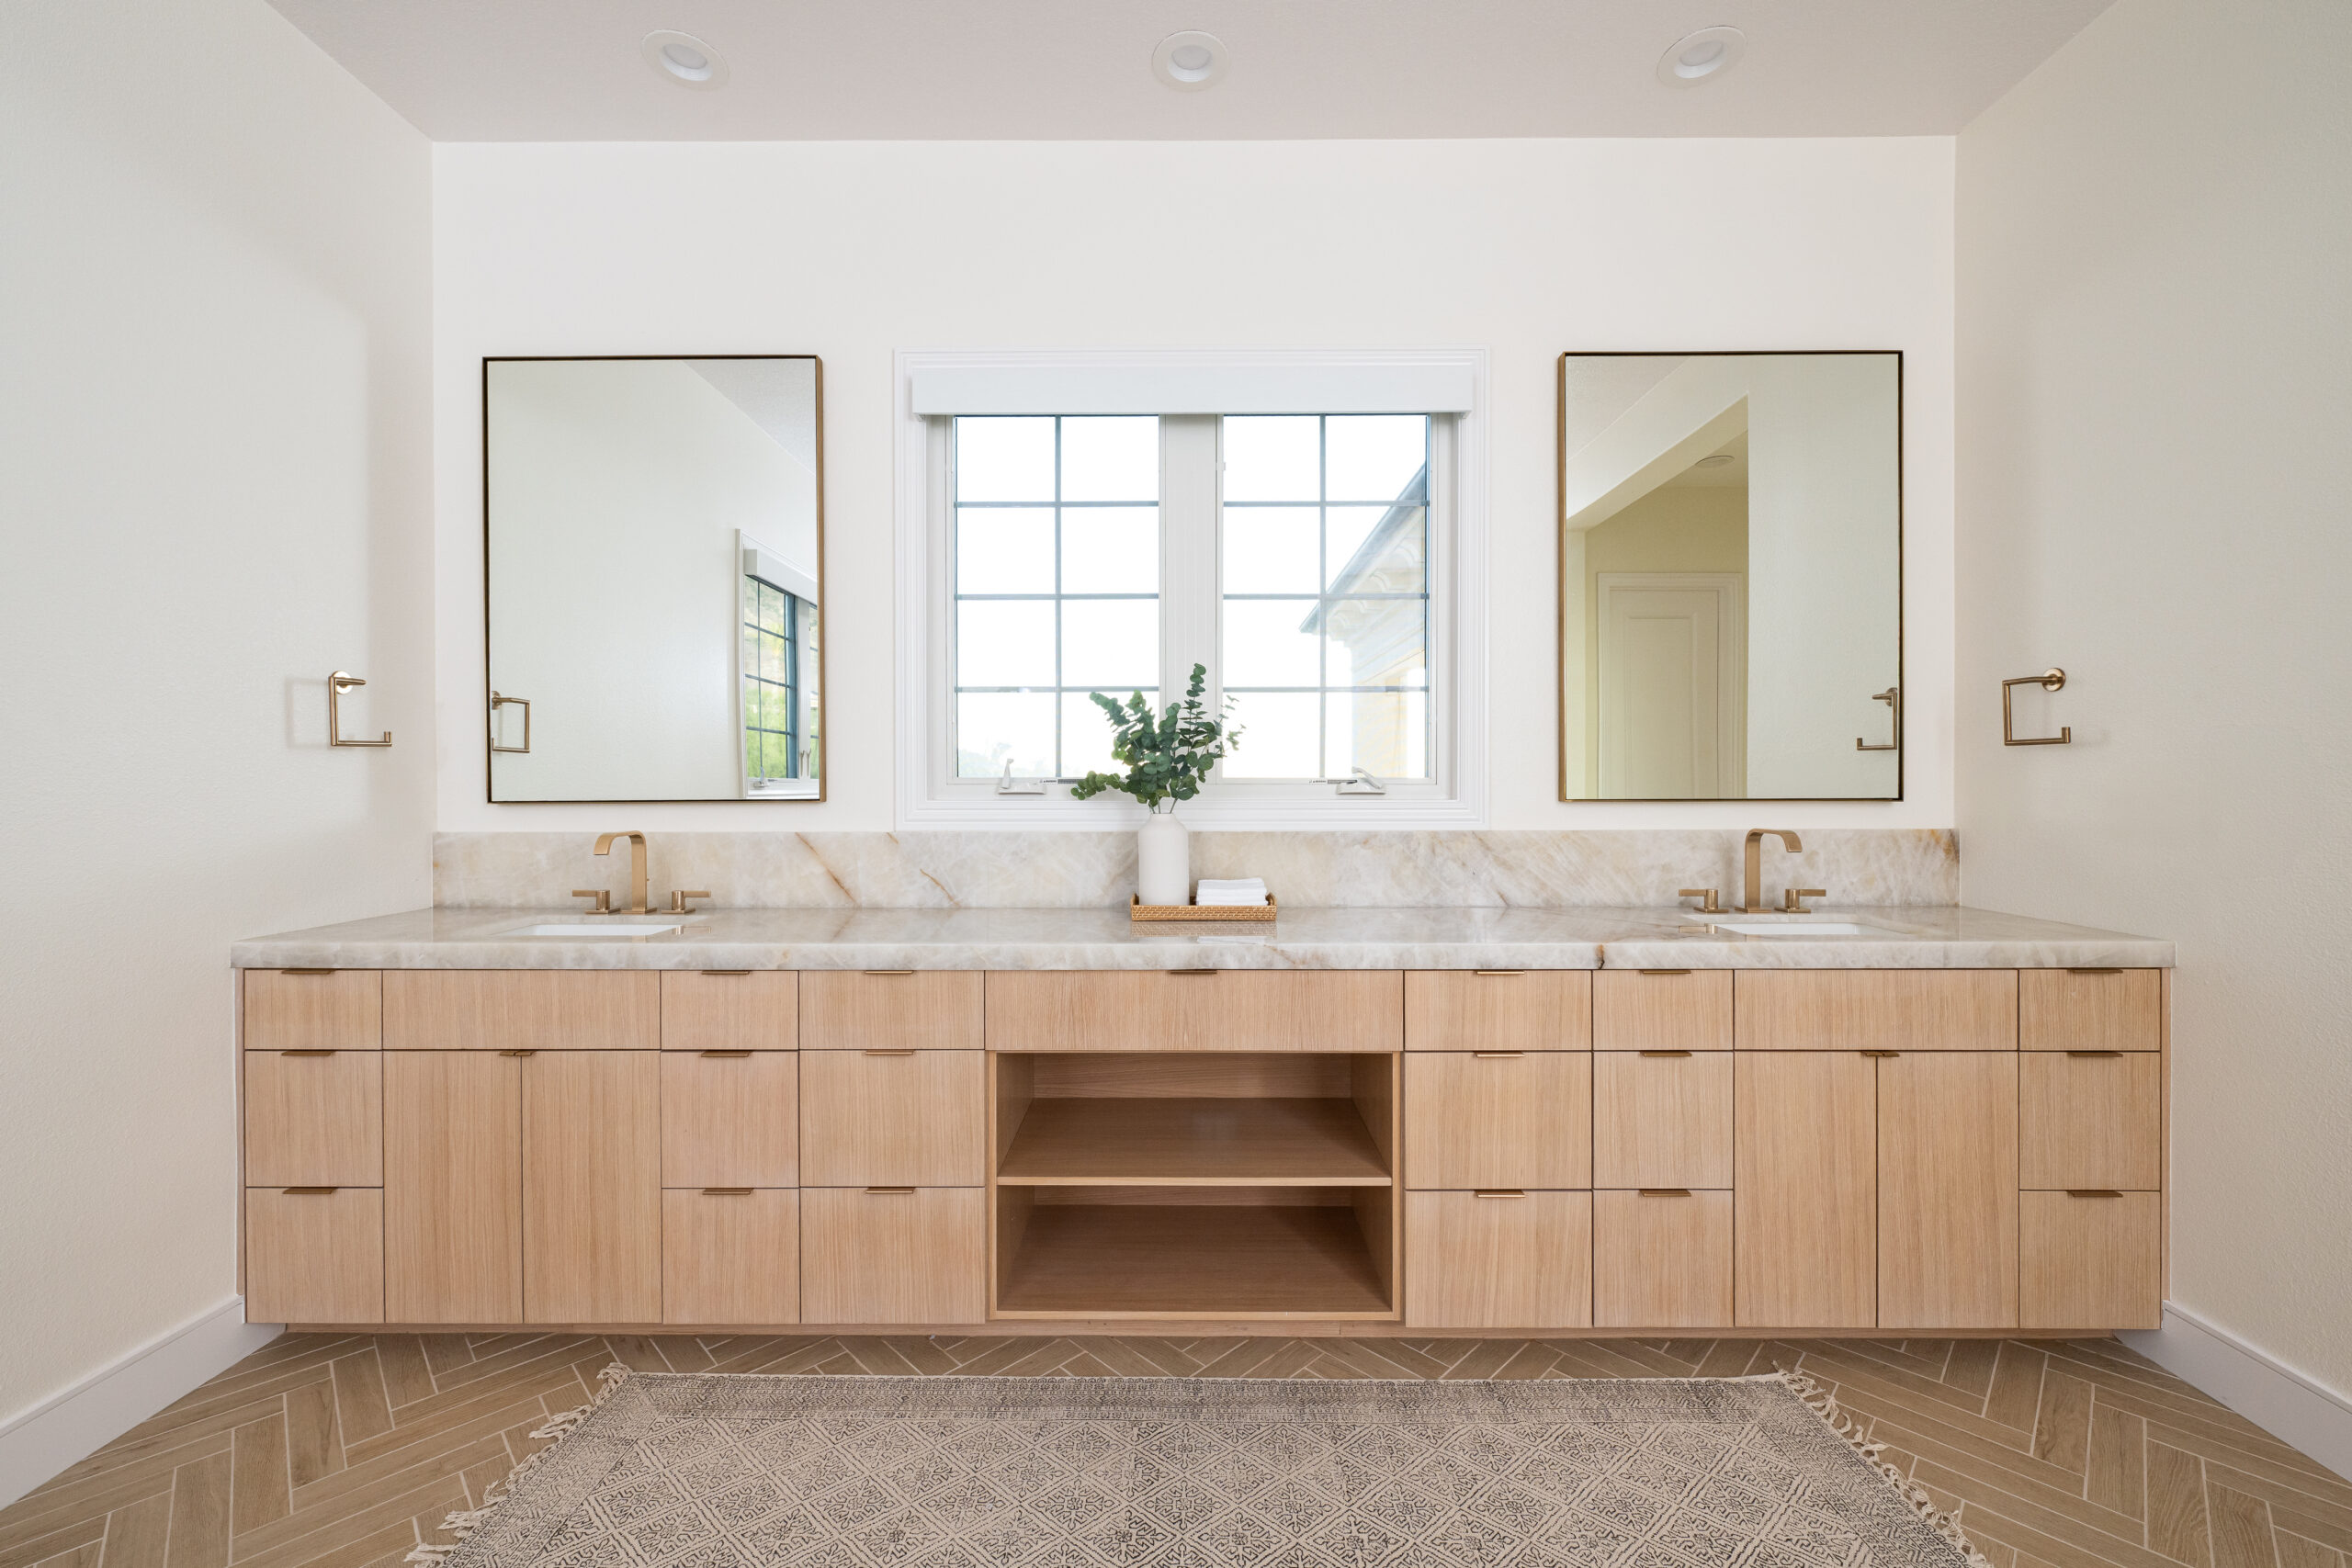
Cabinet depth also changes how comfortably you approach the sink and how much usable floor remains in front of it. These relationships depend on the room, the selected cabinet and the surrounding fixtures; a dimension borrowed from another bathroom cannot confirm the fit. If cabinetry and fixture locations change during design, revisit the open-drawer test before ordering.
Plan the mirror, counter and outlet as one working area
Storage choices shape what happens above the vanity. A cabinet rising beside the sink can reduce the counter area where someone sets down skincare or a grooming tool. A mirrored cabinet may add storage, but its placement needs to work for the people using the mirror and for the sink below it. We check those sightlines with the proposed cabinet and mirror in position rather than treating either selection in isolation.
Then we trace the grooming tool from storage to use: where it sits, where it plugs in and where its cord goes while someone stands at the mirror. An outlet that looks convenient on a drawing may be awkward behind an open cabinet door or far from the clear counter space. Our coordinated design-build planning lets us resolve cabinetry, electrical locations and clearances together in the measured room. The bathroom lighting plan is a related decision, but it does not replace this storage-and-access check.
Put towels where hands can reach them
Check towel reach from the shower or bath exit and from the sink. A hook or bar should serve the person drying off without requiring a trip past an open drawer or across the room. At the sink, the hand towel needs a practical spot that does not interfere with a vanity door or the path through the bathroom.
Walk through these moves with another person using the room. If one person is at the sink, can the other get to a towel? If a cabinet door is open, is the towel still reachable? This is where the inventory earns its keep: the towel in use needs immediate access, while clean backup towels can live on a less convenient shelf or outside the bathroom.
Questions that come up before cabinetry is ordered
What if there is no nearby closet for refills?
Keep a modest amount of backup stock in the bathroom and decide which shelf or cabinet can hold it without displacing daily essentials. The goal is not to move everything out; it is to keep infrequent items from occupying the easiest-to-reach storage.
Does each person need a separate drawer?
Not necessarily. We look at which items are used simultaneously and whether shared storage stays accessible when someone is standing at the sink. Dividers or distinct zones may work better than adding cabinetry that crowds the room.
Before selections are finalized, ask OC Builders Group to assess the measured room with your inventory in hand. We can check the proposed vanity with doors and drawers open, then coordinate cabinetry, mirror and electrical locations, and towel access before plans are approved or cabinets are ordered.