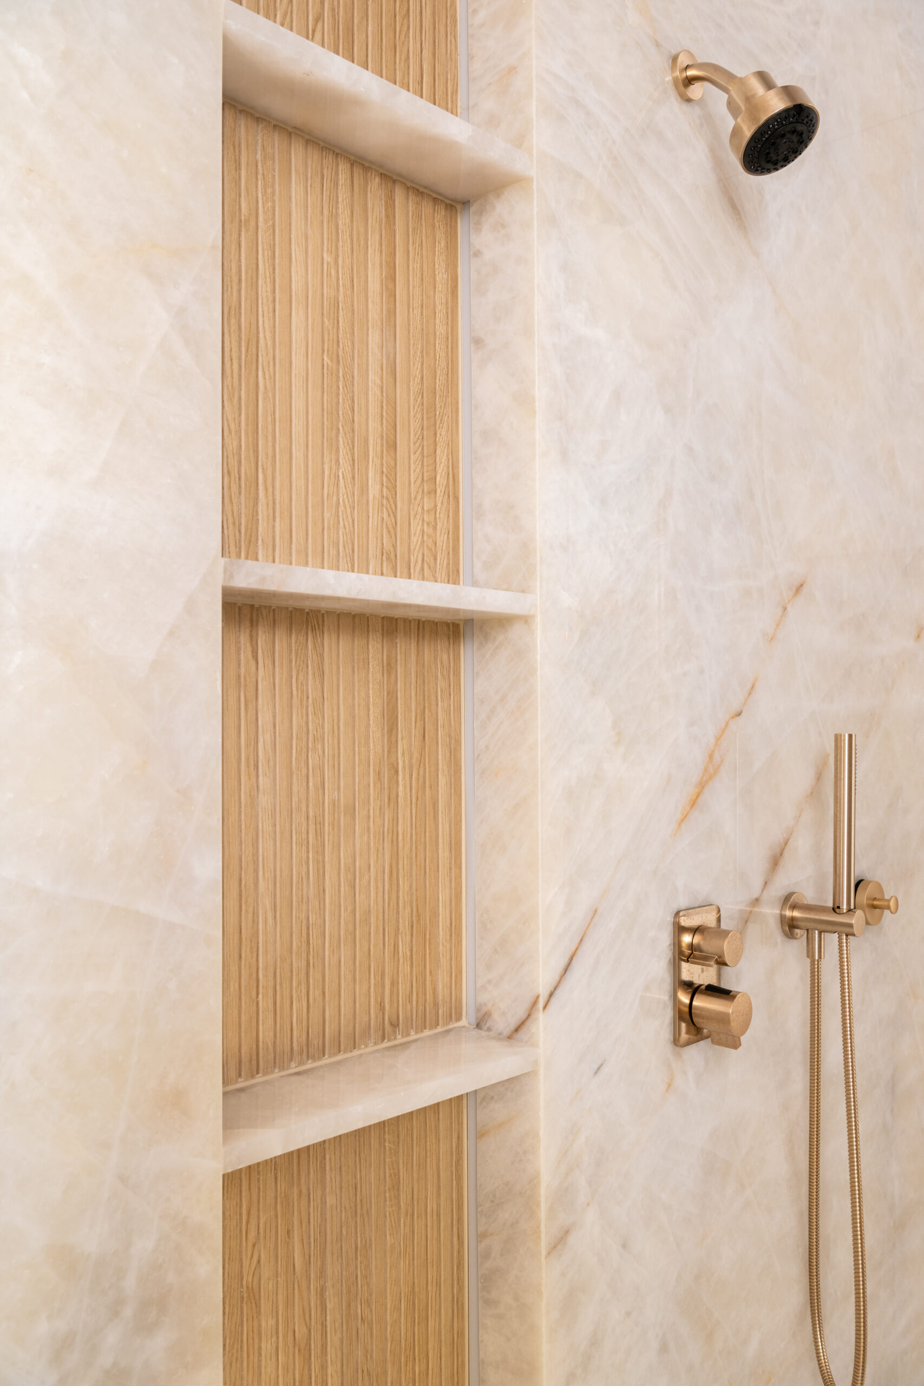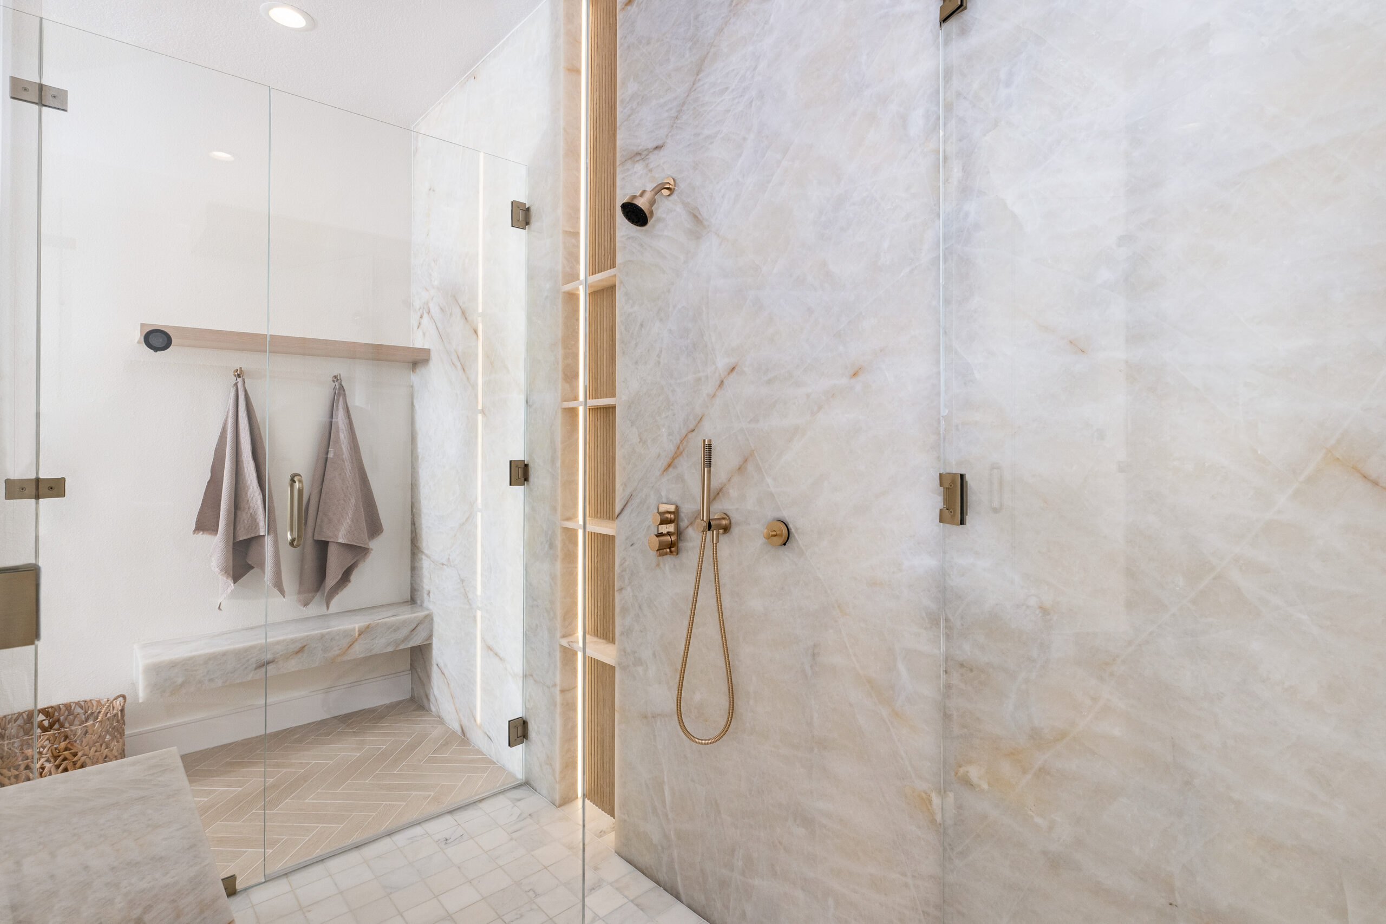
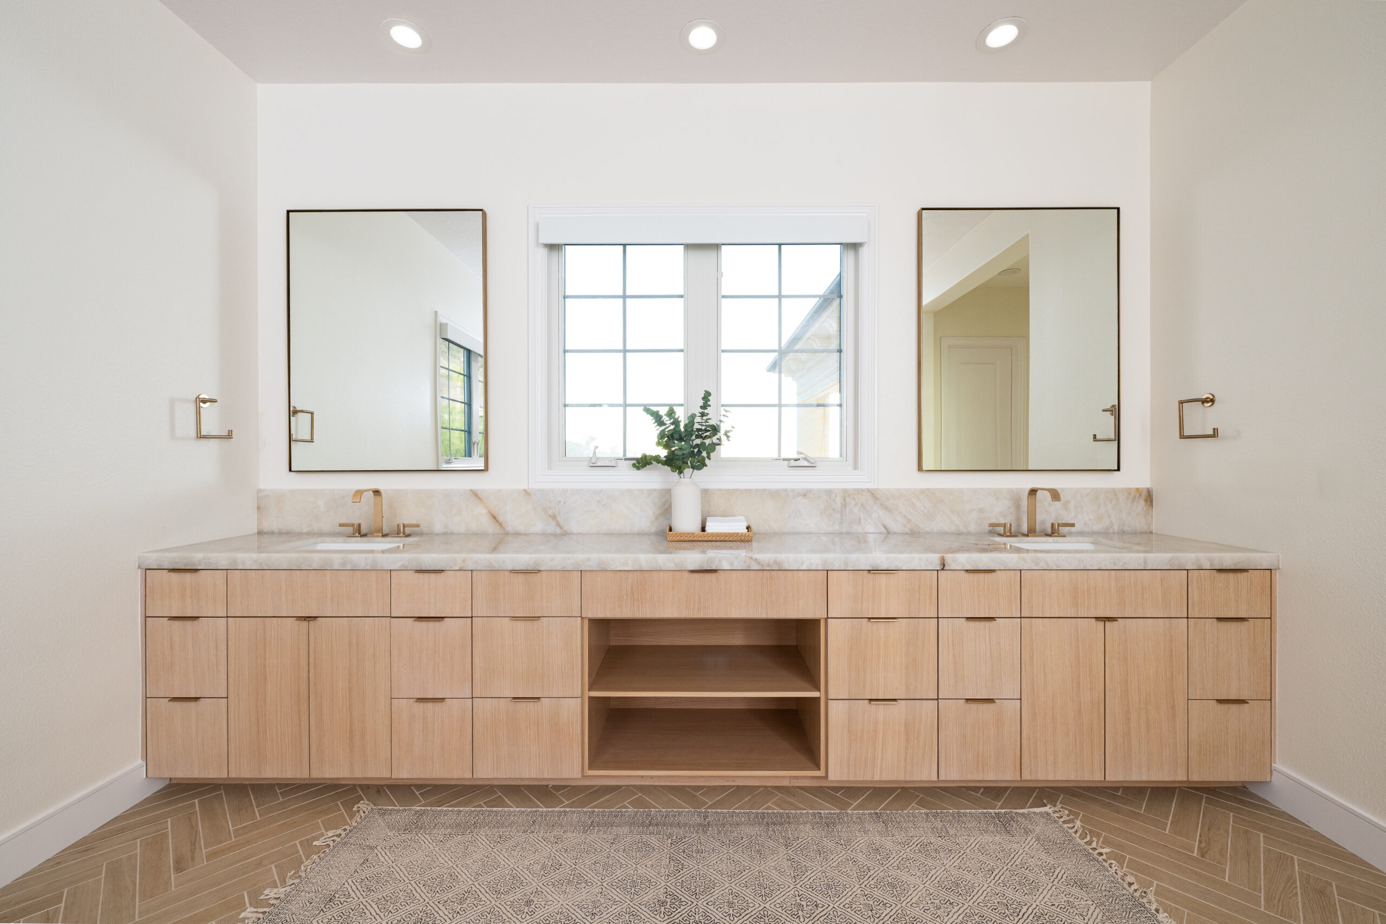
Daylight comes through the window, and the bathroom looks bright enough. Later, you lean toward the mirror to get past shadows on your face. The shower feels dim once the sun is gone, yet that same ceiling light is jarring when you step in during the night. The room has not changed; the job you need the light to do has.
Making the ceiling fixture brighter may increase the overall light level without solving any of those moments. Light from above can leave shadows beneath the brow and chin, bounce uncomfortably off a mirror or shower surface, and still be far too much for a sleepy walk to the sink. When we plan lighting for an Orange County bathroom remodel, we start with how the room is used, not with a target number of fixtures.
The mirror needs light on your face, not just in the room
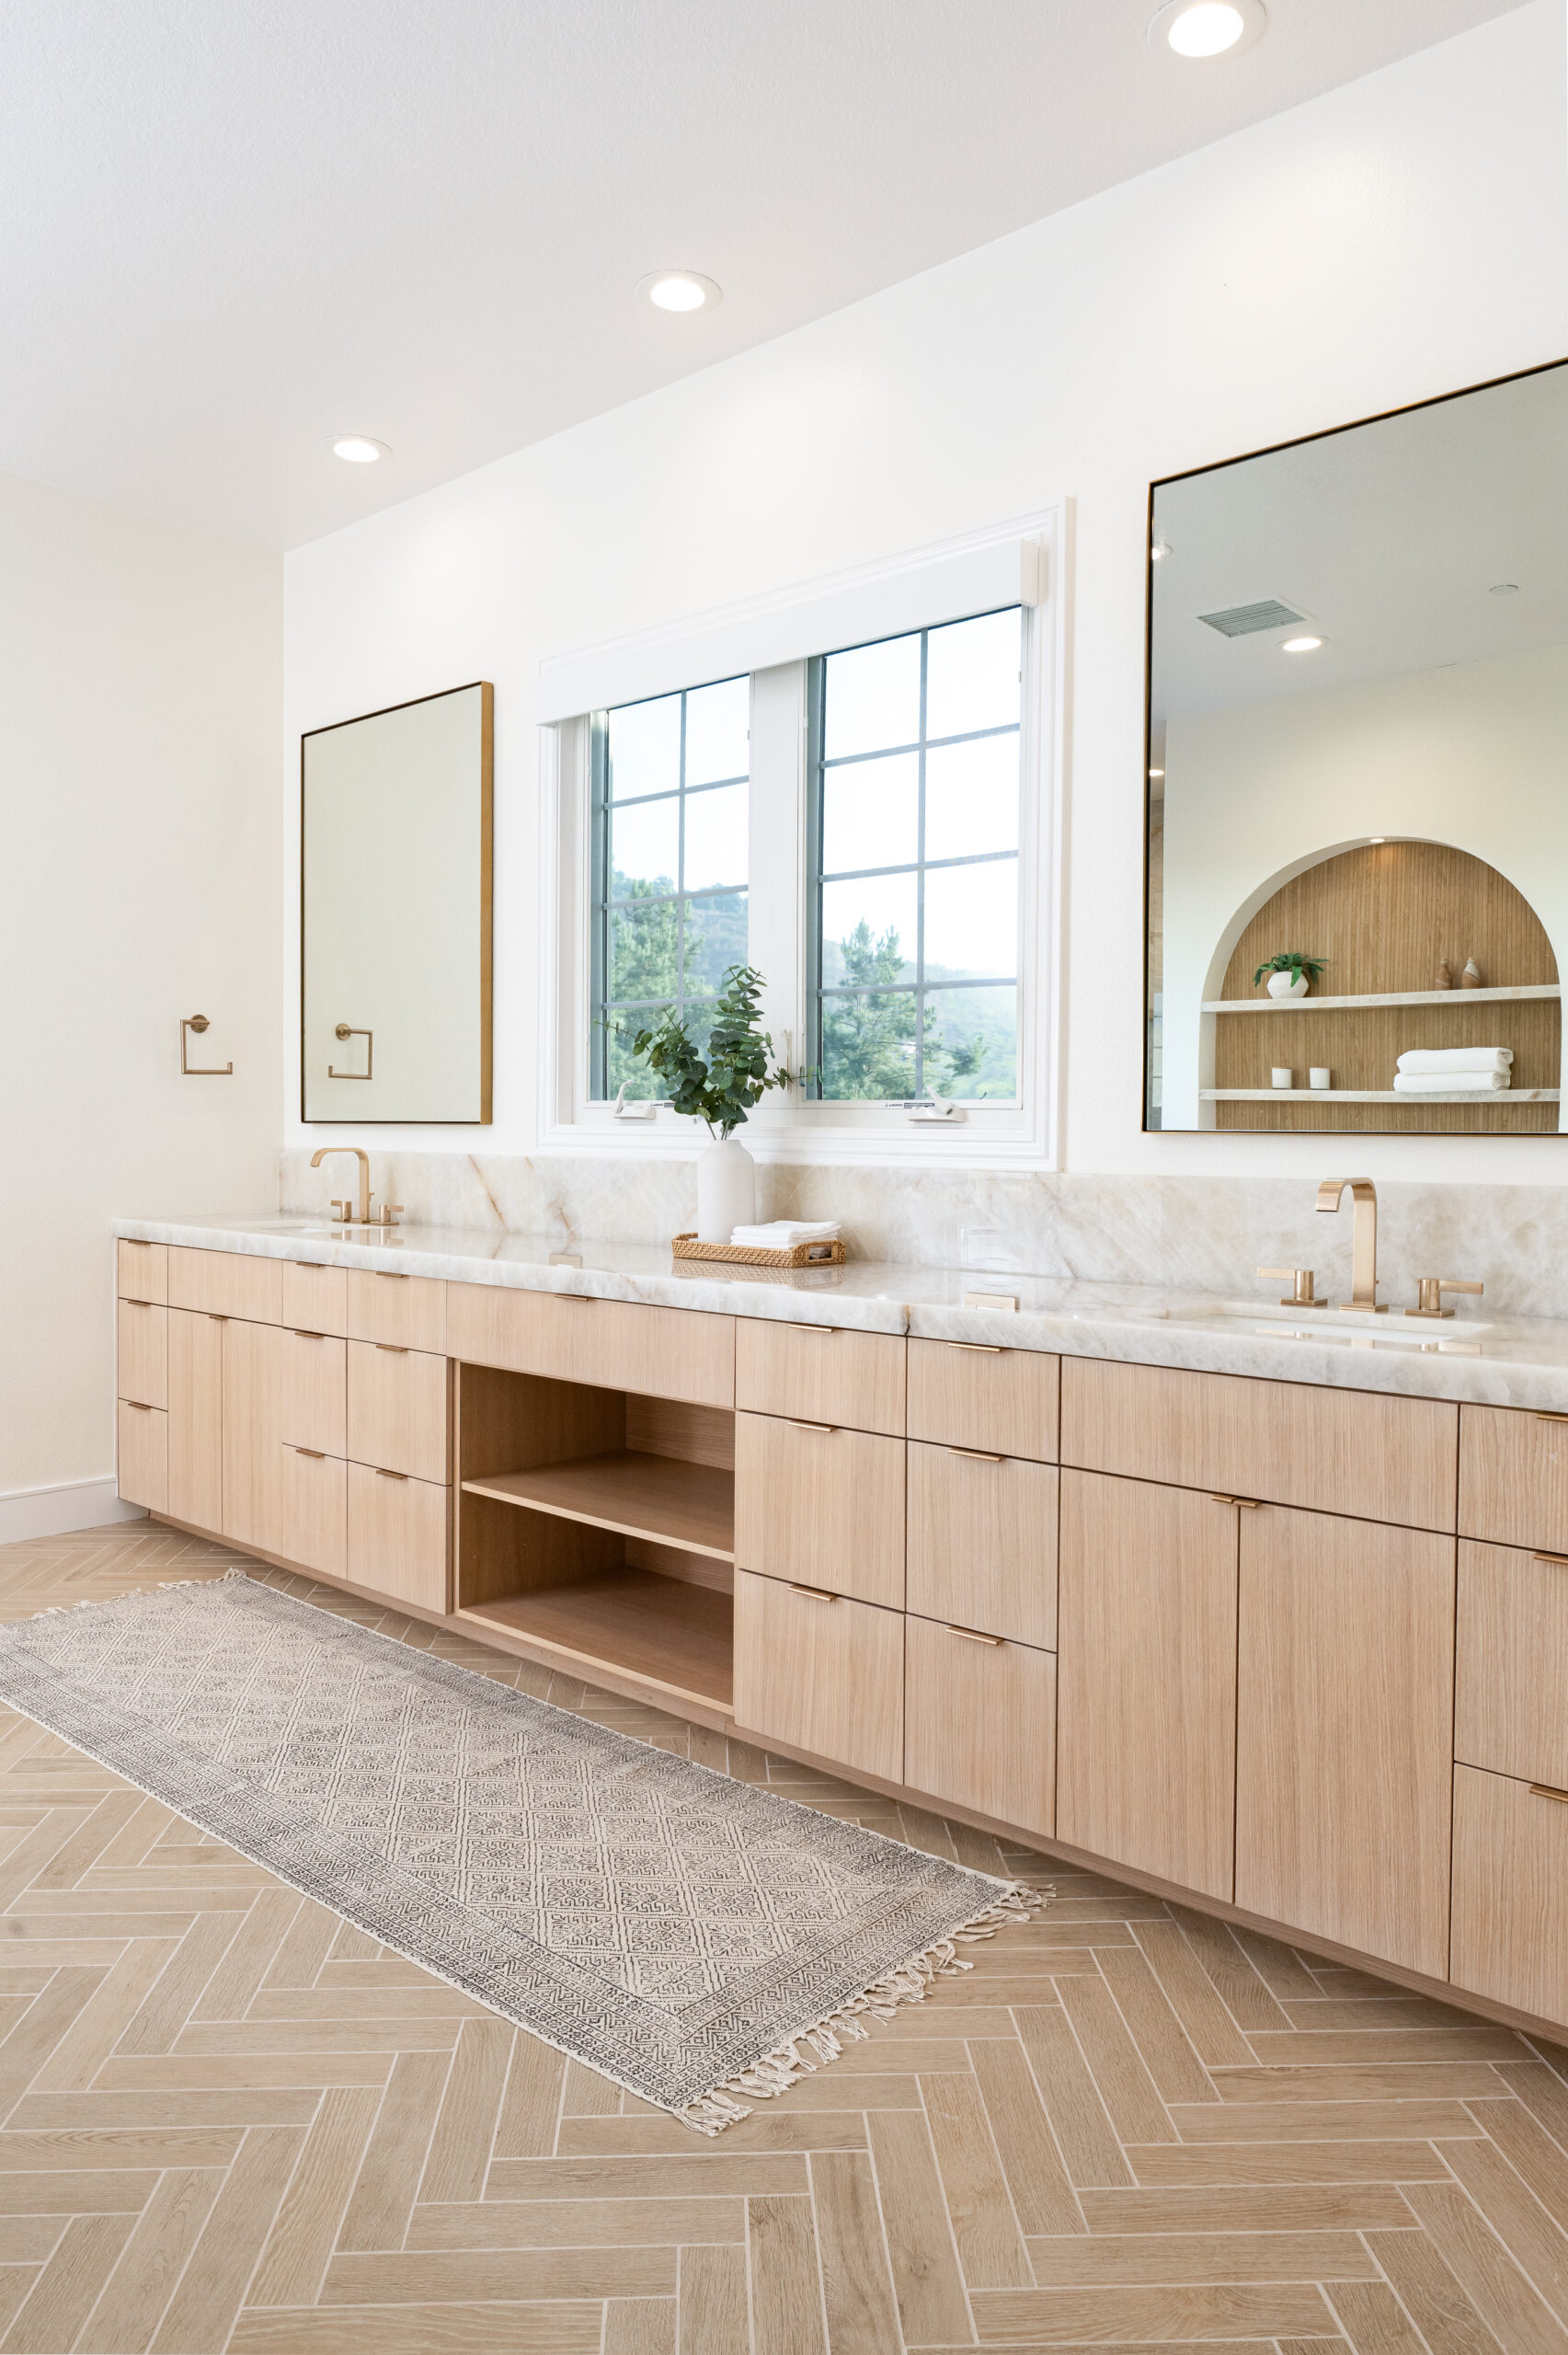
At the vanity, the test is what you can see while standing where you normally groom. A ceiling light behind or above you may make the counter look well lit while leaving parts of your face in shadow. Mirror width, vanity depth, and your standing position all affect where light reaches you. So do the size and mounting details of any fixture chosen for the area.
More light is not automatically more useful. A bright source reflected directly into your eyes can make the mirror uncomfortable to use even if your face is illuminated. We look at the mirror and vanity together with the proposed lighting, then assess shadows and reflected glare from the positions people will actually use. That relationship matters whether the vanity remains in place or becomes part of a larger suite renovation.
The shower needs visibility without glare
Shower light has a different job: helping you see while moving, washing, and reaching for controls. A shower can feel dim despite a bright vanity if an enclosure or wall blocks light from the rest of the room. But a poorly positioned source may shine into your eyes or reflect sharply off glass and glossy tile. The answer depends on the shower’s dimensions, enclosure, surfaces, and the selected fixture—not a placement rule that works in every bathroom.

Fixture suitability for the shower location, mounting and wiring details, and any applicable permit or inspection requirements need to be verified for the specific project. Those decisions also belong alongside the shower construction plan. If a remodel is already addressing moisture or damaged finishes, the lighting work should be coordinated with the underlying shower and moisture details, rather than treated as a change to make after surfaces are complete.
At night, enough light can be much less light
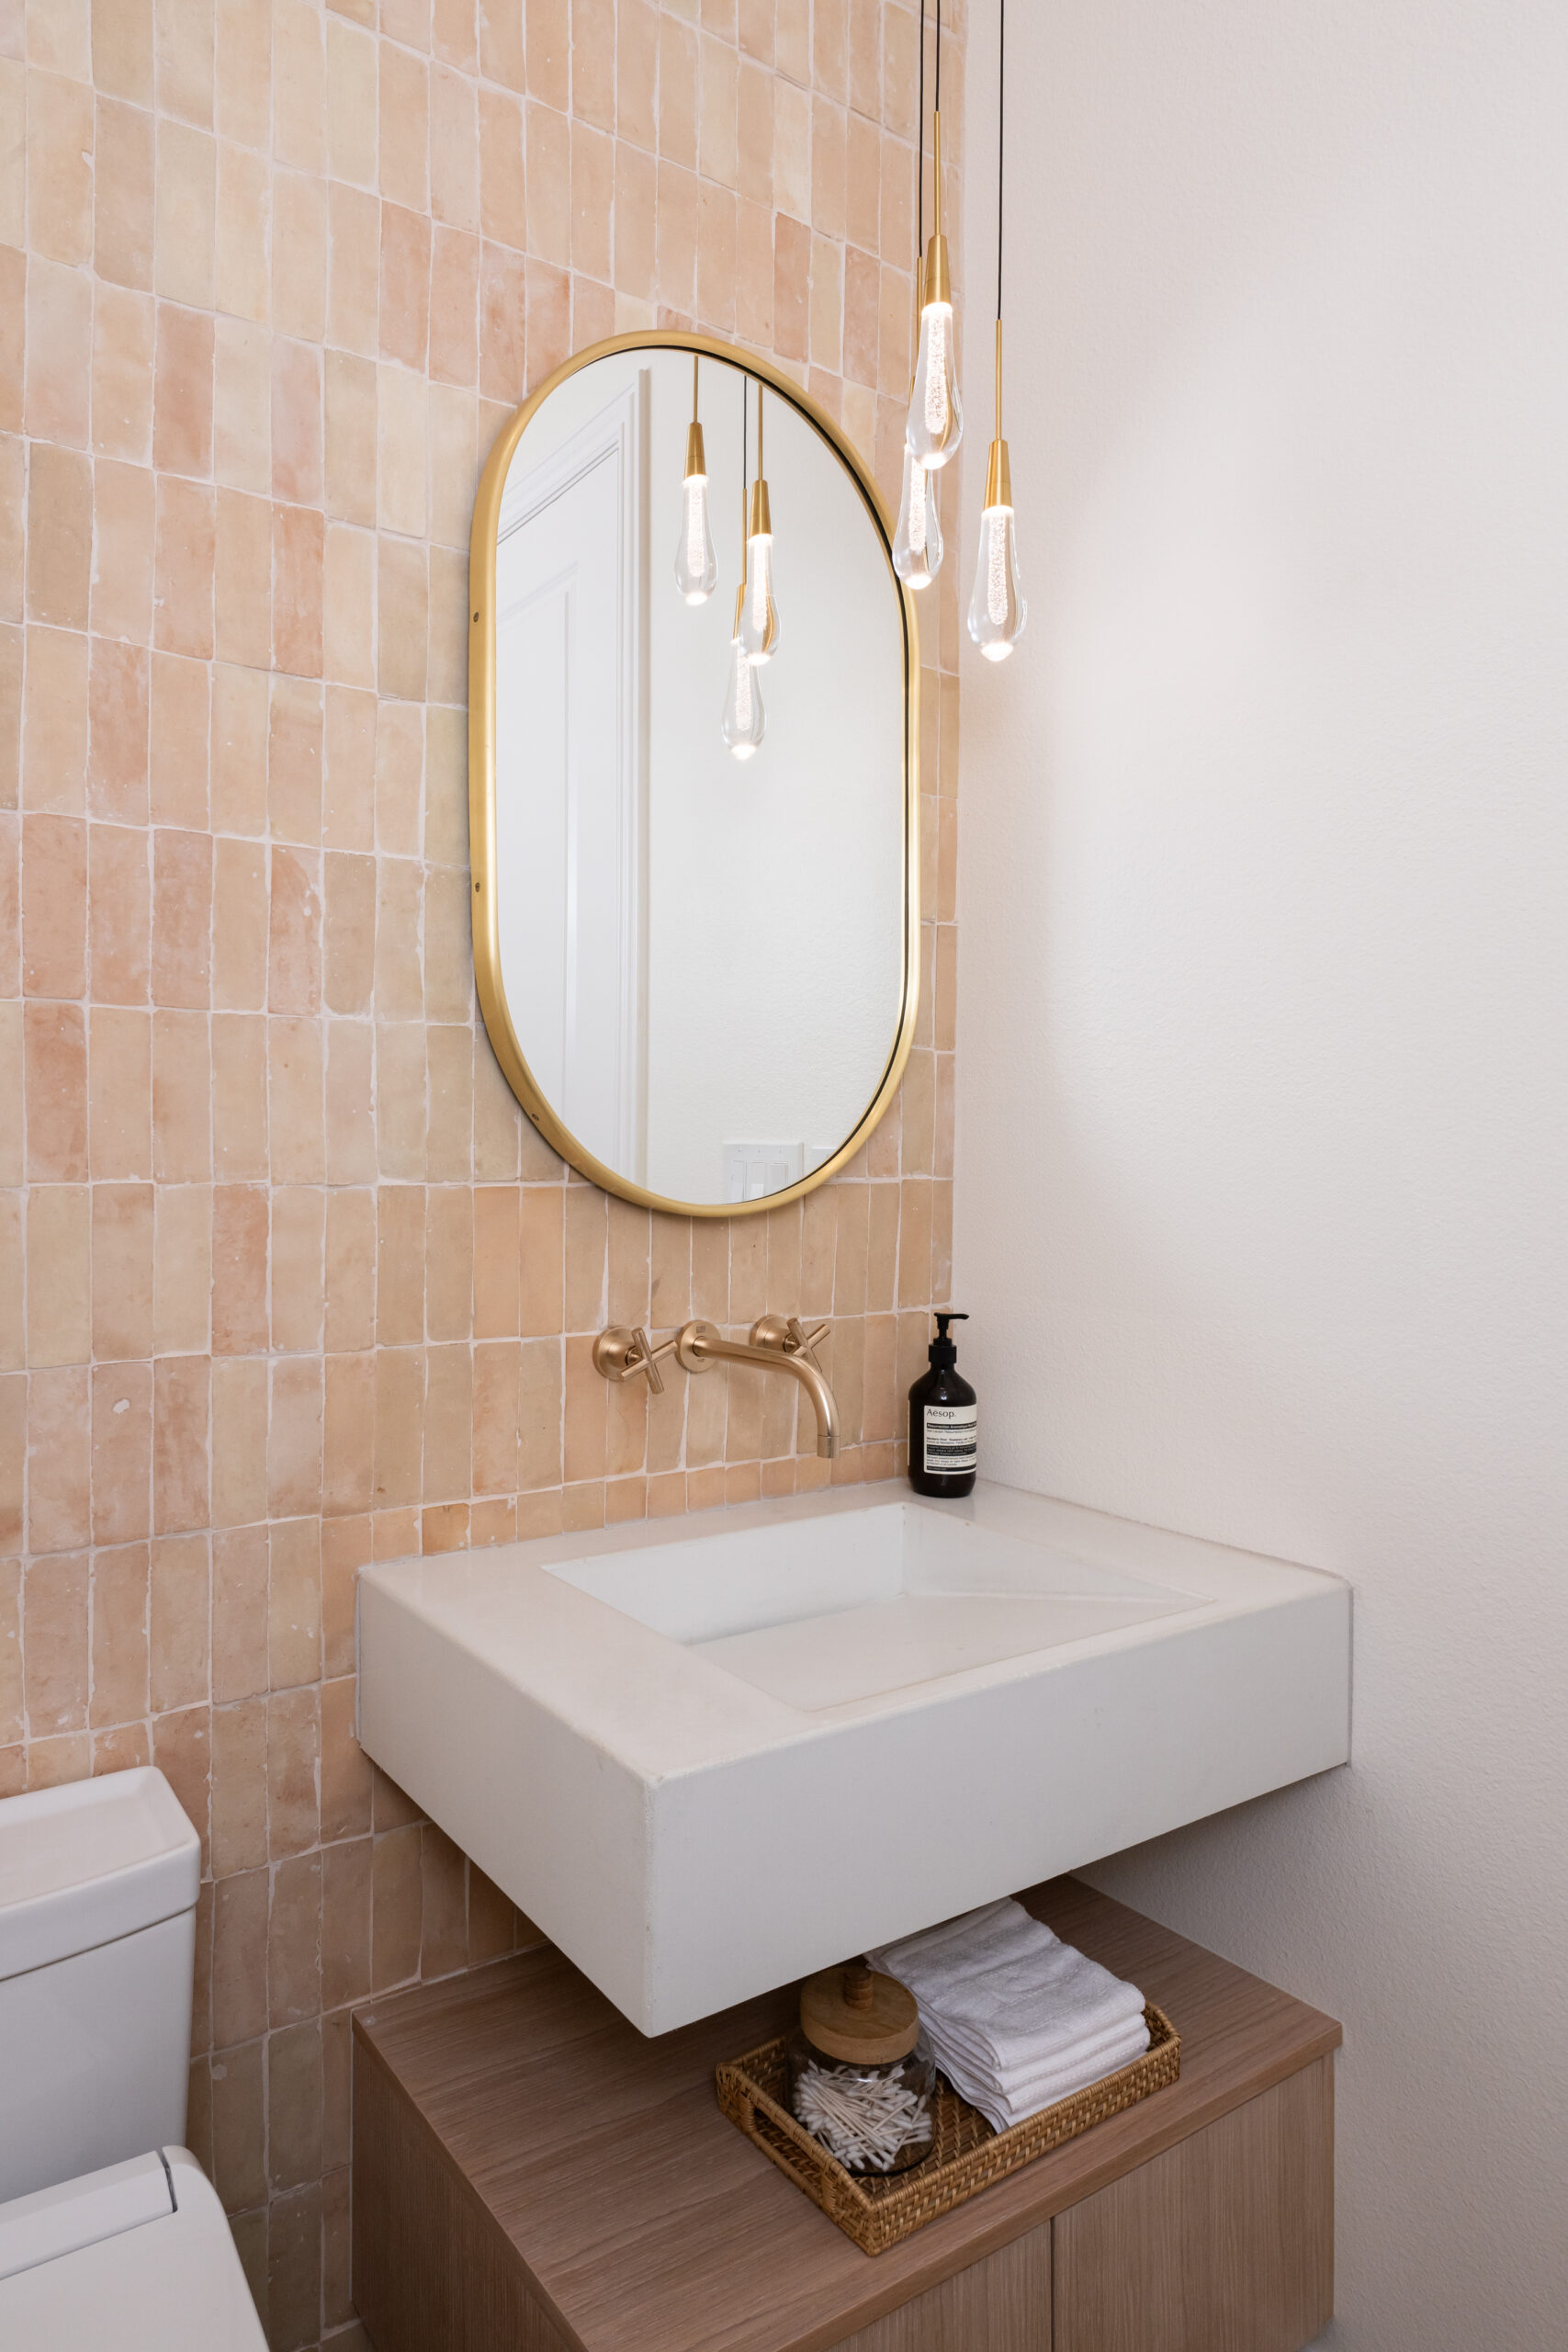
On a nighttime visit, you may only need to find your way across the floor and locate the sink or toilet. Switching on the brighter light used for grooming can feel harsh; relying on an unlit path is not appealing either. Low-level navigation lighting gives this moment its own setting, gentle enough to avoid lighting the whole room while still making the route usable.
Where that light belongs depends on the path through the measured room and what cabinetry, doors, and fixtures might block it. The important distinction is that it should be usable without activating the mirror or shower lights. It is a separate task, not simply a dimmer version of an overhead fixture that may cast awkward shadows elsewhere.
Separate controls make the three uses work together
A shared bathroom has no single ideal lighting level. Someone getting ready at the mirror needs a different setting from someone showering or making a quick nighttime visit. Independently controlled lighting lets you use the light each moment calls for instead of turning on everything at once. Depending on the room and selected products, dimming or other control options may help, but they do not replace deciding which lights should operate separately.
Control locations deserve the same attention as fixture locations. Before settling either, we need the room measurements, the planned mirror and vanity, the shower configuration, and the actual products. Those details tell us where light may be blocked or reflected and how people will reach the controls. They also help define the electrical work within the bathroom remodel’s scope and cost without pretending one layout suits every Orange County home.
Settle the relationships before surfaces go in
Suppose the mirror grows wider after an electrical box has been located for a vanity light. The fixture may no longer sit where intended, and moving it can mean revisiting the box and wiring before the wall and mirror are finished. A late change to a shower fixture can reach further: its mounting and electrical details may intersect with waterproofing, tile, or other completed surfaces. These are connected construction decisions, not just last-minute fixture swaps.
That is why our integrated design-build process brings lighting choices into the conversation with electrical rough-in, mirror and cabinetry dimensions, shower mounting and waterproofing details, and finish installation. Our Orange County team can work through those relationships with you before installation, verify project-specific requirements, and keep the people planning and building the room aligned. If your bathroom looks bright by day but falls short at the mirror, in the shower, or at night, talk with OC Builders Group about the actual room before those decisions are built in.
Want to plan lighting before the walls and tile are finished? Explore our remodeling services →