Ten minutes before guests arrive, the kitchen can tell the truth. The counters may look fine. The cabinets may still be respectable. But then two people try to pass each other at the island, someone opens a door where a walkway should be, the everyday dishes are somehow never where you need them, and the room still feels oddly separated from the spaces where everyone actually gathers. That is the moment many homeowners realize a prettier kitchen and a better-working kitchen are not always the same project.
We see this all the time in Orange County homes. A kitchen gets labeled dated, cramped, or disconnected, and the instinct is to start shopping finishes. New counters, new cabinet color, new hardware, maybe a backsplash. Sometimes that is enough. Often, it is not. If the real problem is circulation, storage, lighting, or poor connection to the family room, dining area, or outdoor living space, surface upgrades can leave daily life almost exactly the same.
Not sure if your kitchen needs a refresh or a full rethink?
OC Builders Group helps homeowners identify the real bottleneck first—flow, storage, lighting, or connection—so the project scope fits how the space actually needs to function.
That is why the first thing to fix matters so much. When homeowners solve the wrong problem first, they can spend real money on improvements that either fail to change the way the kitchen lives or have to be reworked once the project grows. A kitchen can look updated and still bottleneck every morning, frustrate every cook, and feel cut off from the rest of the home.
The most expensive mistake is not always overspending. Often, it is misdiagnosing the room. If a kitchen feels frustrating because people cannot move through it easily, replacing cabinet fronts will not fix that. If the room feels dark and flat because task lighting is poor, expensive stone alone will not make it function better. If the whole issue is that the kitchen is isolated from the spaces around it, a cosmetic refresh may simply make that isolation look newer.
We encourage homeowners to think in terms of bottlenecks first. What interrupts the room every day? Traffic? Prep space? Storage? Sightlines? Connection to adjacent rooms? Once that answer is clear, the scope becomes much easier to define. You can start to separate a true cosmetic refresh from a layout rethink or a broader design-build renovation.
This framework is especially useful for Orange County homeowners who plan to live through construction and want to be careful about disruption. In many local homes, the kitchen is not just one room. It is the hinge point between dining, family living, and indoor-outdoor use. That makes early scope decisions more important, because a change that seems small on paper can affect walls, openings, electrical, plumbing, permitting, scheduling, and how smoothly the project unfolds.
- Flow and circulation first. If people collide, squeeze past open doors, or constantly cut through work zones, layout deserves attention before finishes do.
- Storage and work zones second. If the kitchen lacks usable prep space, pantry support, or logical placement for cookware and dishes, the room may need a smarter cabinet plan or a better overall layout.
- Lighting and functional support third. Bad task lighting, weak electrical support, and poorly placed fixtures can make a kitchen feel older and less useful than it really is.
- Surfaces and style last. Counters, fronts, hardware, tile, and paint matter, but they should follow the functional decisions instead of leading them.
That order may sound simple, but it changes outcomes. Once the room works, finishes have something to support. Without that order, homeowners can invest in a beautiful shell around the same old friction points.
What “dated” really means
Sometimes it is cosmetic. Sometimes it is proportion and light.
When homeowners say a kitchen feels dated, they often mean the materials are visibly tied to another era. Heavy door profiles, worn counters, tired backsplashes, and old paint colors can absolutely drag the room down. In those cases, a cosmetic renovation may be enough, especially if the layout already works, storage is adequate, and the kitchen supports the way the household cooks and moves.
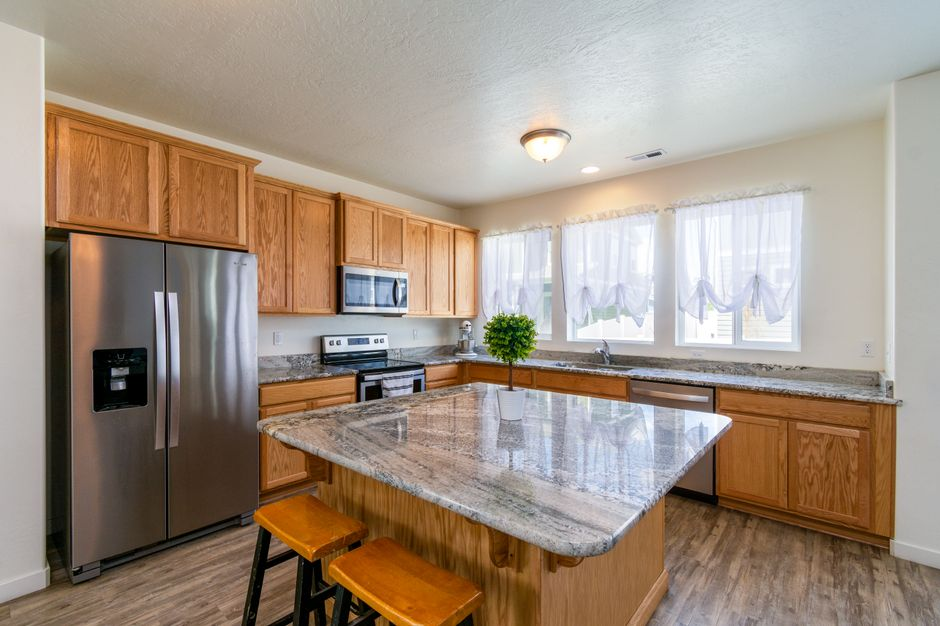
But dated can also be a symptom of functional issues disguised as style problems. A kitchen with poor lighting often reads older than it is. So does a room with awkward appliance placement, low visual coherence, or an island that looks undersized because the overall proportions are off. We like to test this question early: if every finish were replaced tomorrow, would the kitchen still be annoying to use? If the answer is yes, the project is not purely cosmetic.
That is the difference between a refresh and a remodel with staying power. Fresh materials can absolutely revive a good kitchen. They just should not be asked to solve a problem that belongs to layout, lighting, or flow.
What “cramped” usually points to
Cramped is often a circulation or storage problem before it is a size problem.
Homeowners often assume cramped means the kitchen needs to be bigger. Sometimes it does. But not always. Many cramped kitchens are really suffering from bad circulation, inefficient cabinetry, undersized landing areas, or work zones that overlap in the wrong places. A room can have decent square footage and still feel tight if the refrigerator interrupts movement, the island pinches clearances, or storage forces everything onto the counters.
This is where a layout review becomes more valuable than a finish discussion. We look at how the kitchen is actually used: where groceries come in, where prep happens, how trash is accessed, whether appliances create choke points, and whether everyday items are stored near the tasks they support. If the room constantly feels busy even with only one or two people in it, that is usually a clue that the plan is doing too little with the space it has.
Sometimes the fix is targeted: better pantry planning, a different island shape, improved cabinet interiors, or a smarter appliance arrangement. Sometimes cramped reveals a deeper mismatch between the kitchen and the house, especially when walls or adjacent rooms are limiting what the layout can do. That is when the project starts moving from cosmetic work into real reconfiguration.
What “disconnected” usually means
This is often a whole-home flow issue, not just a kitchen issue.
Disconnected is one of the most important complaints to take seriously, because it usually reaches beyond the cabinets. In Orange County homes, many families want the kitchen to relate better to dining, family living, and outdoor entertaining. If the room feels closed off from where people gather, the problem may be less about what is inside the kitchen and more about how the kitchen sits inside the home.
That can mean a wall is in the way. It can mean an opening is too small. It can mean the island faces the wrong direction, or that sightlines stop where they should continue. It can also mean the kitchen lacks a natural relationship to patios, sliders, or adjacent social spaces. In these cases, replacing surfaces may improve appearance while leaving the central complaint untouched.
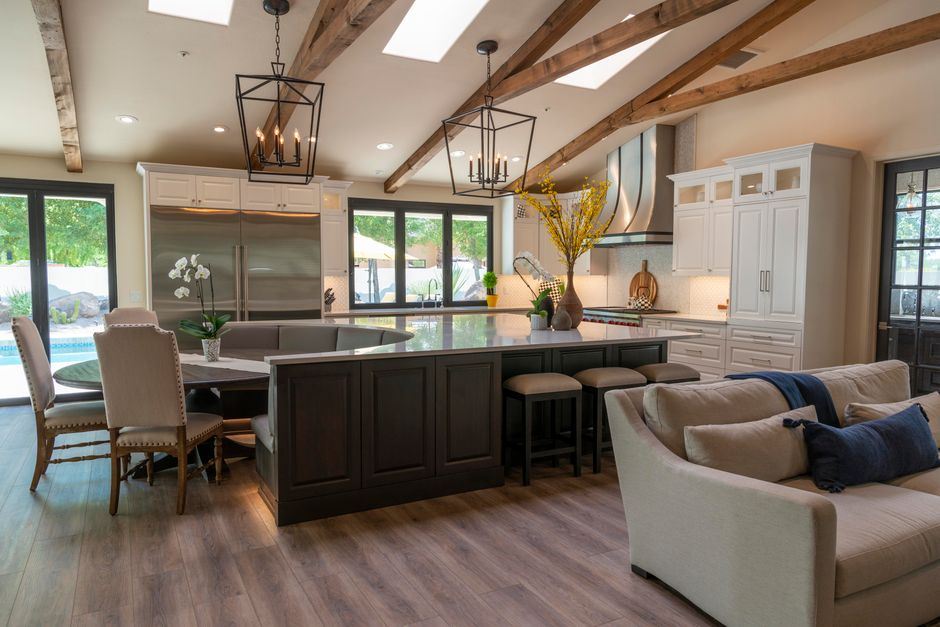
We often tell homeowners that disconnected kitchens deserve broader thinking early. Once you start considering enlarged openings, wall changes, relocated plumbing, or revised electrical plans, the renovation needs disciplined planning. That is where the conversation becomes less about individual products and more about how the home should function as a connected whole.
How to scope the project in the right order
The cleanest path is to make a few decisions in sequence instead of trying to choose everything at once. First, identify the biggest daily bottleneck. Then determine whether solving it requires only new materials, a cabinet rework, a layout shift, or changes to walls and systems. After that, align the budget to the real scope. Only then does it make sense to develop the design in detail and start choosing finishes.
This order protects homeowners from a common problem: falling in love with selections before the room is truly defined. If layout changes come later, the finish choices may no longer fit the plan, or parts of the earlier work may have to be undone. That creates unnecessary cost, schedule drift, and frustration.
For occupied-home remodels, sequencing matters even more. A project that changes circulation only on paper can feel much bigger during construction if it also affects plumbing, electrical, inspections, and trade coordination. Early scope clarity helps reduce change orders, improves scheduling, and makes disruption easier to manage. It also gives homeowners a more honest picture of whether they are pursuing a fast refresh or a more transformational renovation.
When a cosmetic update is enough, and when it is not
Not every kitchen needs to be gutted. If the layout functions well, traffic moves comfortably, storage supports daily use, and the room feels connected enough to the house, a cosmetic update can be the right move. In that case, refinished or replaced cabinetry, new counters, improved lighting, updated fixtures, and cleaner surface choices can meaningfully change the experience without expanding the project unnecessarily.
But a cosmetic update is usually not enough when the main complaint is physical friction. If the island blocks movement, if prep and cleanup zones conflict, if appliances create jams, or if the kitchen feels sealed off from the rooms that matter most, new finishes may simply postpone the deeper solution. The same is true when the desired improvements require moving plumbing lines, relocating appliances, changing windows or doors, widening openings, or touching structural elements. At that point, permitting and technical coordination are more likely to enter the picture, and the project deserves stronger preconstruction planning.
There is also a middle category that many homeowners overlook: the kitchen that should be planned as part of a broader home strategy. If the room is only one expression of a larger flow problem, it can make sense to evaluate it alongside nearby spaces instead of treating it as an isolated upgrade. That does not always mean a full whole-home remodel. It does mean the kitchen should be designed in context.
Why integrated planning becomes the smarter move
Once a renovation goes beyond cosmetics, disconnected decision-making tends to create stress. Layout affects cabinetry. Cabinetry affects electrical. Electrical affects lighting. Lighting affects ceiling work. Openings affect structure. Structure affects permits, scheduling, and cost. The more those pieces interact, the more valuable it is to have one coordinated team thinking through the project from design into construction.
That is where our design-build approach becomes practical, not just procedural. We can help homeowners diagnose the real bottleneck first, then translate that into realistic scope, planning, and construction sequencing. Instead of choosing finishes in a vacuum or discovering too late that the better solution involves walls or systems, we develop the project around how the kitchen should actually live. That tends to produce fewer surprises, better alignment between design and budget, and a smoother experience during an occupied-home remodel.
For Orange County homeowners, that coordination matters because kitchen renovations often touch more than one room and more than one trade. When the goal is elegant daily function, not just a visual update, planning discipline is what keeps the final result from feeling pieced together.
Practical questions homeowners ask us early
Do cabinets come before layout?
No. Layout comes first. Cabinet choices should support the circulation, storage, and work zones the room needs. Otherwise, homeowners risk selecting beautiful cabinetry for a plan that still does not function well.
How do I know if my island is the problem?
If the island forces people to squeeze by, interrupts appliance access, or absorbs space that should be used for clearer walkways and better work zones, it may be contributing to the problem. The issue is not whether an island exists, but whether it improves or hurts circulation.
When do permits start to matter?
Permits become more relevant when the renovation moves beyond surface replacement into changes involving walls, plumbing, electrical, windows, doors, or other code-sensitive work. That is one reason we prefer to clarify scope early instead of assuming a project will stay cosmetic.
Can a kitchen feel bigger without adding square footage?
Yes. Better circulation, smarter storage, improved lighting, cleaner sightlines, and stronger connection to adjacent rooms can make a major difference. Some kitchens need expansion, but many first benefit from a better plan.
What should I bring into a consultation?
Bring photos, rough dimensions if you have them, and a clear list of the moments that frustrate you most. Tell us where traffic jams happen, what never has a good storage home, whether the room feels dark, and how the kitchen relates to dining, family, or outdoor spaces. That gives us the information we need to determine whether the first fix should be flow, storage, lighting, connection, or finishes.
Ready to plan a kitchen that works better every day?
Bring your photos, dimensions, and biggest frustrations to OC Builders Group. Our design-build team can help you define the right scope, align the budget, and map out a smoother renovation from planning through construction.