It is 6:45 on a weekday morning, and the only practical bathroom in the house is suddenly the center of a much bigger decision than tile or paint. One person needs to shower, someone else is waiting for the sink, and the question on the table sounds simple enough: do we shut the room down once and get it over with, or do we spread the work out because a long outage feels impossible right now? The catch is that the choice that seems easier in the moment can create more disruption on the calendar, not less.
We talk with Orange County homeowners in exactly this position. They are not debating whether the bathroom needs help. They are trying to protect daily life, control spending, and avoid the sickening feeling of paying to open the same room twice. In many cases, a bathroom remodel in Orange County can be staged. But the safest version of phasing is not improvising as you go. It is resolving the full end state first, then deciding whether the construction happens in one push or in carefully planned phases.
Not sure whether to phase your bathroom remodel?
Before demo begins, get clarity on the full end-state plan, likely downtime, and which steps should happen now versus later. OC Builders Group helps Orange County homeowners make smart sequencing decisions that protect budget, livability, and finish quality.
This guide is for the homeowner who has one heavily used bathroom, limited tolerance for downtime, or only part of the budget available today. It is also for the homeowner who cares about finish quality enough to worry that a “do a little now, do the rest later” approach could quietly damage the final result.
We find that the phasing question usually has less to do with design ambition than people think. It is not mainly about whether you want a nicer vanity now and a better shower later. It is about livability, budget timing, permit and inspection exposure, and whether the work can be split without creating duplicate labor, reopened waterproofing, or awkward compromises that box in the future.
What phasing actually means, and what it does not
When homeowners say they want to phase a remodel, they can mean very different things. Sometimes they mean delaying cosmetic items like mirrors or accessories. Sometimes they mean replacing the shower now and the vanity months later. Sometimes they mean doing demolition and rough work now, then waiting on finishes until cash flow improves. Those are not equal choices.
In practical construction terms, a bathroom project has distinct layers: planning and documentation, permitting if required, demolition, rough plumbing and electrical, framing or layout changes, waterproofing, tile and finish surfaces, fixture installation, punch work, and final inspection where applicable. Some of those layers can be separated with care. Some really should not be, because once you disturb waterproofing boundaries, plumbing logic, tile transitions, or completed finishes, the risk of paying twice rises quickly.
That is why we like to separate two ideas that often get blurred together. One is phased construction. The other is phased decision-making. Construction can sometimes be staged. Decision-making should not be. If the layout, plumbing path, shower build, ventilation, lighting, and finish relationships are still unresolved when demo starts, the project is already more vulnerable to waste.
When staying home works, and when moving out makes more sense
One of the biggest practical questions during a bathroom remodel in Orange County is whether you can keep living at home while the work is happening. In many cases, yes. But “possible” and “comfortable” are not the same thing. The right answer depends less on personal toughness and more on how many bathrooms the home has, how long the outage will last, who lives there, and whether the construction can be contained without turning daily routines into a constant workaround.
If the home has another fully functioning bathroom, many families choose to stay put. That can be perfectly reasonable when the remodel is limited to one room, the schedule is well organized, and everyone understands that mornings, evenings, and storage routines will be less convenient for a while. Staying home is often easiest when the project is being done all at once with a clear sequence, because the household can adapt to one defined disruption instead of repeated shutdowns.
Moving out starts to make more sense when the bathroom being remodeled is the only practical one, when very young children or older adults need reliable access, or when the household simply cannot absorb the stress of dust control, noise, and temporary routines. It can also be the better choice if the outage window is long enough that piecing together showers elsewhere, using a neighbor’s guest bath, or relying on gym facilities becomes more exhausting than arranging a short-term stay away from home.
We usually tell homeowners not to treat this as a badge-of-honor decision. The goal is not to prove you can endure the remodel. The goal is to choose the setup that protects your household while the work gets done correctly. A realistic livability plan is part of good project planning, not an afterthought.
When staging helps, and when it becomes false economy
Phasing can help when it solves a real constraint without damaging the end result. A household may need to spread spending across time. There may be an urgent livability issue, like a failing shower or water-damaged area, that cannot wait for the full dream scope. In some homes, a carefully documented first phase can stabilize the bathroom and prepare for a later second phase without tearing back into finished work.
But phasing becomes false economy when it only feels cheaper because the total cost is hidden in pieces. Separate mobilizations, repeat site protection, duplicated labor, additional patching, and reopened surfaces can add up fast. Even more expensive is the loss of continuity. If work pauses between phases, lead times change, product lines get discontinued, schedules shift, and the household lives in prolonged uncertainty.
In Orange County, calendar disruption matters as much as active work days. A bathroom may not have crews in it every single day, but the room can still be unavailable because of inspections, sequencing gaps, drying time, product arrivals, or the need to protect completed work before the next step. That is one reason an all-at-once project can feel more intense upfront yet still be easier on the household overall.
How the tradeoffs look in real homes
You have one functioning bathroom and cannot lose it for long
This is the scenario that pushes many people toward phasing. They imagine that doing “just the shower” or “just the vanity side” will keep the room partly usable. Sometimes that is true in theory and unworkable in practice. Bathrooms are tight, wet-area construction is interconnected, and protecting a still-in-use portion while another part is under construction can slow everything down.
If one usable bathroom is the main concern, we usually advise homeowners to think beyond the simple idea of splitting the room. The better question is often: can the full project be planned so the outage window is shorter, cleaner, and more predictable? A coordinated all-at-once sequence may create one concentrated period of inconvenience instead of multiple rounds of disruption.
For households with only one bathroom, staying home may still be possible if there is a realistic backup plan for bathing, toileting, and morning routines during the shutdown. But if that backup depends on daily improvisation, long drives, or asking too much of children, guests, or older family members, moving out temporarily may be the more practical choice. In these cases, the decision is usually less about construction theory and more about whether the household can function without unnecessary stress.
You only have part of the budget available right now
This is where phasing can be a legitimate tool, but only if the full scope is already mapped. If you know the final layout, exact plumbing logic, electrical needs, finish relationships, and long-term material tier, we can identify what belongs in phase one and what can wait. Without that roadmap, homeowners often spend money on interim work that has to be altered later.

For example, a limited budget does not automatically mean you should install a temporary vanity now and a different layout later. If the future plan relocates plumbing or changes storage dimensions, the “temporary” move may become sunk cost. Better budgeting is not doing random pieces as funds allow. Better budgeting is deciding which permanent parts of the final plan should happen first.
Budget also affects the stay-or-move-out question. Some homeowners assume moving out is automatically too expensive, but a short planned stay elsewhere can sometimes cost less than stretching the project into multiple phases just to keep the room partially usable. The comparison should be honest: temporary lodging may be cheaper than duplicate labor, repeated downtime, and a longer overall schedule.
You have an urgent problem now, but a bigger vision later
Sometimes a shower is leaking, a floor is failing, or the room is simply no longer workable for the household. In that case, some staging may make sense. But urgency is exactly when planning discipline matters most. We want to solve the immediate problem in a way that supports the future bathroom, not conflicts with it.
If the long-term vision includes a larger shower, different lighting, improved ventilation, or a more efficient layout, those decisions should guide the urgent work. Otherwise, a quick fix can accidentally lock the project into the wrong dimensions, wrong rough-ins, or wrong finish edges.
You want premium finishes that should not be disturbed later
If you are investing in high-quality tile, stone, custom glass, upgraded plumbing fixtures, or carefully detailed lighting, the case for full upfront planning gets even stronger. Premium finishes are where redo costs get painful. Reopening walls near custom tile work, patching around fixture relocations, or trying to blend phase-one material with later selections is rarely where homeowners feel they saved money.
For quality-driven owners, phasing should protect the final finish package, not expose it to avoidable risk. That often means doing the design and specification work in full before anyone touches the room, even if installation is staggered.
What must be decided before any demo starts
If construction may be phased, these decisions become more important, not less. We want them settled upfront so the room is not designed twice.
- Final layout and whether any walls, doors, or clearances will change
- Plumbing logic, including what stays, what moves, and what future phases must connect to
- Waterproofing boundaries so wet-area work is done once, correctly
- Fixture specifications and rough-in requirements for shower, vanity, toilet, lighting, and ventilation
- Tile and finish transitions, especially where one phase could meet another
- Budget roadmap showing what is essential now, what can wait, and what contingencies protect against hidden conditions
- A livability plan for whether the household will stay home, use another bathroom, or move out temporarily during key shutdown periods
The sequence that lowers risk
Our view is simple: phase the construction if needed, but do not phase the thinking. The lowest-risk sequence starts with the full end-state design. That means the bathroom is planned as a complete room, even if the spending schedule is not. We want the layout, materials, rough requirements, and scope relationships resolved before demolition begins.
Next comes the budget roadmap. This is where we separate must-do work from deferrable work without pretending that deferral is always savings. We look at which items are foundational, which ones affect permits or rough inspections, which materials have lead times, and which choices would be expensive to revisit later.
Then we map the permit path where required and align it with procurement and household disruption planning. In a bathroom remodel in Orange County, that means treating the calendar realistically. Product availability, inspections, drying and curing windows, and the practical realities of one-bathroom living all belong in the plan before demo, not after.
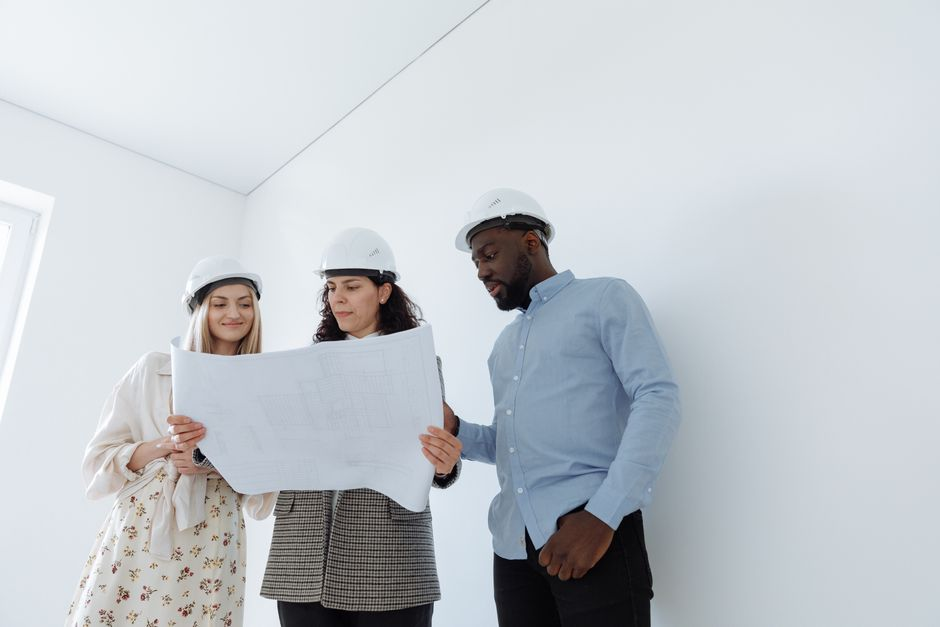
Only then do we decide whether the smartest build path is one continuous project or a carefully structured phased approach. That sequence protects livability far better than starting with demolition and hoping the scope sorts itself out.
Why disruption often lasts longer than homeowners expect
Many homeowners picture disruption as the days crews are actively working in the bathroom. In reality, a room can be effectively out of service for reasons that do not look dramatic on site. There may be permit review time before the work starts, inspection checkpoints during construction, lead-time gaps on selected products, or sequencing delays because one trade cannot close up work until another item is approved or delivered.
This is where poor phasing can backfire. If phase one is completed without fully protecting future work, the next phase may require removing finished materials, opening walls, or disturbing areas that were supposed to be done. That creates a second outage window, a second cleanup cycle, and often a second wave of homeowner fatigue.
We have found that families handle one well-planned disruption better than many people expect. What wears them down is uncertainty, repeated restarts, and the feeling that the bathroom is never fully back. Good sequencing is not just about build efficiency. It is about giving the household a cleaner path through the inconvenience.
It also affects whether staying home remains realistic. A short, clearly defined outage is something many households can plan around. A stop-and-start project with unclear handoffs is much harder to live through. If the schedule is likely to stretch, or if the home has no reliable alternative bathroom, moving out for the most disruptive portion may actually reduce stress and help the project feel more manageable.
Common questions we hear
Can I remodel the shower now and do the vanity later?
Sometimes, yes. But only if the final layout, plumbing strategy, waterproofing boundaries, electrical plan, and finish transitions are already set. If the later vanity phase affects lighting, wall finishes, flooring, or plumbing locations, doing the shower in isolation can create expensive conflicts.
Will phasing save money if I only have part of the budget today?
It can help cash flow, but it does not automatically lower total cost. In many cases, phasing increases total cost because of remobilization, duplicated protection and setup, reopened work, and schedule inefficiency. The right question is not whether phasing feels more affordable this month. It is whether the phased scope avoids paying twice over the life of the project.
Can a one-bathroom home stay livable during the remodel?
Often, yes, but only with realistic outage planning. That may involve temporary routines, careful scheduling, or arranging short-term workarounds during key shutdown periods. What matters is that the outage plan is addressed early, not treated as a last-minute detail after construction starts.
When should we move out during a bathroom remodel?
Consider moving out when the bathroom under construction is your only dependable one, when someone in the home cannot easily manage temporary routines, or when the outage window is long enough that daily workarounds will wear the household down. A short temporary move can be the smarter option if it avoids weeks of stress and helps the project proceed in one cleaner sequence.
Is all-at-once always better?
No. There are cases where staging is sensible and responsible. But when phasing is the right choice, it should still come from a complete design-build plan. The goal is not to split the project casually. The goal is to decide, with documentation, where separation helps and where it creates risk.
The next step should come before demolition
If you are weighing a phased approach against doing the full bathroom at once, the most important decision is not which wall to open first. It is whether the final bathroom has been fully thought through before anyone starts tearing into it. That is where homeowners protect budget, livability, and finish quality.
That same planning process should answer a very practical question early: are you better off staying home, or should you move out for part of the remodel? At OC Builders Group, we help homeowners evaluate that based on the actual scope, outage window, household needs, and sequencing plan rather than guesswork. Sometimes staying home is completely workable. Sometimes a temporary move is the cleaner, less stressful choice.
At OC Builders Group, we approach this as a design-build sequencing problem, not a guess made in the middle of construction. We help homeowners define the end state, map the scope, understand permit and calendar realities, and decide whether phased construction truly serves the home or only postpones the hard decisions. When that plan is clear upfront, the path forward usually becomes much easier to trust.
Plan your bathroom remodel before the walls come open
If you have one main bathroom, limited budget flexibility, or concerns about duplicate labor and redo risk, a design-build plan can show you the smartest path forward. OC Builders Group can help you map the full scope, timeline, sequencing strategy, and livability plan for your Orange County bathroom remodel.