Two bathroom remodel quotes land in your inbox for what appears to be the same room, and the numbers are nowhere near each other. One feels reassuringly thorough. The other is tempting. Then the uncomfortable question shows up: are you really comparing labor and finishes, or are you comparing what each contractor assumes is hiding behind the walls?
We see this often with a bathroom remodel in Orange County, especially in older homes or bathrooms that have already been updated once, patched after a leak, or modified over time. On the surface, the room can look straightforward. Underneath, it may contain aging supply lines, weak waterproofing, moisture damage, outdated venting, electrical corrections, or improvised prior work that does not reveal itself until demolition starts.
Get clarity before demolition begins
If you’re comparing bathroom remodel quotes in Orange County, a preconstruction review can reveal where assumptions, permit questions, and hidden-condition risks may affect your budget. OC Builders Group helps homeowners understand what should be investigated and documented upfront.
That does not mean every project is headed for budget chaos. It does mean the real difference between proposals is often not the tile allowance. It is how carefully the unknowns were considered before pricing, what was actually investigated, and how hidden conditions will be handled if they appear.
When we talk about hidden conditions, we mean the parts of the project you cannot fully judge from the doorway or even from a normal site walk. Bathrooms concentrate several high-risk systems into a small footprint: water supply, drain lines, waterproofing, ventilation, electrical, framing, and finish transitions. If one of those systems was installed poorly, has aged badly, or was altered during a previous remodel, the correction can change both scope and cost.
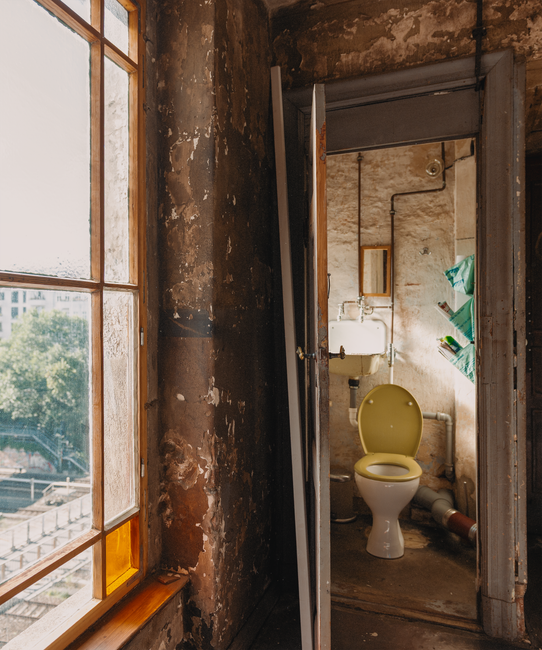
Common examples include corroded or undersized plumbing, drain locations that do not match the new layout, shower pans or wall assemblies that were never waterproofed correctly, soft subflooring from slow leaks, framing cut too aggressively around pipes, fans that vent improperly, or electrical work that needs code correction once fixtures and walls are opened. In some homes, we also find the layered effect of multiple eras of work: one fix built over another, with little coordination between trades.
That is why a bathroom that looks like a simple finish update can become something more once demolition begins. The visible room is only part of the job. The hidden systems are what determine whether the remodel proceeds cleanly or starts collecting change orders under pressure.
The key rule: no responsible contractor can promise perfect certainty before demolition. But a disciplined contractor should inspect what is accessible, document assumptions, clarify exclusions, assign permit responsibility, and define a signed change-order process before work starts.
What can be checked before demo, and what cannot
One of the biggest misconceptions we hear is that a good contractor should be able to know everything upfront. In reality, pre-demo investigation can reduce risk, not erase it. That distinction matters because it separates honest planning from false confidence.
Before demolition, we can often inspect visible plumbing locations, test fixture operation, look for signs of prior leaks, evaluate floor feel and wall condition, review the age and apparent type of materials, examine ventilation, inspect accessible areas from below or behind when possible, and identify clues that the previous work may have been pieced together. In some homes, adjacent access, crawlspace visibility, attic review, or utility shutoff conditions can tell us quite a bit before a wall is opened.
What we usually cannot verify with total certainty is the exact condition inside every wall cavity, the full extent of concealed moisture damage, the details of an older waterproofing assembly, or whether prior work concealed code issues that only become visible during demolition. That is why realistic proposals often include documented assumptions rather than blanket promises.
The goal is not to pretend uncertainty does not exist. The goal is to narrow the unknowns as much as possible before demo day, then make sure the contract explains how any genuine discoveries will be priced, approved, and scheduled if they arise.
Why bathroom remodel quotes can vary so much
When two proposals are far apart, homeowners often assume one contractor is simply more expensive. Sometimes that is true. But in many bathroom projects, quote gaps come from how each team handles hidden-condition risk.
One proposal may assume existing plumbing is reusable, waterproofing corrections will be minimal, and permit impacts will be straightforward. Another may anticipate older shutoff valves, uneven framing, shower pan replacement conditions, code-triggered electrical updates, or more involved access and patching. On paper, both may describe a similar remodel. In practice, one quote may be pricing a smoother version of the project than the house is likely to allow.

There is also a difference between a quote that includes thoughtful preconstruction planning and one that pushes uncertainty into the construction phase. A lower number can feel attractive precisely because it leaves more vague. If hidden plumbing corrections, substrate repair, permit coordination, or waterproofing rebuild details are not clearly addressed, the proposal may not be low because the work is easier. It may be low because the risk has been deferred.
We think homeowners deserve to see that distinction clearly. Quote integrity matters as much as quote amount. A disciplined process makes the assumptions visible so you can judge the real exposure before signing, not after the room is torn apart.
What to ask for before you sign and before demo begins
If you want to reduce budget shock, ask the contractor to move beyond general reassurance. The right conversation is specific. You want to know what was inspected, what could not be confirmed, and what will be documented in writing.
- What visible signs of plumbing age, prior leak damage, waterproofing failure, or patchwork work did you notice during the site visit?
- What areas can you inspect before demolition, including adjacent access, crawlspace, attic, or below-floor conditions if available?
- What assumptions are built into this price about supply lines, drains, framing, subfloor, ventilation, and electrical corrections?
- What exclusions or allowance items could change if concealed conditions are discovered?
- Who is responsible for permits, plan coordination, and responding to city comments if required?
- How will hidden-condition discoveries be documented, priced, approved, and added to schedule through signed change orders?
We also advise homeowners to ask for photos, written notes, and a scope that separates confirmed work from assumed conditions. That kind of documentation does not make a project rigid; it makes it manageable. It gives everyone a shared baseline before construction begins.
Why permit planning belongs in the risk conversation
In Orange County, permit strategy is not a side topic. It affects schedule, pricing, and how hidden issues are handled if the existing condition does not align with current expectations. Different cities and jurisdictions can review bathroom work differently depending on scope, and that reality should be acknowledged upfront rather than treated like an afterthought.
If the project involves moving plumbing, updating electrical, modifying ventilation, or making corrections to prior work, permit planning becomes part of responsible risk control. The important point for homeowners is simple: permit responsibility should be explicit. You should know who is preparing documents, who is submitting, who is tracking comments, and how permit-related changes are communicated if something in the field requires adjustment.
We prefer to connect drawings, permit planning, and pricing early because that is where design-build coordination protects the budget best. When planning, permitting, and construction are disconnected, hidden-condition discoveries are more likely to create confusion about responsibility. When one accountable team is carrying the project through those stages, the path is clearer.
Two similar-looking quotes can carry very different risk
Imagine two proposals for a primary bathroom remodel. Both include a new shower, vanity, tile, lighting, and fixtures. The totals are close enough that the lower one seems like a smart savings.
But then you look deeper. The lower quote says plumbing modifications as needed, waterproofing per standard practice, permit if required, and hidden damage handled as extra. The stronger proposal identifies visible warning signs, states which existing conditions were assumed serviceable, clarifies who handles permits, explains what happens if subfloor damage or drain relocation is discovered, and requires signed change-order approval before extra work proceeds.
Those are not equal offers. One leaves major risk undefined until the bathroom is already out of service. The other does more of the hard thinking upfront. Even when the total is similar, the second proposal usually offers better control. And when the second proposal is higher, the difference may reflect more honest planning rather than inflated pricing.
Common questions homeowners ask us
Can a contractor know for sure what is behind the walls before demolition?
No. Not with full certainty. What we can do is inspect what is accessible, read the warning signs, narrow the unknowns, and document the assumptions so surprises are handled in a controlled way instead of turning into vague mid-project disputes.
Why are bathroom remodel bids sometimes so far apart?
Because you are often comparing different assumptions, not just different prices. One contractor may be pricing as though the existing systems are mostly sound, while another is allowing for likely corrections based on the age of the home, visible evidence, prior remodel quality, and permit scope.
Who should handle permits for a bathroom remodel?
That responsibility should be clearly assigned in writing before the contract is signed. In a well-run project, permit planning is coordinated with the design, scope, and construction approach so city review does not become a last-minute complication.
What should a change order include if hidden conditions are found?
It should describe the condition discovered, the work required to address it, the cost impact, and any schedule impact. It should also be approved in writing before that extra work moves forward whenever the situation allows.
The smartest next step is a preconstruction review, not a hopeful guess
If your bathroom quotes feel hard to compare, that usually means the assumptions are still too loose. The best next move is not to chase the lowest number. It is to slow the process down enough to understand what has actually been investigated, what remains uncertain, and how your contractor will manage that uncertainty.
That is where our design-build process is meant to protect you. We connect pre-demo investigation, drawings, permit strategy, pricing clarity, and field execution under one accountable team so the project is not relying on handoffs and assumptions when the walls open up. For older or previously remodeled Orange County bathrooms, that discipline is often the difference between a controlled remodel and a project that starts negotiating with the house after demolition has already begun.
If you are planning a bathroom remodel in Orange County and want a clearer picture of hidden-condition risk before demo day, we recommend starting with a real preconstruction review. It is the most reliable way to turn uncertainty into a documented plan.
Planning a bathroom remodel in Orange County?
Work with a design-build team that connects investigation, drawings, permit planning, pricing clarity, and construction under one roof. OC Builders Group helps reduce surprises by documenting assumptions early and managing discoveries with a clear process.