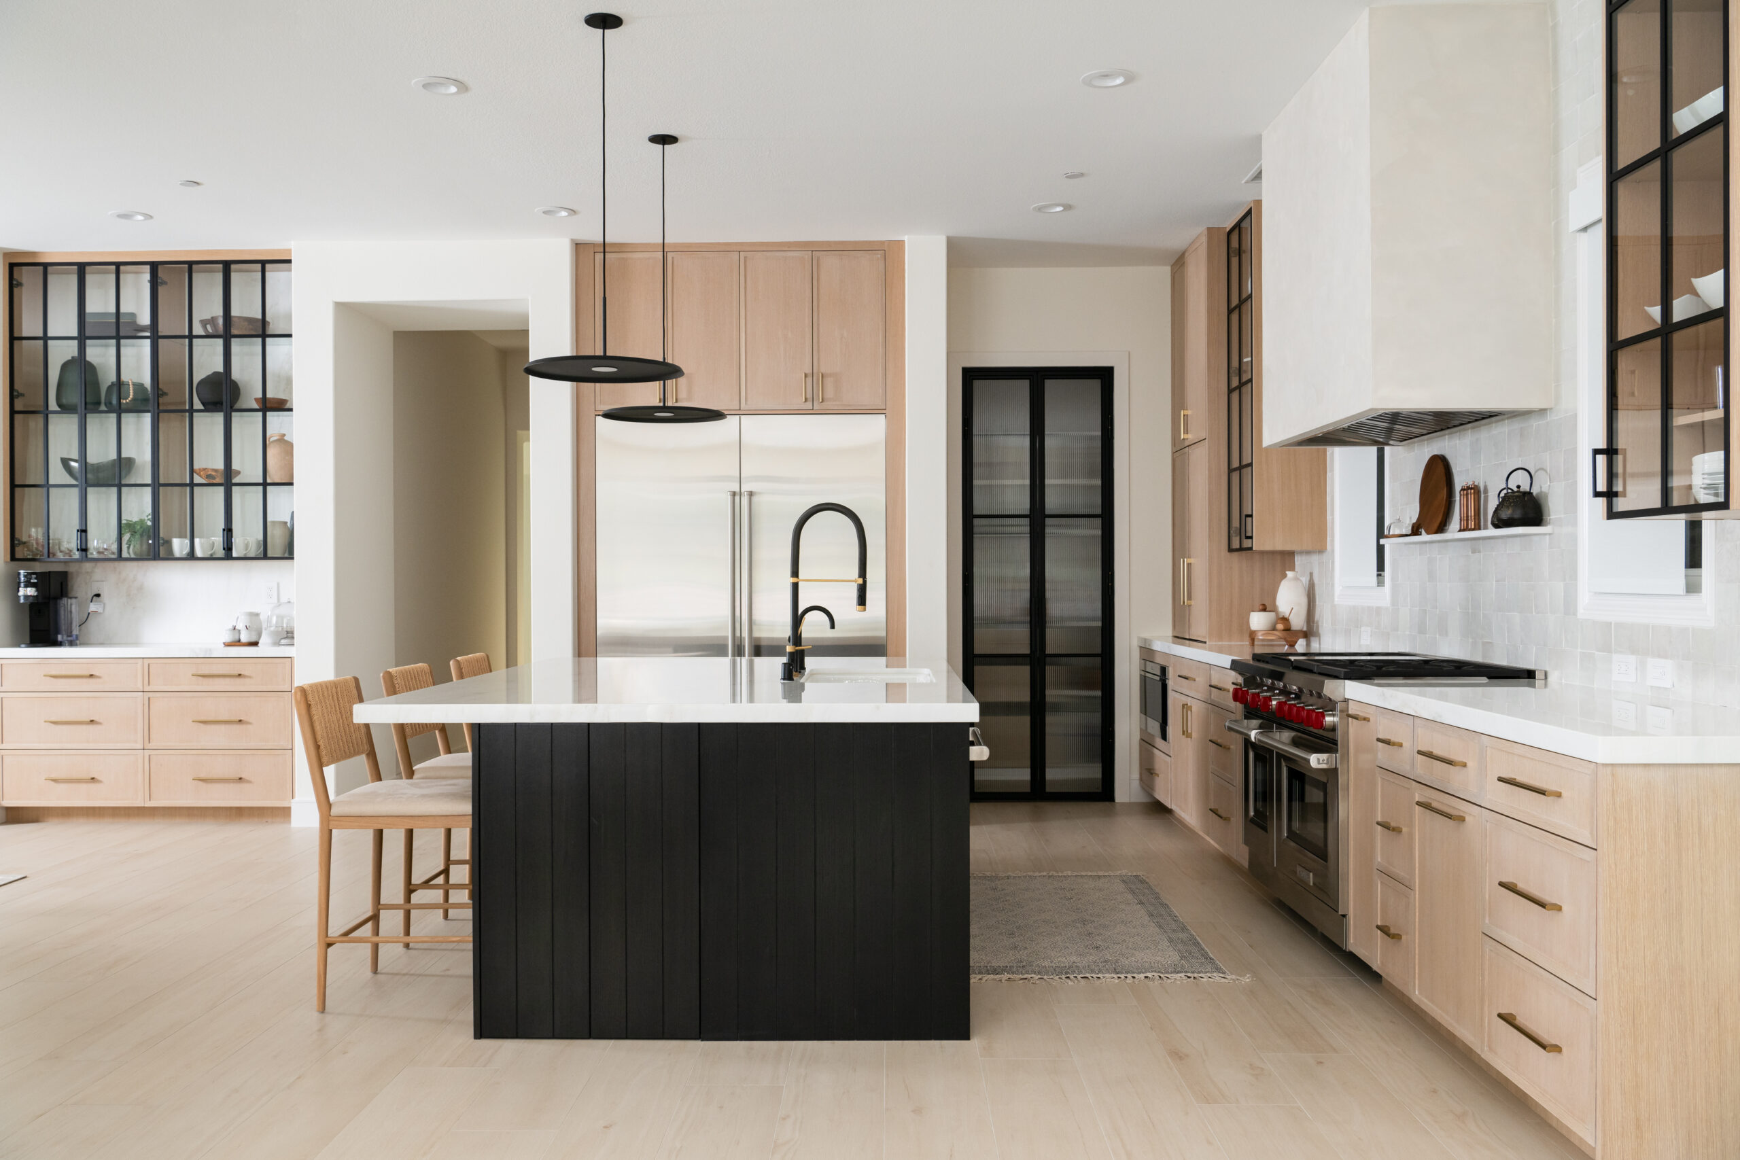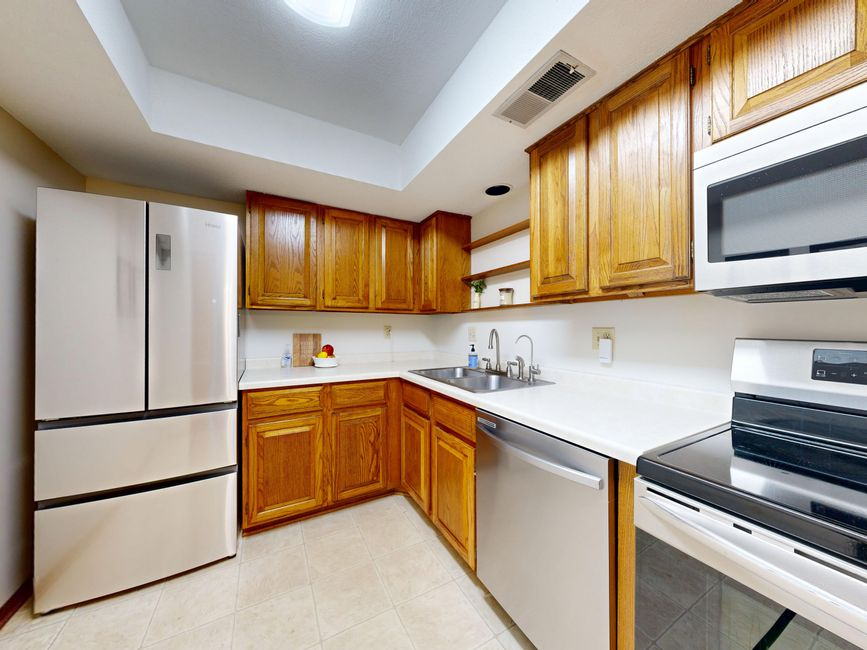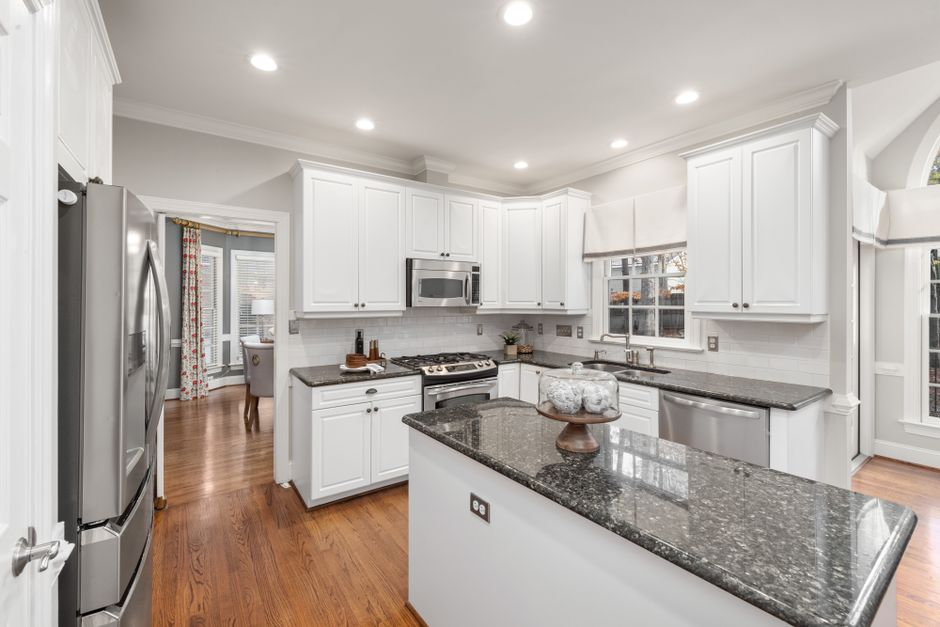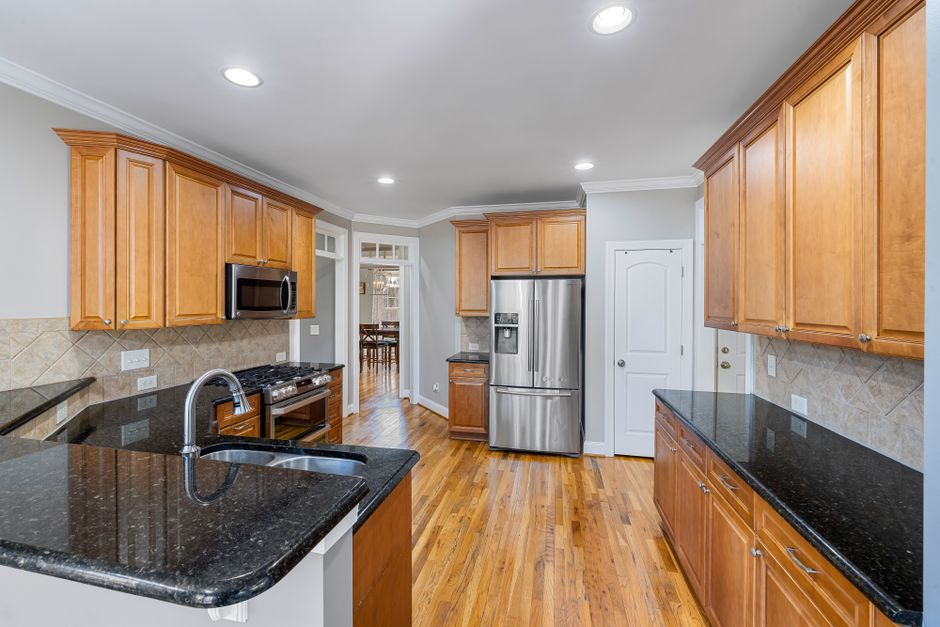
A homeowner is reviewing cabinet styles and island dimensions, but the real argument in the room is happening somewhere else: the dishwasher still blocks the path, two people still cannot prep at once, and the kitchen still cuts off the spaces where family and guests actually gather. The question is no longer what will look better, but whether choosing finishes first is about to lock money into the wrong plan.
We see this decision point often in kitchen remodeling across Orange County. Some kitchens are fundamentally workable. They need better cabinetry, smarter storage, improved lighting, and updated finishes, but the footprint still supports daily life. Others keep producing the same frustrations no matter how attractive the selections become, because the layout itself is failing. If the pain keeps showing up in circulation, prep flow, sightlines, and connection to nearby rooms, this is not just a style problem. It is a floor-plan problem.
Not sure if your kitchen needs a refresh or a full layout rethink?
Before you commit to cabinets, appliances, or permit drawings, get clarity on what your kitchen actually needs. OC Builders Group helps homeowners evaluate flow, storage, sightlines, and adjacent-room connection so the remodel starts with the right plan.
A same-footprint remodel can be the right call when the room already has decent bones. If walkways are usable, prep and cleanup do not constantly collide, appliance doors do not create choke points, and the kitchen relates reasonably well to dining and living areas, keeping the layout can protect budget and reduce disruption. In that case, we can often improve function dramatically through better cabinet planning, more efficient storage, stronger lighting, and more intentional finish choices without opening walls.
But if your household has adapted to recurring workarounds, that is usually the clue. Maybe everyone waits for one person to unload the dishwasher before crossing the room. Maybe the island looks generous on paper but leaves no comfortable clearance when stools are in use. Maybe cooking for guests feels isolating because the kitchen faces the wrong direction or cuts itself off from the backyard. Those are not small annoyances to decorate around. They are signs the existing plan may not deserve preservation.
How we pressure-test a kitchen before the drawings get too far
Traffic tells the truth faster than finishes do
The easiest way to spot a layout problem is to ignore the materials for a moment and watch movement. Where do people cross through the kitchen to reach another part of the house? Do they cut behind the cook to get outside? Does the refrigerator door block the prep path? Does the dishwasher open into the main walkway? A workable kitchen does not require everyone to negotiate passage every few minutes.
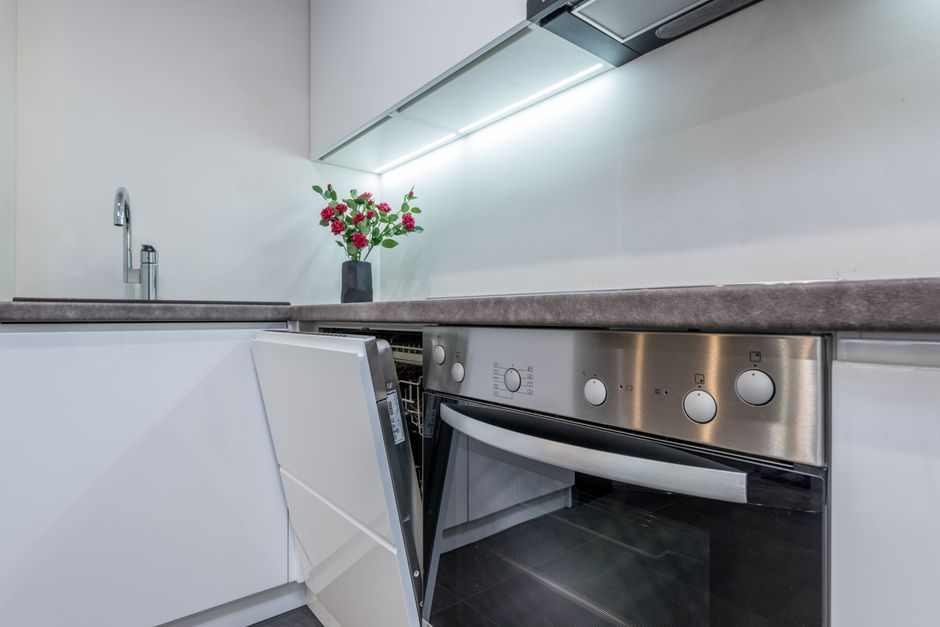
In many Orange County homes, the kitchen is not an isolated room anymore. It is a crossroads between family room, dining, patio, and yard. That means a layout can fail even if the cabinets themselves are in decent shape. If through-traffic constantly invades the work zone, the problem may be the plan, not the paint color.
Prep space has to function with real people, not just measurements
Homeowners are often surprised by how many kitchens technically have counter space but still do not have usable prep space. The landing area may be split up in awkward places. The sink may consume the only practical stretch of counter. The range may sit too close to a corner. The refrigerator may force someone to stand in the middle of the main path while unloading groceries. On a plan, all the required elements are present. In daily life, they fight each other.
That is why we look at sequences, not just dimensions. Can one person unload groceries, another rinse produce, and another pass through without the room shutting down? If not, new cabinets alone may make the kitchen prettier without making it meaningfully better.
The kitchen has to connect to the way the rest of the home is used
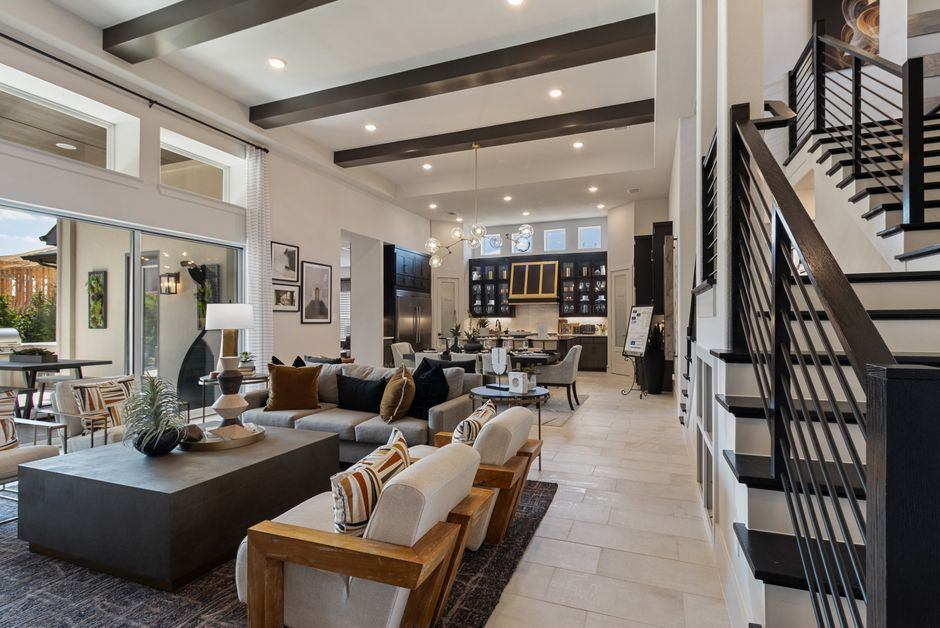
Some of the strongest clues sit outside the kitchen itself. If the dining area feels detached, if the family room loses visibility from the sink or island, or if indoor-outdoor entertaining always requires awkward circulation, the issue may be broader than the cabinet run. We often tell homeowners to stop evaluating the kitchen as a box and start evaluating it as part of a larger living system.
This matters especially in Orange County, where entertaining, open sightlines, and backyard access carry real weight in daily life. A kitchen that feels sealed off from the spaces around it can continue to feel wrong even after a substantial finish investment. Reworking openings, widening passages, or reshaping the room can have more impact than upgrading every surface inside the old footprint.
An island is not automatically the answer
Many remodels stall around the island. Homeowners want one, but the room may not truly support it. Or it supports an island only if appliance placement, walkways, and adjacent cabinetry are rethought first. A too-large island can become an expensive obstacle. A too-small one can consume budget without solving storage, seating, or prep needs.
The same goes for appliance upgrades. A wider range, built-in refrigeration, double ovens, or a larger hood can improve the kitchen only if the surrounding layout makes sense. Once appliance specs start driving cabinet shop drawings, changing course becomes harder. That is why we prefer to settle the layout question before selections start hardening into commitments.
Storage problems are often workflow problems in disguise
When homeowners say, “We just need more storage,” we slow that down. Sometimes they do need more storage. Just as often, they need storage in the right place, tied to the right task. If dishes live far from the dishwasher, pantry overflow lands across the room from prep space, or small appliances have nowhere sensible to go, the room may be telling you that the plan is inefficient, not simply undersized.
A same-footprint remodel can absolutely solve storage issues when the layout already supports the way the kitchen is used. But if poor storage stems from awkward corners, interrupted runs, dead zones, or appliance placement that breaks up functionality, preserving the footprint may preserve the frustration too.
Signs it is worth reconsidering the layout before you choose cabinets or appliances
- Walkways regularly cross through the main cooking or cleanup zone.
- Dishwasher, refrigerator, oven, or pantry doors create recurring bottlenecks.
- The island either does not fit comfortably or fits only by squeezing circulation.
- Prep space exists on paper but not where you actually need it.
- The kitchen feels disconnected from dining, family, or outdoor living areas.
- Your storage complaints are really about poor placement and workflow.
Once the layout changes, everything downstream changes with it
This is the part many homeowners do not see early enough. The keep-layout versus reconfigure decision is not a cosmetic preference layered onto the project later. It organizes the rest of the remodel. Cabinet design changes. Appliance placement changes. Lighting plans shift. Plumbing and electrical routes may move. Venting may need a different strategy. Structural review may enter the picture if walls are opened, beams are added, or openings are widened.
Permitting can change too. A same-footprint kitchen update and a kitchen that alters walls, utilities, or structural conditions do not travel the same path. Neither is automatically right or wrong, but they involve different levels of coordination, documentation, schedule planning, and disruption management. That is why a homeowner who delays this decision can end up paying twice: first to develop a plan that looked simpler, then again to revise it once the deeper function problems become impossible to ignore.
We approach this as a feasibility question before it becomes a rework problem. If the room is likely to need a larger intervention, we would rather identify that before cabinet approvals, appliance orders, and permit drawings reinforce the wrong assumption. It is one of the clearest ways to protect both budget and momentum.
When keeping the footprint usually makes sense
We generally like a same-layout remodel when the kitchen’s fundamentals are already sound. The room may be dated, dim, inefficiently detailed, or short on well-designed storage, but the core circulation still works. People can move through it without conflict. The prep, cooking, and cleanup zones relate sensibly. The kitchen already connects reasonably well to the rest of the house. In those cases, refining what is there can be the smartest investment.
This path usually creates less disruption and can offer better budget control, especially when plumbing locations, major appliances, and structural conditions remain stable. It also lets us focus the design energy where it matters: cabinet configuration, organization features, lighting layers, finish quality, and cleaner detailing. For many homes, that is exactly the right level of change.
When a bigger reconfiguration is the wiser move
If the room repeatedly breaks down during ordinary use, we usually advise homeowners not to confuse familiarity with functionality. Living with a bad layout for years can make compromises feel normal. But if the kitchen still traps traffic, isolates the cook, wastes square footage, blocks access to nearby rooms, or prevents the kind of gathering your home is supposed to support, a larger intervention may be the more economical choice over time.
Yes, reconfiguration can mean more planning, more coordination, and sometimes more temporary inconvenience. But there is also disruption in completing a beautiful remodel and realizing six months later that the expensive part you protected was the wrong part. That is the false savings we try to help clients avoid. If the layout is the root problem, solving only the surfaces may feel careful in the moment and disappointing in the long run.
Why this decision should happen before permit drawings and selections
There is a window in every project when changing direction is still relatively efficient. Once detailed cabinet plans are approved, appliance specifications are fixed, and permit drawings are moving forward, major layout changes become more expensive and more frustrating. Revisions can ripple through elevations, utility planning, lighting, structural review, lead times, and scheduling.
That is one reason our design-build process is built around early alignment. We want function, design intent, feasibility, permitting, and construction planning talking to each other from the start. When one accountable team is evaluating whether your kitchen should stay within its existing footprint or be reworked more substantially, you reduce the risk of polishing a plan that should have been challenged earlier.
For Orange County homeowners making a meaningful investment, that early judgment matters. The local market does not reward expensive avoidable mistakes, and family disruption is easier to manage when the real scope is defined clearly up front. If your kitchen is at the point where cabinets and appliances are starting to look exciting, that is exactly when we would pause and confirm the layout deserves them.
Frequently asked questions
Does opening a wall always make a kitchen better?
No. Some walls should stay, and some kitchens function better with more definition than homeowners expect. Opening a wall only makes sense when it improves circulation, sightlines, usable space, or connection to adjacent rooms in a measurable way. We treat it as a function decision, not an automatic upgrade.
Can a kitchen improve a lot without adding square footage?
Absolutely. Many kitchens improve dramatically through better cabinet planning, smarter storage, more effective lighting, and tighter appliance relationships within the same footprint. The key is whether the existing layout is fundamentally workable. If it is, a within-footprint remodel can be a strong solution.
What if I already started choosing cabinets and appliances?
You can still step back, but it is better to do it now than after drawings and orders are finalized. If recurring layout problems are still unresolved, we would rather revisit the plan early than let those selections lock you into a kitchen that still underperforms.
How do I know whether my frustration is cosmetic or structural to daily use?
If the same bottlenecks show up regardless of how tidy the room is or how updated the finishes are, that usually points to function. Repeated conflicts around movement, prep, cleanup, seating, storage placement, and connection to nearby rooms are strong clues that the layout deserves a deeper look.
What is the smartest next step if I am unsure?
Pressure-test the kitchen before you commit to the visible pieces. We recommend evaluating daily use, adjacent-room flow, feasibility, and likely permit implications under one coordinated plan. That is where our team at OC Builders Group can help most: sorting out whether your kitchen needs a refined same-footprint remodel or a more meaningful reconfiguration before money gets locked into the wrong direction.
Make the right kitchen plan before money gets locked into the wrong direction
If your kitchen still has traffic conflicts, weak prep flow, poor storage placement, or disconnection from nearby living spaces, now is the time to evaluate it with one coordinated design-build team. OC Builders Group can help you decide whether a same-footprint remodel is enough or a reconfiguration will deliver better long-term results.