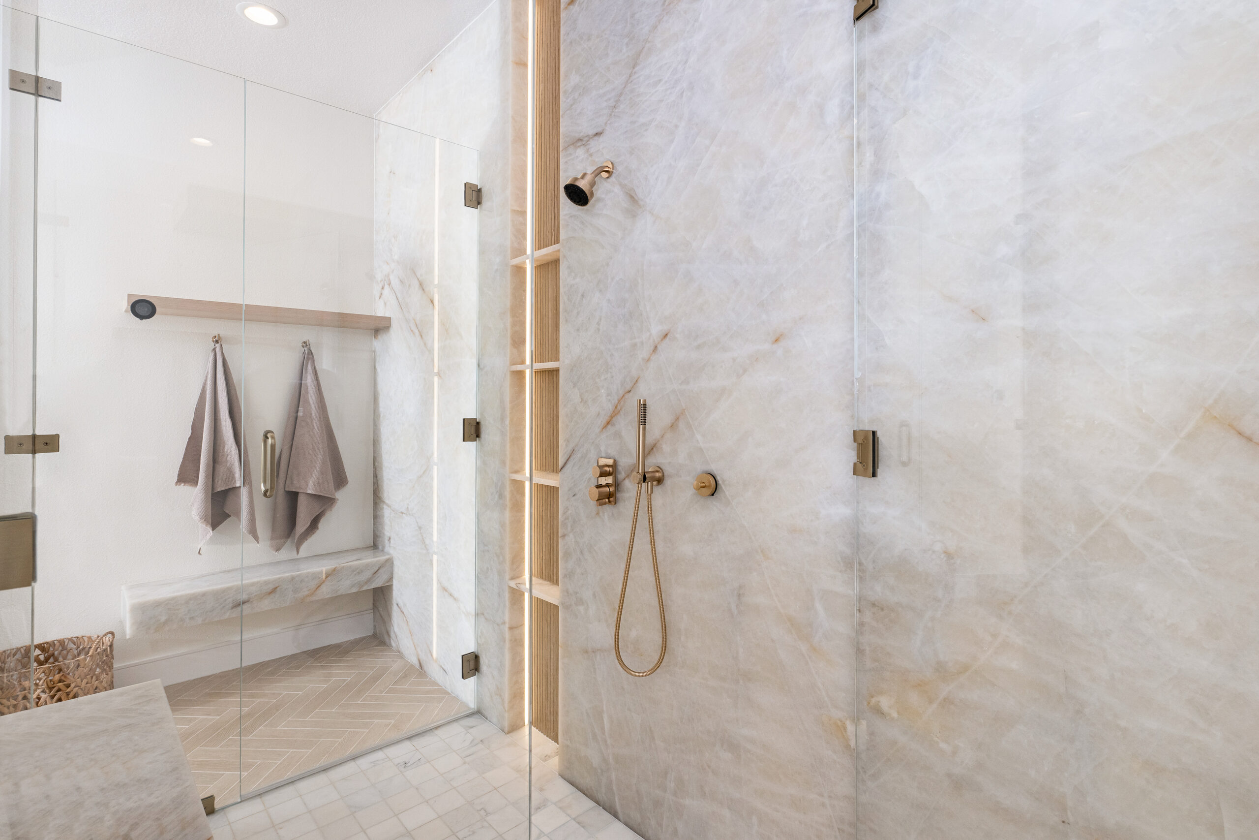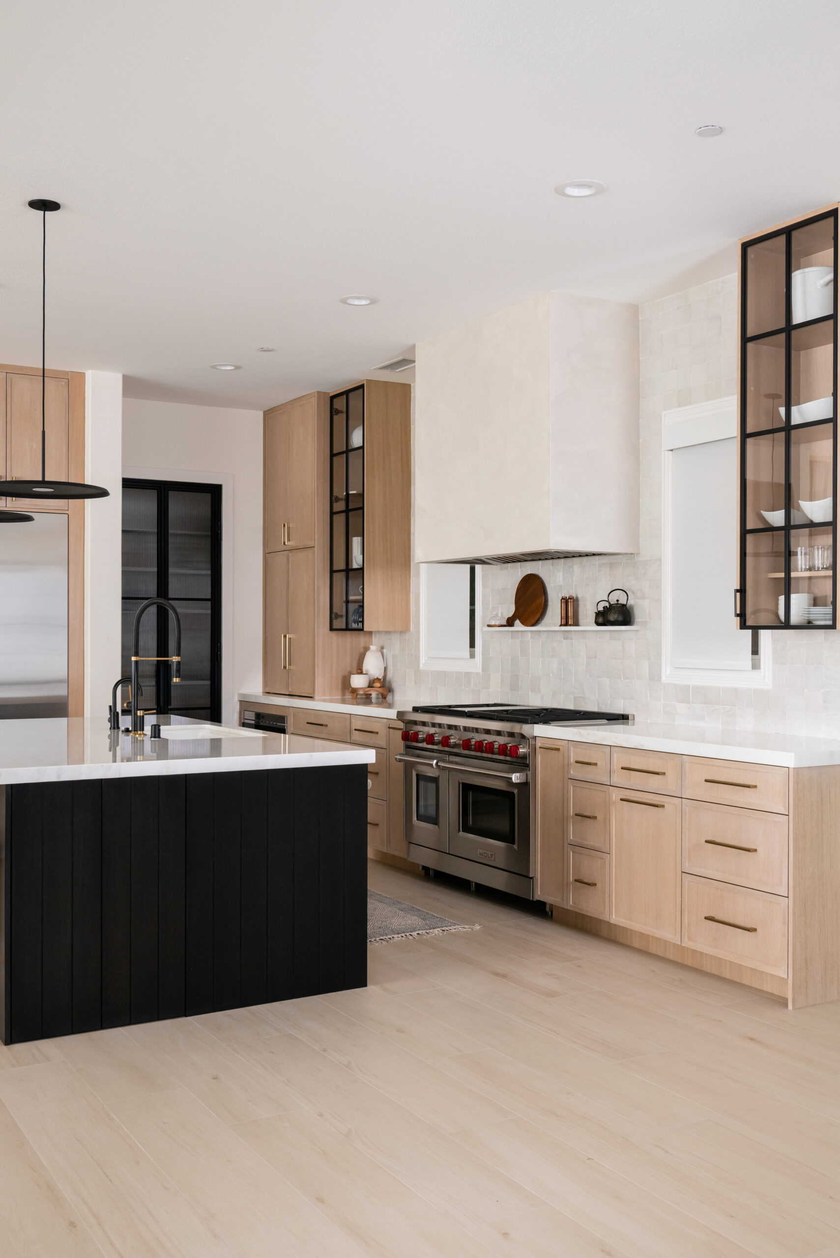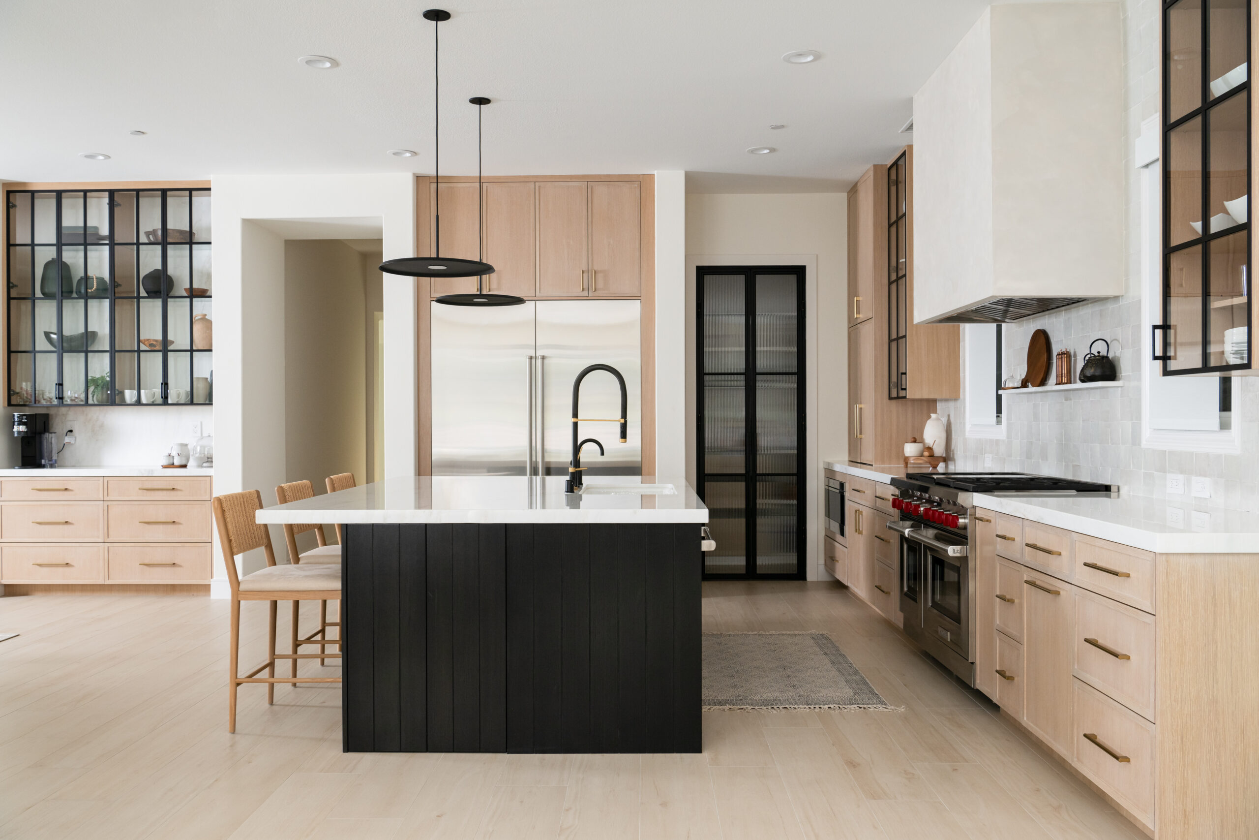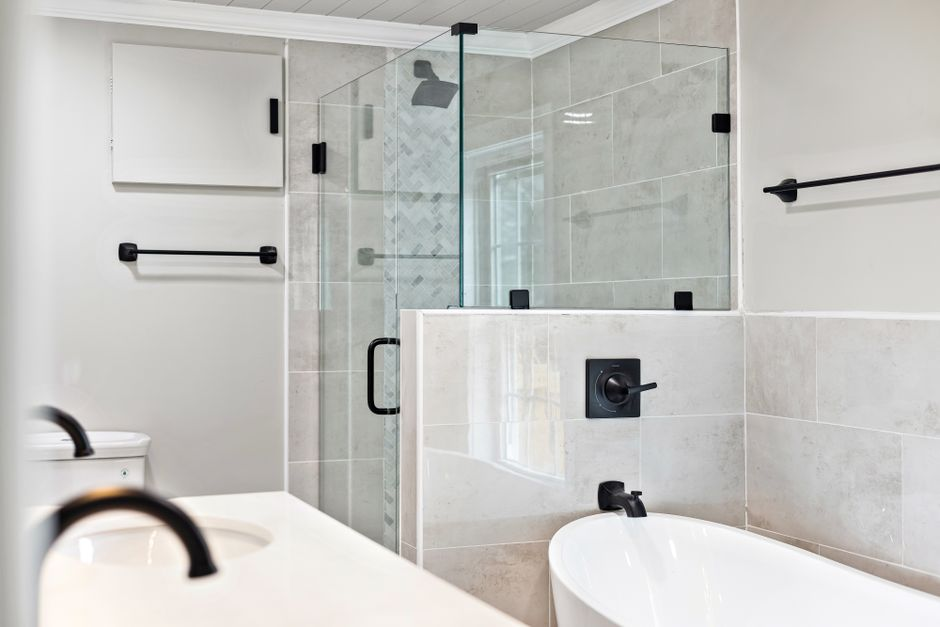
The floor plan finally clicks. The island is where you wanted it, the primary bath at last feels generous, and for a moment there is real relief around the table. Then the practical questions start landing. Can that wall actually move? Where does the new plumbing run? Will this trigger a permit review that changes the schedule? If the kitchen and one bathroom are both down, how does the family live through the work? That is usually the moment a beautiful concept turns into a process decision.
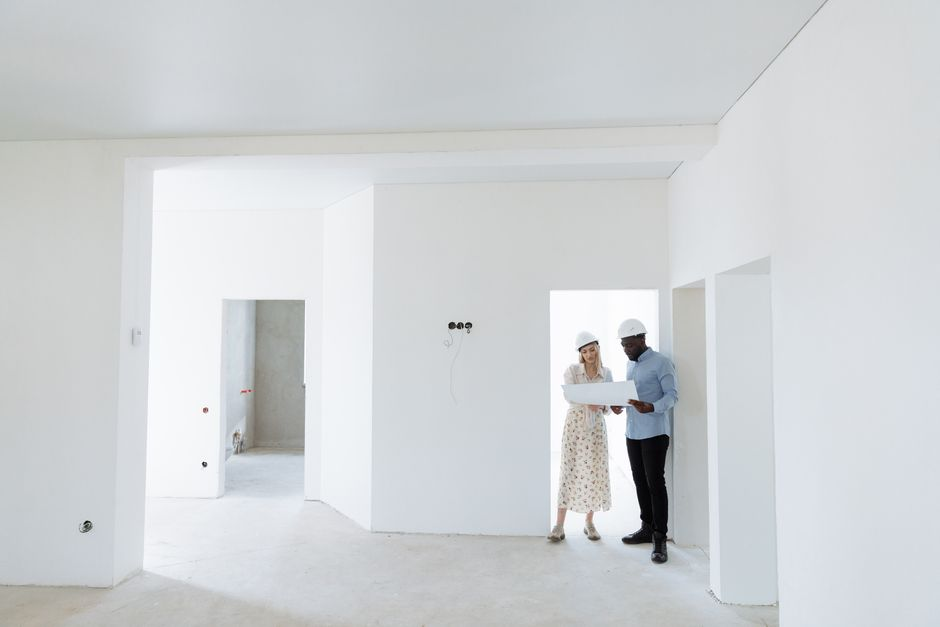
We see this often in orange county remodeling. A project begins as a fairly straightforward update, then the drawings reveal a level of coordination that a simple design-plus-bid path may not handle gracefully. The issue is not whether the design looks good. It is whether the project has become complex enough that one accountable team is the safer way to protect budget realism, buildability, timing, and daily life at home.
Here is the short version: if your project is largely cosmetic, with minimal layout change, little or no systems relocation, limited permit exposure, and low disruption, separate designer and contractor relationships can sometimes work just fine. But once your remodel becomes coordination-heavy, design-build usually becomes the safer choice.
By coordination-heavy, we mean the project depends on many moving parts lining up early: design intent, structural feasibility, electrical and plumbing routes, permit strategy, estimating, trade sequencing, temporary living arrangements, and construction execution in the field. When those pieces are handled in fragments, problems tend to surface at the handoff points. When they are aligned under one team, they are more likely to surface while there is still time to solve them cleanly.
That distinction matters in Orange County because the stakes are rarely small. Home values are high, finish expectations are high, and unwinding a bad assumption after plans are advanced is expensive. In our experience, homeowners do best when they choose the delivery model based on complexity, not just habit.
What separates a simple remodel from a coordination-heavy one
A simple remodel is usually a finish-forward project. Think new surfaces, fixtures, cabinetry in roughly the same footprint, and limited disturbance to the bones of the house. The project still needs good craftsmanship and communication, but the number of interdependencies is relatively low.
A coordination-heavy remodel is different. The moment you start changing how spaces connect, relocating plumbing or electrical, opening walls, affecting multiple rooms, or planning around an occupied home, the design is no longer just about selections. It becomes a chain of decisions where one move affects several others. A wider shower may alter framing. A relocated range may affect ventilation and electrical. A larger island may influence circulation, lighting, and structural support. An addition, ADU, garage conversion, or whole-home renovation raises that complexity further because permitting, inspections, utilities, scheduling, and access all begin to interact.
This is why we do not think the real question is, “Is design-build better in general?” The better question is, “Has my project crossed the line where fragmented responsibility creates avoidable risk?” For many homeowners, that threshold arrives earlier than expected.
The five signs your project may have crossed that line
- Layout changes: If walls are moving, openings are changing, or rooms are being reconfigured, your design now depends on structural and field realities, not just finishes.
- Systems moves: If plumbing, electrical, HVAC, or gas lines need to shift, hidden conditions and coordination between trades become central to the job.
- Permit demands: If the scope affects code review, structural work, additions, ADUs, garage conversions, or major reconfiguration, permit strategy should not be an afterthought.
- Phasing needs: If work spans multiple rooms or must happen in stages, sequencing, temporary functionality, and schedule control matter much more.
- Household disruption: If you need to protect work-from-home routines, school schedules, guests, or multigenerational living, project planning must account for livability, not just construction.
If one of these applies, your project deserves a closer look. If several apply at once, the odds are high that you are no longer dealing with a simple remodel. At that point, the process itself can either reduce risk or multiply it.
Why this call matters before you approve plans
The most expensive process mistakes often happen while everything still feels promising. Homeowners get attached to a layout, a set of elevations, or a design concept before pricing, feasibility, permit path, and field execution are fully aligned. We understand why. Drawings make the future feel real. But a plan that has not been tested against real-world construction conditions is only part of the job.
Once that emotional commitment sets in, necessary changes become harder. A scope adjustment that would have felt sensible earlier now feels like a compromise. A budget correction feels like bad news instead of useful guidance. A permit issue feels like a surprise instead of something that should have been anticipated. This is the hidden cost of letting design advance too far without integrated accountability around what it will take to build.
In Orange County, where remodeling decisions often involve significant investment and elevated finish expectations, that gap can widen quickly. The problem is not simply that bids come in high. It is that different parties may be pricing different assumptions, seeing different risks, or planning different levels of disruption. That is how redraws, scope drift, schedule slippage, and finger-pointing begin.
Where separate handoffs tend to create trouble
Separate designers, architects, and contractors can absolutely do good work. The challenge is not talent. The challenge is alignment. In a split process, the homeowner often becomes the one carrying decisions between parties, trying to reconcile design intent with budget, feasibility, and schedule after the fact.
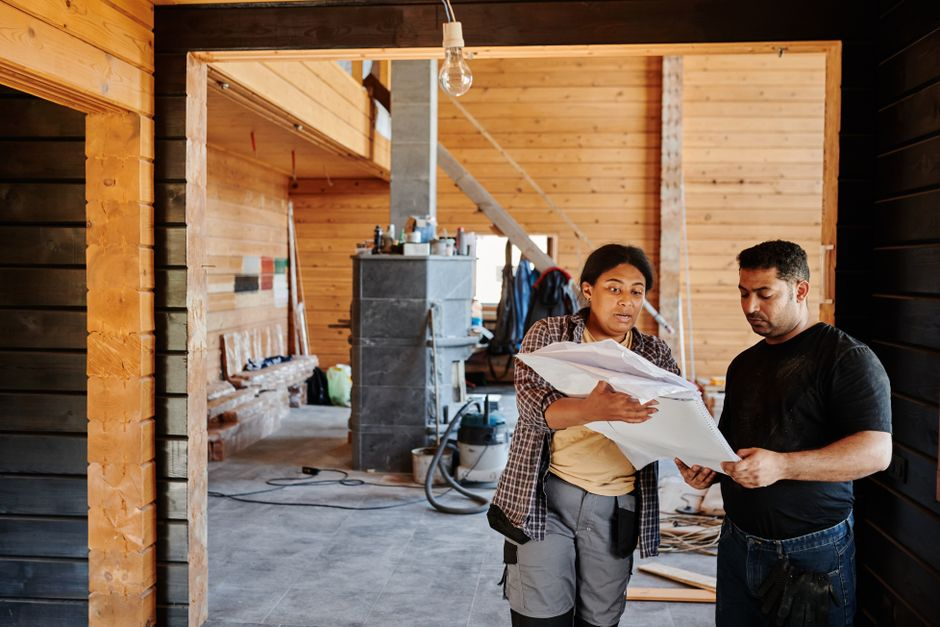
We have seen the friction points many times. A layout is attractive on paper but awkward to frame in the field. A fixture plan assumes routes for plumbing or electrical that create more opening and patching than expected. A permit condition changes a detail that was never priced properly. A quote excludes temporary protection, staging, or phased use of the home because nobody defined those expectations early enough. None of this necessarily means anyone acted in bad faith. It means the project needed tighter integration than it had.
That is where design-build changes the experience. With one accountable team, design, estimating, feasibility, permitting, trade coordination, and construction planning inform one another from the start. We can pressure-test the idea while it is still flexible. We can flag where a layout change affects structure, where system moves affect cost, where phasing needs to protect your routine, and where permit strategy should shape the plan before too much momentum builds behind the wrong version.
For us, this is the real value of a full-service process. It is not a slogan. It is a way to reduce the gaps between what looks good, what prices realistically, what passes review, and what can actually be built with less disruption. That is especially important in kitchen remodels, bathroom renovations, room additions, ADUs, garage conversions, and whole-home projects where several trades and decisions have to move in sync.
What integrated accountability looks like in practice
When we guide a project from planning through construction, the benefit is not just convenience. It is continuity. The same team is thinking about design intent, local permitting, construction sequencing, trade coordination, and homeowner experience as one connected problem instead of a series of separate transactions.
That means budget realism can shape design early rather than arriving as a disappointment later. Constructability can be discussed before details harden. Schedule planning can reflect the realities of inspections, lead times, and occupied-home logistics. If an issue appears in the field, responsibility stays with one team instead of bouncing across a handoff line.
For Orange County homeowners, this often translates into fewer mismatched assumptions and a calmer process. We believe that matters just as much as the final finishes. A remodel should feel well led. It should not require you to mediate between disconnected parties while trying to protect your time, your home, and your investment.
When a simpler path may still be reasonable
Not every project needs full design-build. If you are updating a bathroom or kitchen largely within the existing footprint, keeping major systems in place, avoiding structural changes, and limiting permit complexity, a separate designer and contractor relationship may still be perfectly workable. The key is that the project remains genuinely low-coordination.
We think it is important to say that clearly because credibility matters. Design-build is not about forcing every project into the same model. It is about recognizing when complexity makes integrated accountability materially more valuable. If your remodel is simple, simplicity should stay simple. If it is not, the wrong process can make it feel more expensive and disruptive than it needed to be.
Questions homeowners ask us at this stage
What if my kitchen remodel seems cosmetic, but I am not completely sure?
Kitchens are where “cosmetic” projects often stop being cosmetic. If cabinetry changes affect appliance locations, if lighting needs a rework, if the island changes circulation, or if plumbing and ventilation move, the scope can cross into coordination-heavy territory quickly. If you are unsure, that uncertainty itself is a sign to test complexity before approving the plan.
Is design-build only for large additions or whole-home renovations?
No. Large projects obviously benefit from it, but smaller remodels can as well when they involve the same complexity triggers. A compact bathroom with layout changes, hidden conditions, permit demands, and tight household constraints may need more integration than a bigger but simpler project. The question is not size alone. It is coordination.
When should I make this call?
Earlier than most homeowners think. The best time is before plans are too far along and before disconnected contracts are signed. Once design momentum builds without pricing, feasibility, and permit strategy aligned, your options narrow and changes become more painful. We would rather help you stress-test the project early than unwind assumptions later.
Does using one team mean I lose design quality or creativity?
It should mean the opposite. Good design is stronger when it is informed by how the project will actually be built. An integrated team does not have to dilute creativity. It should protect it by making sure the idea can survive pricing, permitting, sequencing, and real field conditions without unnecessary compromise.
What is the next practical step if several of the five triggers apply?
Pause before you approve final plans or compare disconnected bids. Review the project through the lens of layout, systems, permits, phasing, and household disruption, then choose a process that matches that reality. If your remodel is showing multiple complexity triggers, this is usually the point where working with one accountable design-build team like OC Builders Group becomes the more sensible way to protect the home, the budget, and the experience of living through the work.