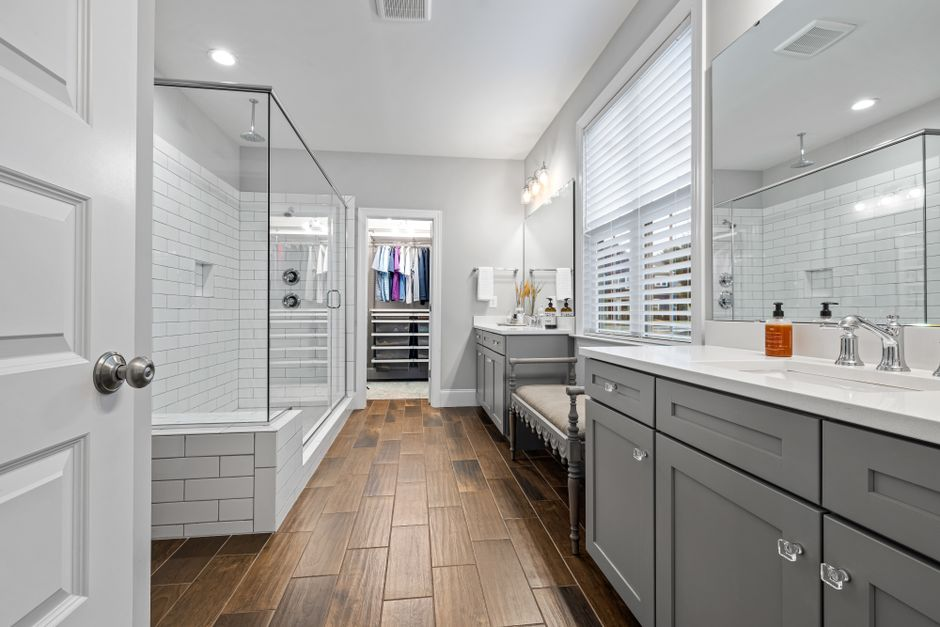
Two people are trying to use the same sink area at once. The lighting is harsh in the wrong places and weak where it matters. Daily essentials are piled where they do not belong because the room never had enough storage to begin with. The shower still works, technically, which is part of the problem: the bathroom feels too dated and too frustrating to ignore, but not obviously broken enough to justify a major project. Then the real question shows up. Is this a quick update, or the kind of bathroom remodel in Orange County that quietly turns into plumbing moves, permits, and behind-the-wall work once demo begins?
We think that is the right question to ask first. Not tile color. Not faucet finish. Not even price shopping. A bathroom remodel feels worth the disruption when you have already decided what the room must do better, what parts of the layout are allowed to change, which features matter most, and how much uncertainty you are willing to absorb once walls open. That scope clarity is what keeps a focused project from drifting into a much bigger renovation.
Not sure how far your bathroom remodel should go?
Before demo starts, a clear plan can help you decide what to keep, what to change, and where deeper work is actually worth it. OC Builders Group helps Orange County homeowners align layout, function, permitting, and budget expectations early.
Bathrooms are small rooms, but they carry an outsized amount of daily friction. A few bad inches around a vanity, poor ventilation, weak storage, or a shower that never quite feels comfortable can affect every morning and every evening. That is why homeowners often underestimate bathroom remodeling at first. The room looks compact, so the project sounds simple. In reality, bathrooms tie together plumbing, electrical, lighting, waterproofing, ventilation, finish coordination, and code requirements in a very tight space.
In our experience, the remodel is worth the disruption when the work solves a real use problem instead of just refreshing surfaces. If two adults need to get ready at the same time, the room has to support that. If the shower is the main daily priority, that should drive decisions more than whether a freestanding tub looks elegant in a photo. If the home is older and the bathroom has hidden infrastructure issues, planning for that possibility early is smarter than pretending the walls will reveal nothing.
The goal is not to make the project bigger. The goal is to make it intentional. Once you know the bathroom’s actual job, you can hold the line where it makes sense and go deeper only where the improvement justifies the disruption.
Where a refresh ends and a true remodel begins
This is the threshold that gets blurred all the time. A cosmetic refresh usually keeps the basic layout and most systems in place. Think new paint, updated fixtures, a vanity swap, fresh mirrors, or surface-level finish improvements where plumbing and electrical locations largely stay put. Those projects can still make a bathroom feel cleaner and more current, but they do not fundamentally change how the room works.
A true remodel starts when function changes. If you want to enlarge the shower, replace a tub with a walk-in shower, move the toilet, add lighting layers, improve ventilation, rework storage, or correct long-standing layout inefficiencies, the project is no longer just about appearance. It is now about coordination behind the walls as much as the finishes in front of them.
That distinction matters because certain decisions trigger deeper implications. Moving plumbing lines can affect slab or wall work. Upgrading lighting may lead to electrical changes. Improving ventilation can require ducting adjustments. Once tile, shower assemblies, and waterproofing are involved, the room has to be approached as a system, not a collection of products. And in older Orange County homes, opening the space can expose issues that were never visible from the outside, from aging supply lines to outdated wiring or inadequate exhaust.
That does not mean you should avoid a deeper remodel. It means you should know when you are choosing one.
What to settle before demo day
Before anyone starts demolition, we want homeowners to lock the few decisions that control scope the most. These are the choices that determine whether the project stays disciplined or starts expanding under pressure.
- Layout boundaries: decide what must stay in place and what is truly worth moving.
- Plumbing locations: know whether the shower, tub, toilet, and vanity can remain where they are.
- Shower versus tub priority: choose based on daily use, not habit or resale myths alone.
- Storage needs: define what must be stored inside the room and who uses it.
- Lighting and ventilation: plan for task lighting, ambient light, and moisture control early.
- Finish level and contingency tolerance: be honest about material expectations and how you will handle hidden-condition discoveries.
If those decisions feel interconnected, that is because they are. A larger shower can affect storage. Better lighting may change the vanity design. Holding the toilet location may preserve budget for a more substantial shower upgrade. Good planning is less about making every decision in perfect detail on day one and more about settling the decisions that drive every other choice.
How the right scope changes by household
A hall bath used by children, guests, and rushed weekday routines needs a different answer than a primary bath meant to feel restorative. We encourage homeowners to judge scope by outcome, not by trend. The question is not whether the room could be more luxurious. Almost every bathroom could. The question is what daily result would make the project feel clearly better once the dust settles.
When the goal is smoother shared use
For a family or shared hall bath, the smartest scope often focuses on circulation, durable surfaces, practical storage, and lighting that actually helps people get ready. This is where double sinks, better drawer organization, easier-to-clean shower assemblies, and improved ventilation can matter more than boutique finish upgrades. If the room already feels cramped, a modest layout rethink may be justified. If it functions reasonably well, keeping core plumbing in place may be the better boundary.
When the goal is a primary-bath upgrade
Primary bathrooms tend to justify a deeper scope because comfort and routine are more personal there. A larger shower, stronger lighting strategy, better separation between vanity zones, and more intentional material choices can have a noticeable effect on everyday life. But even here, not every high-end feature belongs in every project. We would rather help a homeowner build a cohesive, functional primary bath than chase every luxury element and compromise the overall plan.
When the goal is aging in place
If long-term accessibility is part of the conversation, scope decisions should shift early. Curbless shower entry, grab-bar backing, easier clearances, more stable flooring choices, and improved lighting are not details to squeeze in later. They can shape layout, framing, waterproofing, and fixture placement from the start. This is exactly the kind of project that benefits from coordinated preconstruction because the functional requirements need to lead design, not trail it.
When the goal is resale without overbuilding
A resale-minded update usually works best when it corrects obvious weaknesses without forcing a dramatic reconfiguration. Buyers notice old finishes, poor lighting, worn showers, bad ventilation, and weak storage. They also notice when a bathroom feels clean, coherent, and in step with the rest of the home. In many cases, the right resale scope is disciplined: improve the room meaningfully, but do not expand it just because the possibilities exist.
Orange County realities that can change the plan
A bathroom remodel in Orange County is not planned in a vacuum. Permit requirements, city expectations, and the age of the home can all shape what makes sense before construction starts. We are careful not to treat these as afterthoughts, because they are often the difference between a smooth remodel and a project that starts making expensive decisions midstream.
City-by-city variation matters. The general logic may be similar across Orange County, but the permitting path, review comments, and inspection expectations can differ depending on where the property sits. If the remodel involves altered plumbing, electrical, ventilation, or structural conditions, that local context becomes part of the scope conversation early.
Older homes add another layer. Once walls open, we may find aging drain lines, supply lines that are due for replacement, outdated wiring, insufficient exhaust, water damage, or framing conditions that affect the new design. That does not mean every older bathroom is a trap. It means the plan should include realistic awareness that hidden conditions are possible. We would rather discuss contingency posture before demo than force a homeowner into rushed decisions after demolition reveals something important.
Waterproofing is another issue homeowners rarely see until it matters. A bathroom may look dated on the surface, but the more critical question is whether the shower assembly, moisture management, and ventilation strategy are being rebuilt in a way that protects the home long term. In a market like Orange County, where finish expectations are often high, it is easy to focus on the visual layer. We think the behind-the-wall layer deserves equal attention.
What should be resolved before pricing and scheduling get serious
One of the biggest mistakes in bathroom planning is trying to force exact pricing and scheduling before the project has a stable scope. If the layout is still unsettled, if the shower-versus-tub debate is unresolved, if finish level is swinging from moderate to high-end, or if no one has tested the permit implications of the plan, early numbers can create false confidence.
We prefer a cleaner sequence. First, define the room’s purpose and boundaries. Then coordinate the design direction so the major components work together. After that, review feasibility: what existing conditions are likely, which systems may be affected, and whether the scope triggers permit considerations. Once those decisions are aligned, selections can be narrowed in a way that reflects the intended investment level. Then pricing becomes more meaningful, scheduling becomes more realistic, and construction planning becomes far less reactive.
This is one reason a design-build approach is so useful for bathrooms. The project may be smaller than a whole-home renovation, but the coordination burden is still real. When design intent, permitting awareness, construction planning, and material direction are handled by one team, homeowners are less likely to get conflicting advice or discover too late that one decision quietly undermined another.

When to bring in a design-build team
If your bathroom project involves more than a simple surface refresh, we think it is worth bringing in a coordinated team before demo planning begins. The more interconnected the decisions are, the more valuable it is to have one group looking at layout, systems, finishes, feasibility, and disruption control together. That is especially true when the bathroom sits in an older home, when multiple users need the room to function better, or when you are trying to improve the bathroom without letting the scope spiral outward.
At OC Builders Group, we approach this as a planning problem before it becomes a construction problem. We help homeowners define what the bathroom must solve, where to protect the budget by holding the line, where deeper changes are actually justified, and how to prepare for the realities that come with permitting and behind-the-wall work in Orange County. That early alignment is what makes the finished room feel polished, functional, and worth the disruption it took to get there.
For a first planning conversation, it helps to bring a simple set of facts: what frustrates you daily, who uses the bathroom, what must improve, what you hope to keep, what level of uncertainty you can tolerate after demo, and whether this is meant to be a focused remodel or part of a broader long-term plan for the home. Those answers tell us much more than a folder of inspiration images on its own.
Common questions homeowners still have
How do we avoid scope creep once planning starts?
Start with clear boundaries. Decide what problem the remodel must solve, what layout changes are allowed, and what features are optional. Scope creep usually happens when homeowners begin with finishes but never settled the room’s actual priorities.
Do bathroom remodels in Orange County usually need permits?
It depends on the work involved. Cosmetic updates may be more limited, but changes to plumbing, electrical, ventilation, or other system-related work often bring permit considerations into the process. That is why local planning should happen early, not after selections are made.
What if the house is older and demo reveals problems?
That possibility should be acknowledged before construction starts. Older homes can reveal plumbing, electrical, moisture, framing, or ventilation issues once walls open. A realistic contingency mindset helps keep those discoveries from throwing the entire project off course.
How disruptive is a bathroom remodel compared with other projects?
Bathrooms are smaller, but they can still be highly disruptive because so many systems are concentrated in one area. The impact depends on whether this is your only bath, how much behind-the-wall work is involved, and how fully the scope was coordinated before demo.
Should we keep the layout if we want to control the project?
Often, yes—but not automatically. Keeping major plumbing locations in place can help contain complexity, but a poor layout is sometimes the main reason the bathroom is not working. The right answer is whether the layout change solves a daily problem significant enough to justify the added work.
When does a bathroom stop being a simple update?
Usually when the project begins changing how the room functions rather than just how it looks. Once layout, shower configuration, plumbing locations, electrical upgrades, ventilation, or waterproofing strategy become central decisions, you are in true remodel territory and should plan accordingly.
Ready to plan a bathroom remodel that feels worth the disruption?
If your project involves layout changes, plumbing updates, ventilation improvements, or older-home unknowns, bringing in a coordinated design-build team early can prevent costly surprises later. Talk with OC Builders Group about your bathroom remodel in Orange County.