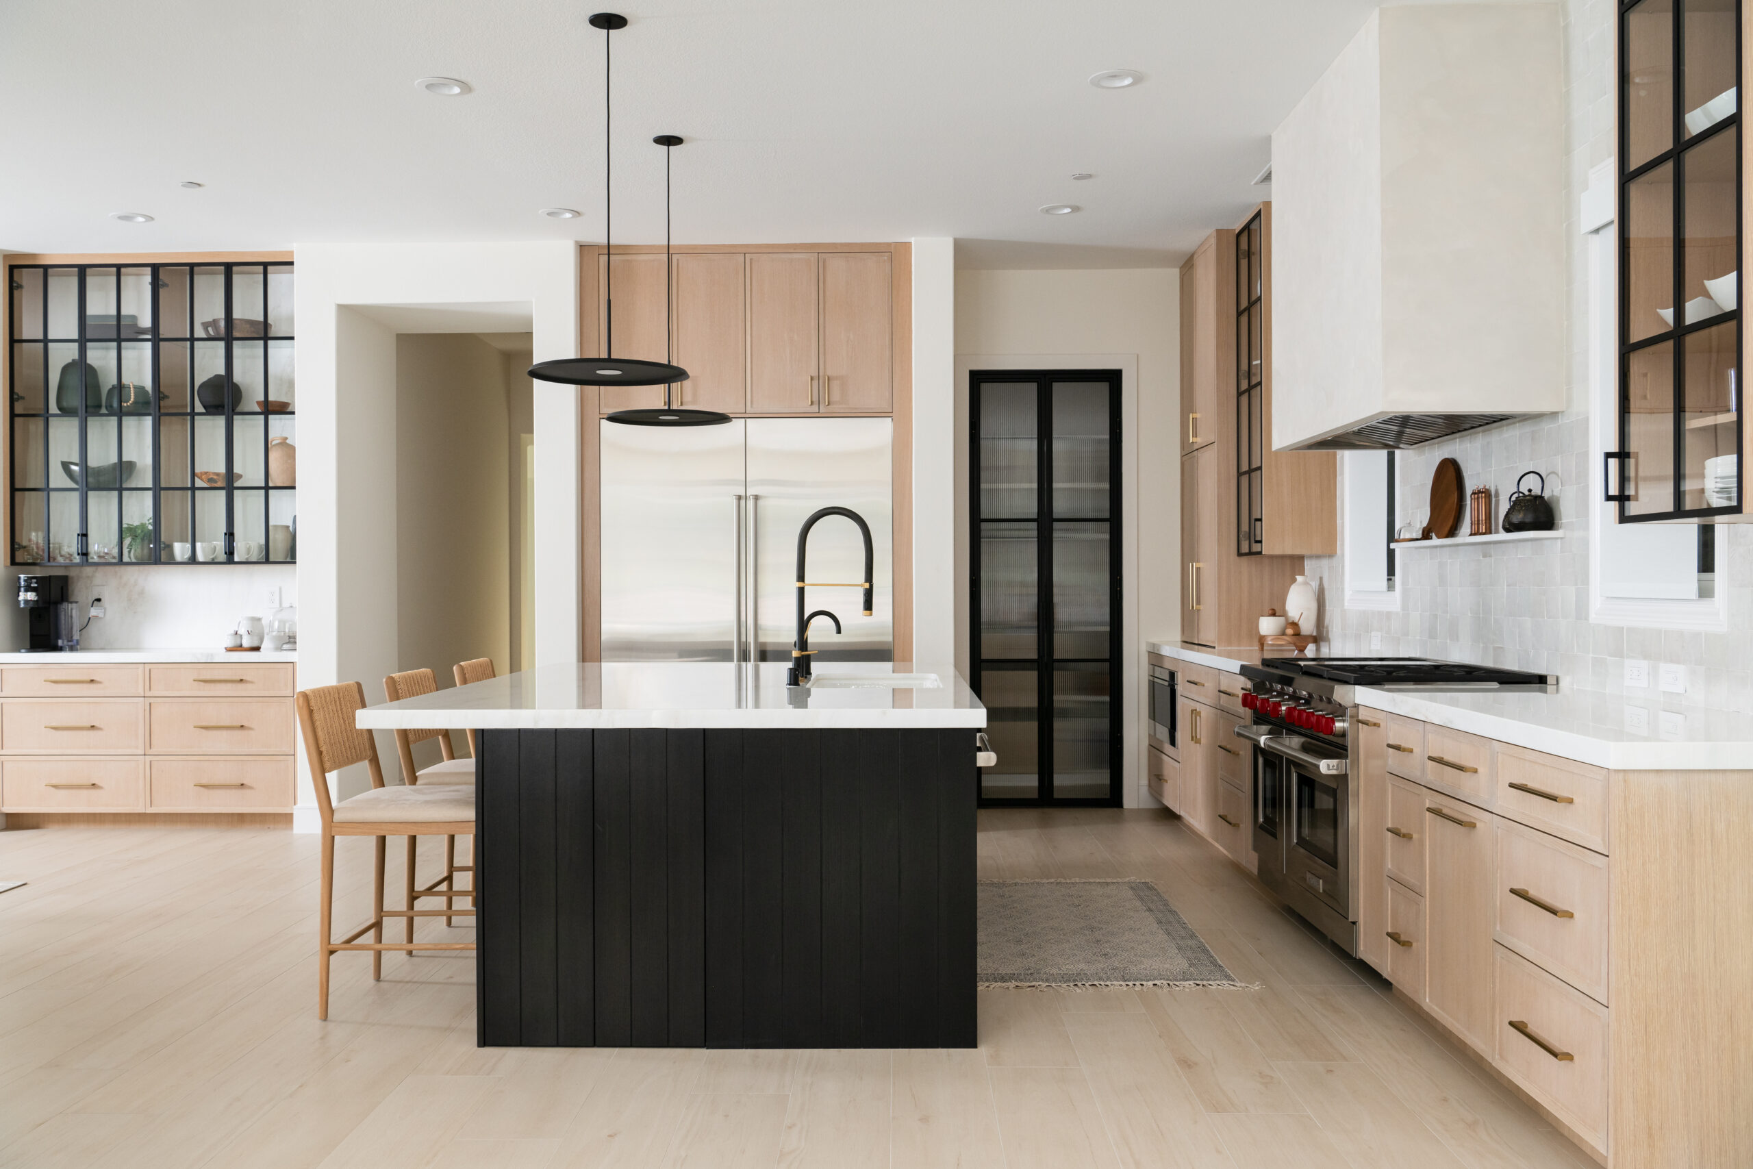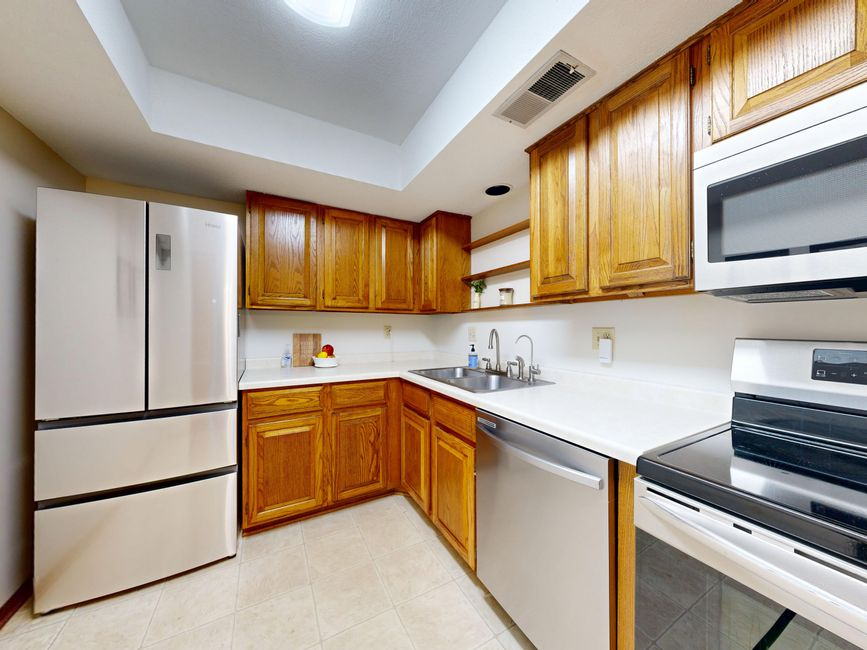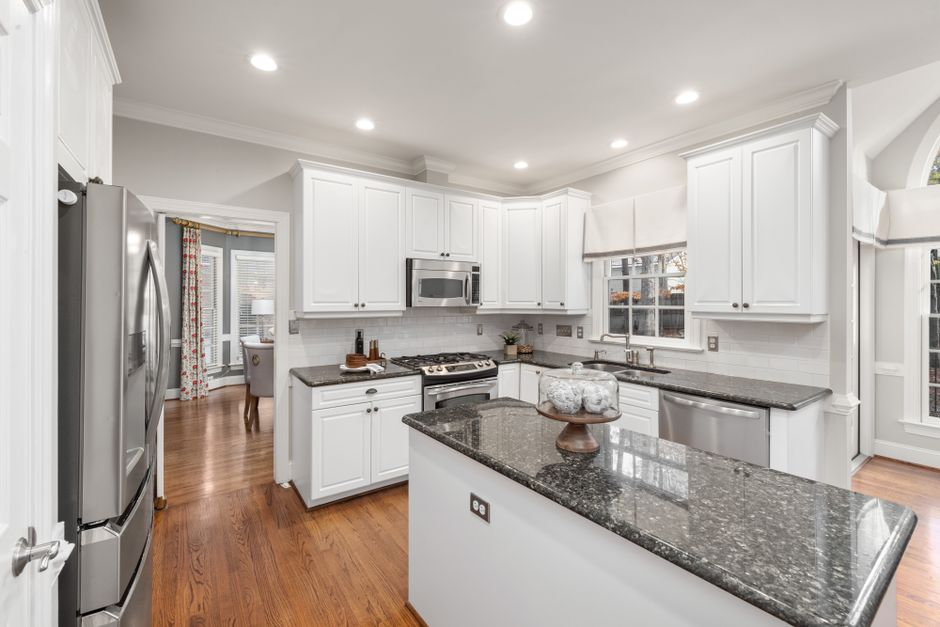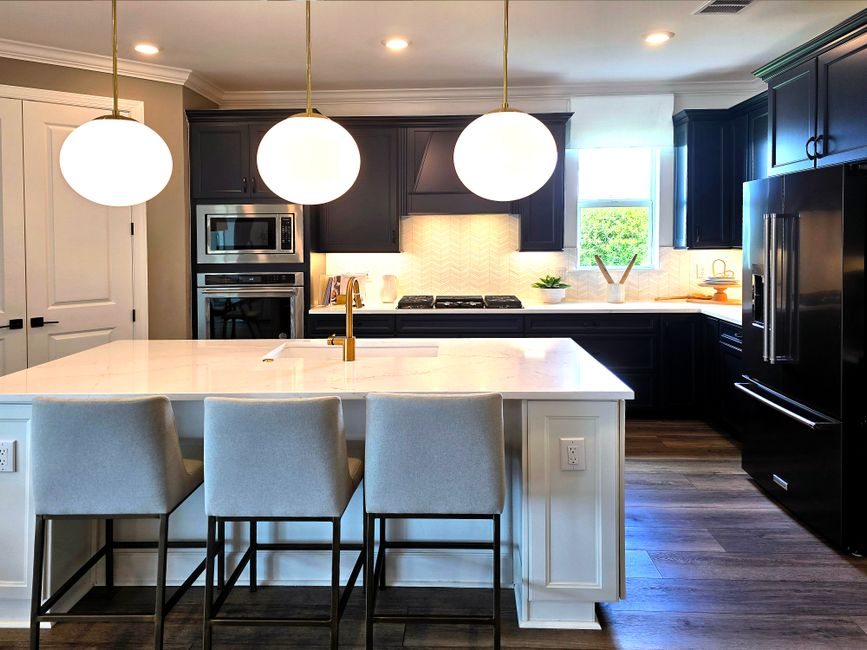
One person is putting away groceries, someone else opens the dishwasher into the walkway, and the pendant lights that looked so good online still leave the prep area dim. Nothing in the kitchen is disastrous. It is just frustrating often enough that the idea of “just new cabinets and counters” starts to feel less certain.
We see this moment all the time in Orange County homes. If the problem is mostly visual, a refresh may be enough. If the kitchen is fighting the way you cook, move, store, gather, or connect to nearby rooms, you are usually no longer deciding on finishes alone. You are deciding whether the room needs a true renovation.
Orange County Kitchen Planning
Not sure if your kitchen needs a refresh or a full renovation?
Before you choose cabinets, counters, or appliances, get clarity on scope. OC Builders Group helps Orange County homeowners evaluate layout, storage, lighting, and flow so the right plan comes first.
This refresh-versus-renovation question is not only for kitchens that are falling apart. It is for the large middle category: kitchens that still function technically, but create enough daily friction that homeowners are unsure whether surface updates will actually solve anything.
It is especially relevant if your kitchen looks dated but usable, if your household keeps bumping into the same flow and storage problems, or if you are about to request quotes and want to avoid comparing prices for the wrong scope. We also find it matters more in Orange County homes where the kitchen is expected to feel coherent with the rest of the house, not like one room that was updated in isolation while the layout stayed stuck in an earlier era.
A refresh changes the look; a renovation changes how the kitchen works
The easiest way to frame the decision is this: surface dissatisfaction and functional failure are not the same problem. A cosmetic update addresses what you see. A renovation addresses what you experience.
When the issue is mostly visual
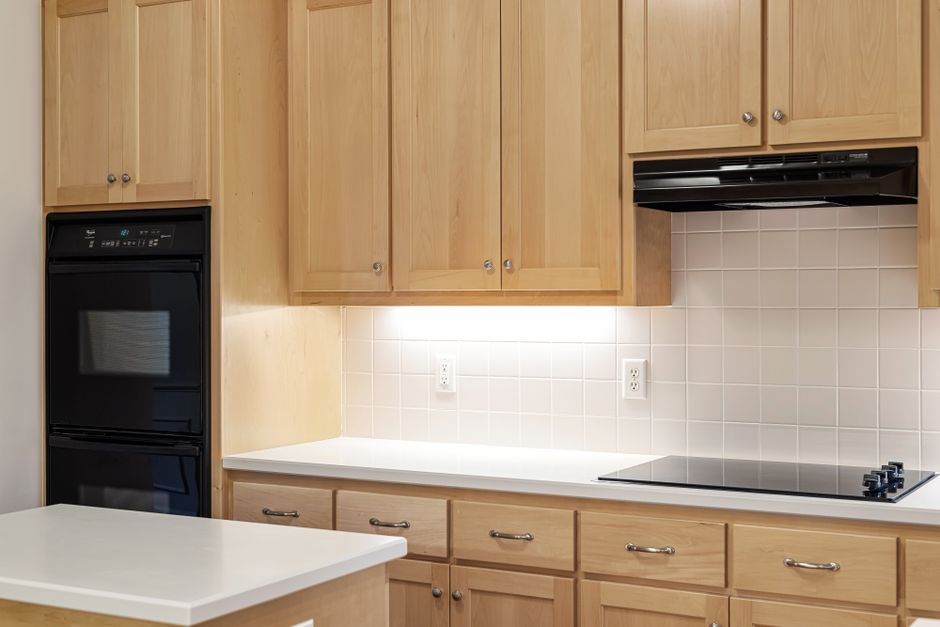
If you dislike the color of the cabinets, the counters feel dated, the backsplash is tired, or the fixtures no longer fit the style of the home, those are finish-level issues. Paint, refacing, hardware swaps, counters, backsplash, and lighting fixture changes can go a long way when the room already works well enough underneath.
When the issue shows up in behavior
If two people cannot cook comfortably at once, if storage makes no sense, if traffic constantly cuts through the work zone, or if the island looks useful but never actually supports prep or gathering, the problem has moved beyond style. In those cases, the kitchen is telling you that the layout, lighting plan, appliance placement, or underlying systems may need to be rethought before finish selections mean much.
When a cosmetic update is probably enough
A refresh is often the right path when the kitchen’s bones are still doing their job. Maybe the cabinet boxes are in good shape, the layout supports your routines, the appliances sit where they should, and the room has enough storage and work surface for the way you live. You may simply be tired of old materials, worn finishes, or a style that no longer fits the rest of the home.
In that scenario, targeted changes can be smart. New counters can brighten the room. Cabinet refacing or repainting can shift the entire feel. Updated hardware, fixtures, backsplash, and a few lighting improvements can make the kitchen feel current without forcing a larger planning process.
But even here, we encourage discipline. A refresh works best when you are not secretly asking it to solve a layout problem. If your frustration disappears once you imagine cleaner lines, better materials, and more cohesive finishes, you may be in refresh territory. If your frustration remains even after picturing beautiful surfaces, that is a warning sign.
When the problem has crossed into renovation
The threshold usually becomes clear when the kitchen no longer supports daily life well. That can show up in small ways at first, but the pattern matters more than any one annoyance.
Flow keeps breaking down
If the dishwasher blocks a path, the refrigerator door creates a bottleneck, or guests and family members constantly cross through the cooking zone, the issue is not the cabinet finish. It is circulation. Renovation becomes more likely when the room’s traffic pattern works against the kitchen’s main jobs.
Prep space is never where you need it
Some kitchens have enough square footage and still feel cramped because the useful work surface is in the wrong place. If the landing space near appliances is poor, if the island is undersized or badly positioned, or if prep happens in fragments instead of one functional zone, new materials will not fix that logic.
Storage exists, but not in the right way
Overflow on counters, small appliances with nowhere to live, cookware in distant cabinets, and pantry items split across multiple rooms all point to storage design problems. Homeowners often interpret this as “we need new cabinets,” but the real question is whether you need different cabinet placement, better internal organization, more usable depth, or an entirely different layout.
Lighting looks decorative but performs poorly
Many kitchens have light fixtures without a real lighting plan. If prep zones are dim, shadows fall where task light is needed, or the room feels bright in the wrong places and gloomy in the right ones, you may be dealing with a broader redesign issue. Once lighting improvements involve new circuitry, recessed lighting strategy, or coordinated ceiling and cabinet planning, the project often moves into renovation territory.
Appliances are driving the wrong layout
Upgrading appliances can expose old assumptions quickly. A larger refrigerator, stronger hood, double ovens, or a different cooktop location can affect cabinetry, clearances, electrical capacity, ventilation, and workflow. If appliance choices are forcing questions about where things should live, that is a strong sign to pause finish shopping and diagnose scope first.
The kitchen feels disconnected from the rest of the house
In many Orange County homes, especially where entertaining and family flow matter, the deeper issue is not inside the kitchen alone. It is the awkward relationship between the kitchen and dining area, family room, backyard, or circulation spine of the house. If the room feels cut off, pinched, or out of sync with how the home is actually used, renovation thinking is usually the more honest category.
A simple threshold test before you shop or compare bids
We like to keep this part simple. Ask yourself whether your complaints would still be true if every visible finish were suddenly beautiful tomorrow. If the answer is yes, you are likely looking at renovation scope.
- If new surfaces would solve most of your dissatisfaction, start by exploring a refresh.
- If the kitchen would still feel crowded, awkward, dark, or inefficient, treat it as a renovation conversation.
- If storage, traffic flow, prep space, or appliance placement are recurring problems, classify them as functional issues, not style issues.
- If your wish list includes changing where things go, not just how they look, scope has probably expanded.
- If you are worried about electrical, plumbing, ventilation, or wall changes, assume planning complexity rises with them.
What to evaluate next if renovation signs are showing
Once the kitchen crosses that threshold, the smartest next move is sequencing. This is where many projects get expensive unnecessarily. Homeowners pick cabinets, counters, or appliances too early, then discover the room needs a different layout or upgraded systems to work the way they hoped.
We recommend starting with the performance questions first. How should people move through the room? Where should prep happen? What belongs within easy reach? How should the kitchen connect to adjacent spaces? Only after that should finish selections begin to narrow.
From there, storage planning, task lighting, appliance coordination, plumbing and electrical realities, and any permitting implications need to be understood as one connected scope. That is exactly where a design-build process earns its value. When planning, drawings, permitting awareness, and construction thinking happen together, it becomes much easier to avoid locking in attractive products that support the wrong plan.
Common changes that move a project beyond a refresh
- Relocating major appliances
- Opening or reconfiguring walls
- Adding significant recessed or task lighting
- Moving plumbing lines or sink locations
- Upgrading electrical capacity or reworking circuits
- Changing the kitchen’s relationship to nearby rooms
Why this decision matters more in Orange County
In Orange County, scope mistakes can be especially costly because kitchens are often expected to do more than look updated. They need to support entertaining, family routines, clean visual continuity, and a level of finish that feels consistent with the rest of the home. In places like Newport Coast or Irvine, a cosmetic improvement can still leave the house feeling mismatched if the kitchen’s layout and performance remain behind.
There is also a practical planning side. Once a project touches layout, electrical, plumbing, ventilation, or structural conditions, permit and coordination issues tend to become more important. We are careful not to overstate code specifics without a project in front of us, but the general rule is reliable: the farther a kitchen moves beyond surfaces, the more valuable integrated planning becomes.
That is why misdiagnosing the project early creates so much waste. Homeowners end up comparing bids that are not solving the same problem, choosing finishes before the room is properly designed, or underestimating how much coordination will be needed once the scope expands. A kitchen renovation in Orange County goes more smoothly when the diagnosis comes before the shopping.
Questions homeowners usually ask in the gray area
Can I replace cabinets without changing the layout?
Yes, sometimes. If the layout already works well and the new cabinetry is not forcing bigger changes, cabinet replacement can stay closer to an update. But if replacing cabinets reveals bad storage logic, appliance conflicts, or opportunities that make the old layout hard to justify, the project can quickly become a renovation in everything but name.
When do permit-related issues tend to enter the picture?
Usually when the work moves beyond surfaces and into layout changes, electrical, plumbing, ventilation, or structural modifications. That does not mean every larger kitchen project becomes complicated in the same way, but it does mean the planning conversation should happen early, before products are selected around assumptions that may change.
What if part of the kitchen only needs cosmetic work?
That is common. Not every project is an all-or-nothing gut job. But if the core pain points are functional, it is better to solve those first and let finish decisions support the new plan. Otherwise, you risk spending refresh money in places that may be reworked later.
If your kitchen is showing signs that the problem is bigger than worn finishes, the next smart move is not more product browsing. It is a real scope evaluation. We guide Orange County homeowners through that process by connecting layout, storage, lighting, permitting awareness, and construction planning before the wrong decisions harden into the project. When the room has crossed from cosmetic frustration into functional failure, that early diagnosis is what protects your budget, timeline, and the quality of the final result.
Design-Build Remodeling Experts
Ready to define the right kitchen renovation scope?
If your kitchen has moved beyond surface-level frustration, OC Builders Group can help you plan the layout, storage, lighting, permitting considerations, and construction approach before expensive decisions lock in the wrong scope.