How to Choose a Modern Kitchen Design-Build Team in Orange County
Choosing the right design-build team for a modern kitchen remodel in Orange County starts with one critical insight: modern design is harder to execute well than most homeowners realize. Clean lines, frameless cabinetry, flush surfaces, and integrated appliances leave no room for imprecision. There is no crown molding to hide a gap, no ornate trim to disguise a misaligned edge. The team you choose must combine genuine design expertise with construction precision — and understand the specific permitting, HOA, and building realities of Orange County.
This guide walks you through a practical evaluation framework so you can assess any design-build firm with confidence. You will learn what to look for in a portfolio, what credentials to verify, what your design phase should include, how to evaluate budget transparency, and which Orange County-specific factors most homeowners overlook until it is too late.
What Design-Build Means and Why It Matters for a Modern Kitchen
A design-build firm handles both the design and construction of your project under a single contract, with one team responsible from concept through completion. This is different from the traditional approach, where you hire an architect or designer separately, finalize plans, then bid the project out to a general contractor who may never have spoken with your designer.
For a modern kitchen, this distinction is not abstract — it directly affects your daily experience during the remodel. When the designer and builder work on the same team, decisions about material thickness, appliance clearances, cabinet tolerances, and structural modifications happen in real time. There is no gap between what the designer envisioned and what the builder can actually deliver.
In practice, single-point accountability means:
- One team owns the timeline, the budget, and the design intent
- Design changes can be evaluated for cost and structural impact immediately, not weeks later
- Material selections are guided by both aesthetic preference and installation feasibility
- Communication flows through one project manager, not between disconnected parties
For modern kitchens specifically, where the difference between a beautiful result and a disappointing one often comes down to quarter-inch tolerances and seamless material transitions, this integration is not a luxury. It is what makes the outcome achievable.
Why Modern Kitchen Design Demands a Higher Standard of Execution
Traditional kitchen styles — Tuscan, farmhouse, ornate transitional — use decorative elements that naturally soften visual imperfections. Raised-panel doors, detailed hardware, textured backsplashes, and crown molding all create visual complexity that draws the eye away from minor inconsistencies.
Modern kitchen design does the opposite. It strips away ornamentation and relies on precision, proportion, and material quality to create its effect. That means every surface, every joint, and every transition is exposed.
What This Looks Like in Practice
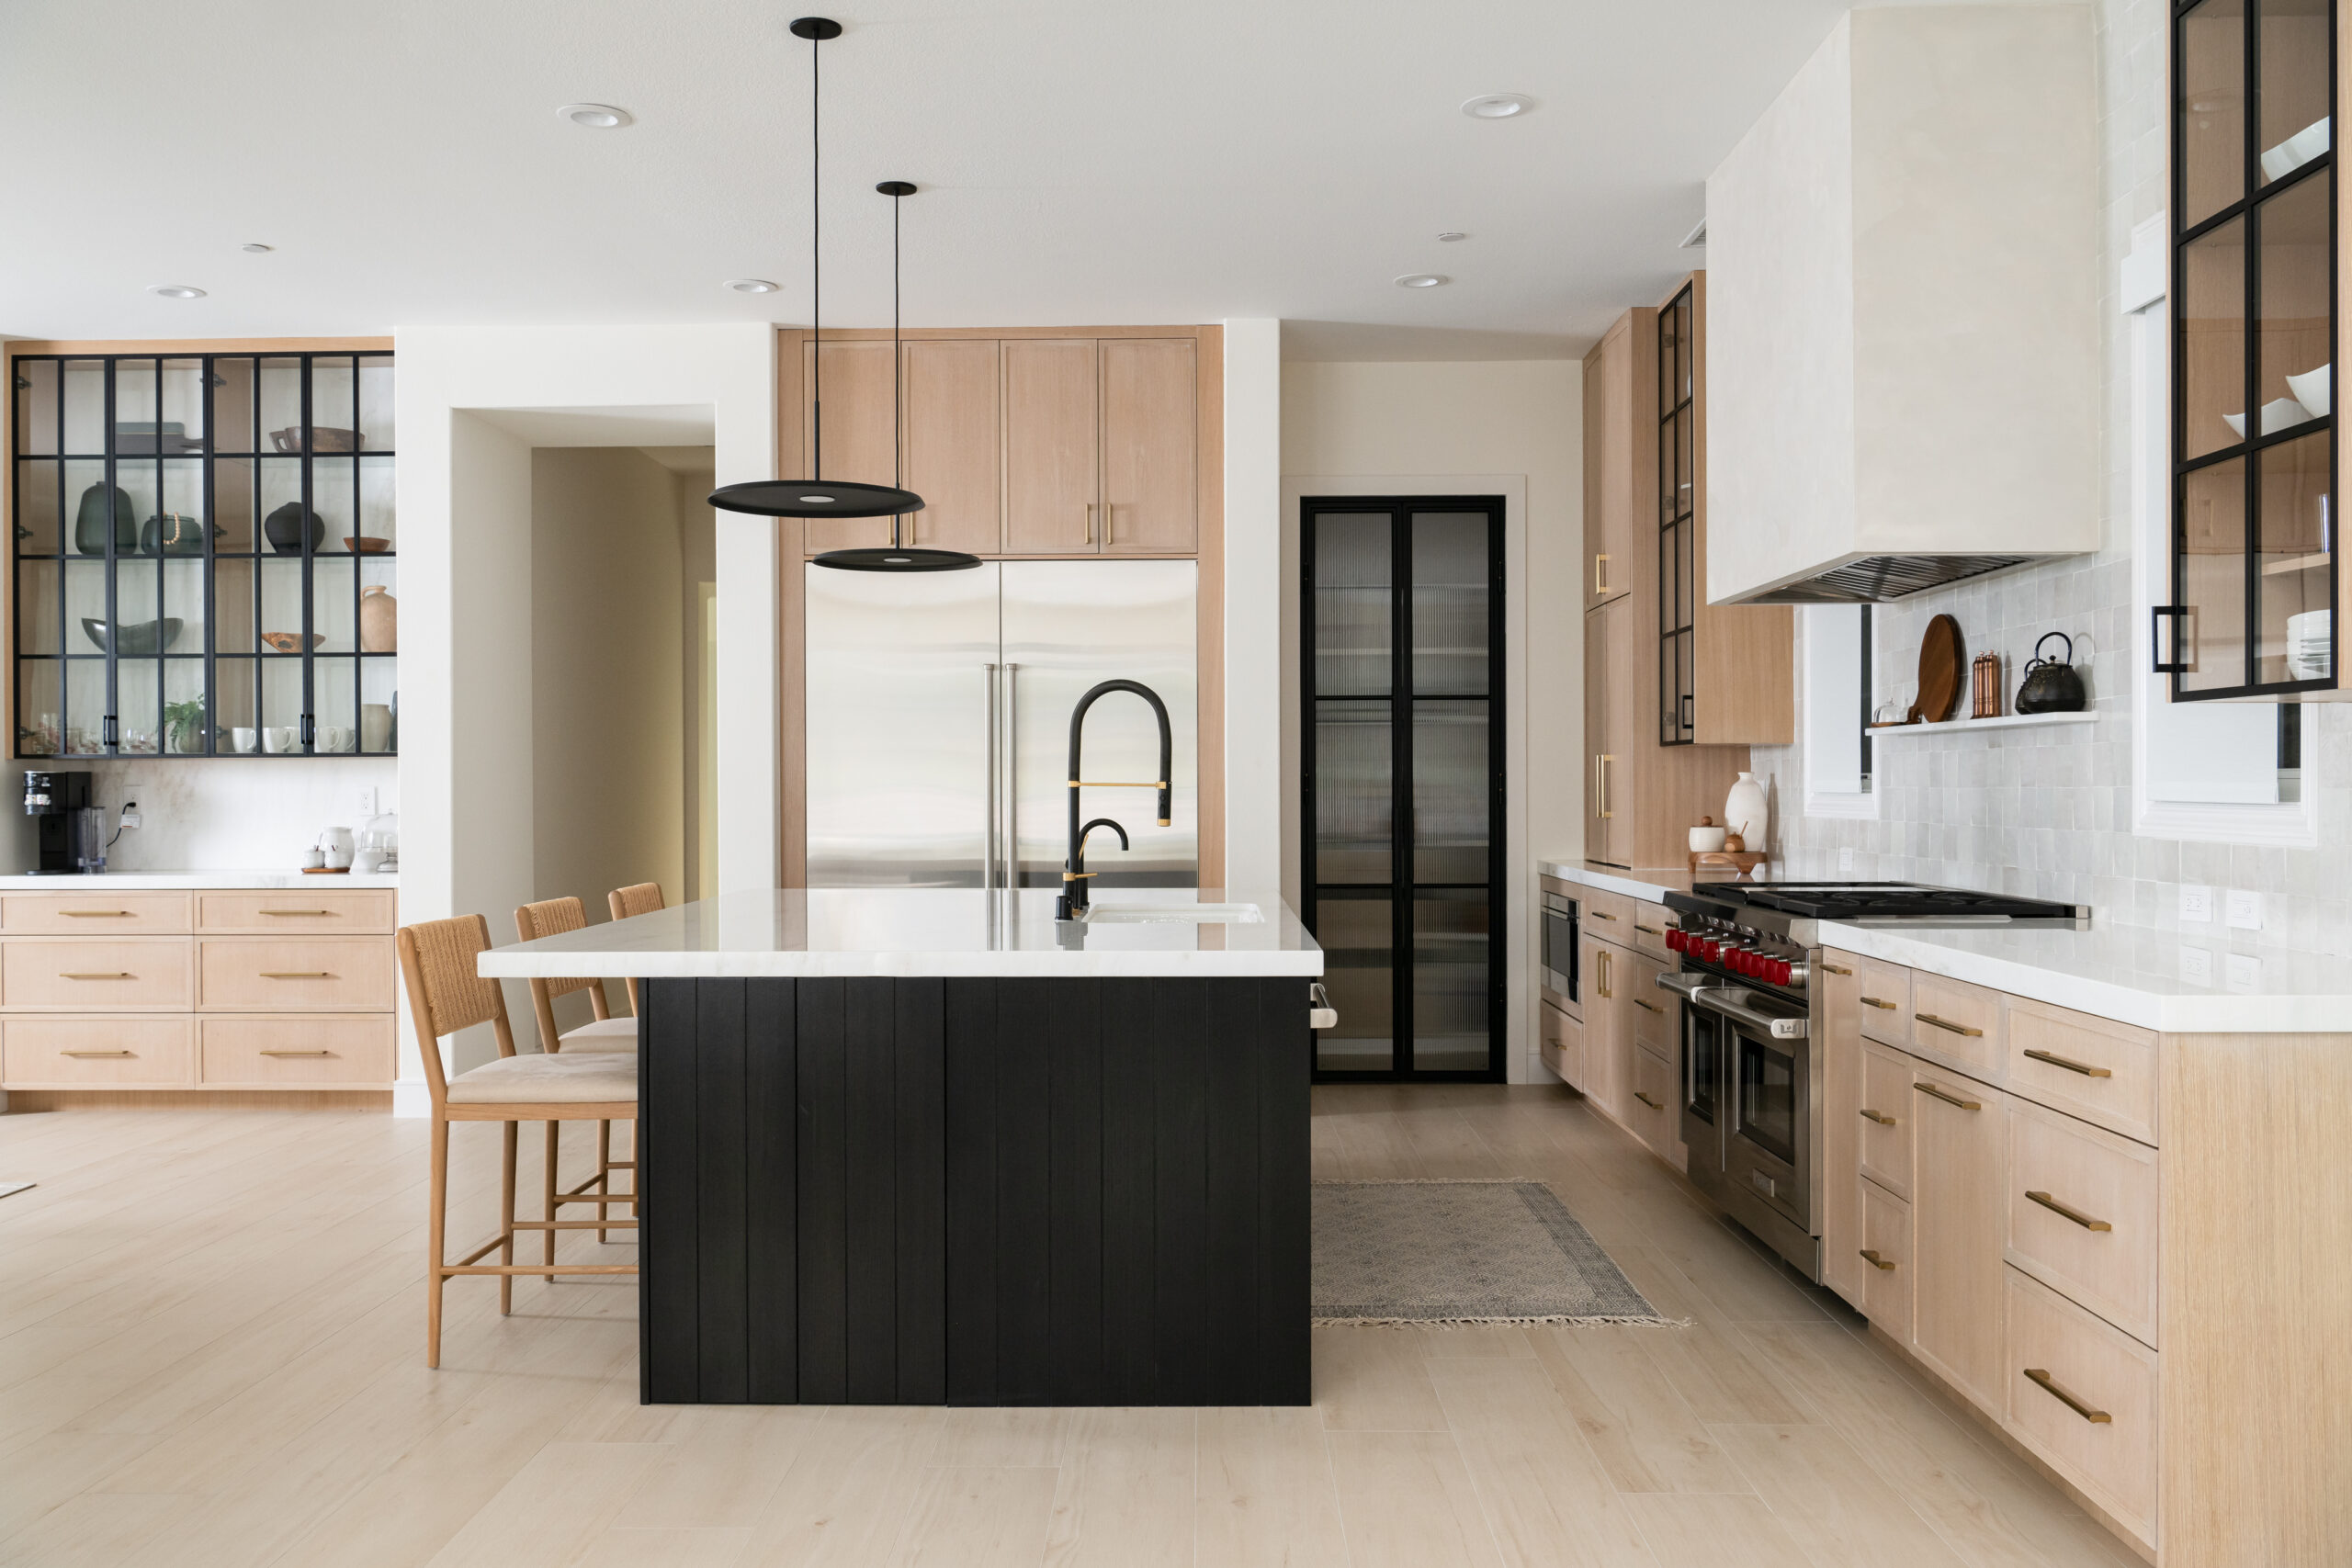
- Frameless (European-style) cabinetry requires exact spacing between doors and drawer fronts. Gaps must be uniform across every cabinet. Hinges must be heavy-duty and precisely calibrated. A fraction of a millimeter of misalignment is visible at eye level.
- Integrated appliances — such as panel-ready refrigerators, dishwashers with custom front panels, and built-in coffee systems — must sit perfectly flush with surrounding cabinetry. Brands like Sub-Zero, Miele, and Gaggenau have specific installation requirements that not every builder handles regularly.
- Waterfall countertops demand invisible seams where the horizontal surface meets the vertical panel. The stone grain must be matched and aligned so the material appears continuous.
- Touch-latch hardware and handleless cabinetry require internal mechanisms that must be installed with precision to function smoothly over years of daily use.
- Seamless backsplashes using large-format porcelain or natural stone slabs rely on expert handling and nearly invisible grout lines.
This is why evaluating a design-build team for a modern kitchen is different from evaluating one for a general remodel. You are not just looking for competence — you are looking for demonstrated precision in this specific aesthetic.
How to Evaluate a Modern Kitchen Portfolio
Every design-build firm will invite you to review their portfolio. What matters is not whether you like the photos — it is whether the photos reveal the kind of execution your modern kitchen requires.
Five Things to Look for in Every Portfolio Photo
- Gap consistency in cabinetry. Look at the spaces between cabinet doors and drawer fronts. Are they uniform from top to bottom, left to right? Inconsistent gaps indicate imprecise installation.
- Flush appliance integration. Do built-in appliances sit level with surrounding surfaces? Are panel-ready appliance fronts aligned with adjacent cabinetry, or do they protrude or recess noticeably?
- Countertop seams. On waterfall islands or long runs of stone, look for visible seams. A strong team will place seams strategically and match veining so the joint is nearly invisible in photos.
- Hardware and handle alignment. If the kitchen uses bar pulls or integrated handles, check vertical and horizontal alignment across multiple cabinets. Misalignment is one of the most common signs of rushed installation.
- Lighting integration. Modern kitchens often use recessed lighting, under-cabinet LEDs, and pendant fixtures as architectural elements. Look at whether the lighting appears planned and purposeful or afterthought-level.
Beyond individual photos, ask the team about specific projects. A firm confident in their modern kitchen work should be able to walk you through the challenges of a particular project — how they handled a structural wall removal, how they sourced a specific material, or how they resolved an unexpected issue during construction.
Verify California Licensing and Insurance First
Before you evaluate design skill or communication style, confirm that the firm is legally qualified to perform the work.
CSLB License Verification
In California, a kitchen remodel that involves structural, electrical, or plumbing work requires a licensed contractor. You can verify any contractor’s license status, history, and bond information directly on the California State License Board (CSLB) website. When you look up a license, check for active status, current workers’ compensation insurance, and a contractor bond on file.
Insurance Requirements
Ask for proof of both general liability insurance and workers’ compensation coverage. General liability protects your property if something goes wrong during construction. Workers’ compensation protects you from liability if a worker is injured on your property. A firm that cannot provide both should not be working on your home.
Contractor Payment Terms
California regulates how contractors may structure payment terms, including limitations on upfront deposits. Before signing any contract, review the payment schedule carefully and verify that the terms are consistent with California law. The CSLB website provides consumer guidance on payment protections, and consulting with an attorney before signing a large construction contract is always a reasonable step if you have questions about your rights.
What a Strong Design Phase Should Include
A well-run design phase is where the success of a modern kitchen remodel is largely determined. If the design work is rushed, vague, or disconnected from the realities of construction, problems emerge during the build — and they are expensive to fix.
In-Home Consultation and Space Planning
The process should begin with a thorough in-home assessment. The design team should evaluate your existing kitchen layout, take precise measurements, discuss how you use the space daily, and identify structural or mechanical constraints before presenting any concepts.
3D Renderings and Virtual Walkthroughs
For a modern kitchen, photorealistic 3D renderings are not optional — they are essential. Renderings allow you to see how material choices, cabinet proportions, lighting, and spatial flow work together before construction begins. They also surface potential issues, like a countertop edge that interferes with an appliance door swing, while changes are still easy and inexpensive to make.
When evaluating renderings, ask:
- Do they show realistic material textures, not just block colors?
- Can you see the kitchen from multiple angles, including eye-level views?
- Are appliance dimensions accurate, or are they generic placeholders?
Material Selection and Showroom Visits
A strong design-build team should guide you through material and finish selection with expert context — not just hand you a catalog. This includes showroom visits where you can see and touch countertop slabs, cabinetry samples, tile options, fixtures, and hardware. For modern kitchens, where material quality is the primary visual statement, this step deserves significant time and attention.
Permitting and Construction Documentation
The design phase should produce permit-ready plans and construction documentation. A design-build team experienced in Orange County should handle permit preparation and submission as part of their process, not leave it to you.
Firms that skip the design phase, rush through it, or treat it as a formality before starting demolition are likely to create costly surprises later. The depth and care of the design phase is one of the strongest indicators of how the entire project will be managed.
How to Evaluate Budget Transparency
Cost is one of the most common concerns homeowners have about a kitchen remodel, and one of the most common sources of frustration. The issue is rarely the total number — it is whether the homeowner understood what was included, what was not, and what could change.
Understanding Proposal Components
A well-structured proposal should clearly separate:
- Fixed costs — work with a defined scope and a set price, such as demolition, framing, drywall, and labor
- Allowances — budget allocations for items you have not yet selected, such as countertop material, tile, or fixtures. Allowances give you flexibility but can shift the total if your selections exceed the allocated amount.
- Optional upgrades — items that are not part of the base scope but could be added, with clear pricing
If a proposal is a single lump sum with no line-item detail, you have no way to evaluate what you are actually getting — or to compare it meaningfully against another firm’s estimate.
How Change Orders Work
A change order is a formal modification to the original scope of work after the contract is signed. Change orders happen on most remodeling projects, often for legitimate reasons such as discovering outdated wiring behind a wall or deciding to upgrade a material mid-project.
Before signing, ask how the firm handles change orders:
- Are changes documented in writing before work proceeds?
- Is the cost impact communicated and approved before execution?
- Is there a clear process, or is it informal and verbal?
Why the Lowest Bid Is Rarely the Best Value
If one proposal is substantially lower than others, it usually means something is missing — either scope, material quality, or labor hours. A meaningful comparison looks at what is included, how detailed the breakdown is, and whether the firm can explain every line item clearly. Comparing proposals on price alone, without understanding scope, leads to the exact budget surprises homeowners are trying to avoid.
Communication and Project Management During Your Remodel
Strong communication is not a personality trait — it is a system. The firms that deliver the best client experiences have structured communication into their process, not left it to chance.
What to Ask Before You Sign
- Who is your daily point of contact? Is it a dedicated project manager, the company owner, or the salesperson who signed you? The answer tells you how the firm is structured.
- How are updates delivered? Look for firms that use project management platforms, daily logs with photos, or scheduled weekly calls — not just occasional texts.
- How are decisions and changes documented? Verbal agreements during construction lead to disputes. Written documentation protects everyone.
In-House Teams Versus Subcontractor Networks
Some design-build firms employ their own skilled tradespeople. Others subcontract nearly everything. Neither model is inherently wrong, but it affects your experience.
A firm with strong in-house capability typically has more direct control over scheduling, quality, and accountability. When the framing crew, cabinet installers, and finish carpenters all report to the same company, coordination is tighter and communication gaps are smaller. Ask how much of the work is performed by the firm’s own team and how subcontractors are managed when they are used.
Orange County–Specific Considerations Most Homeowners Overlook
Orange County is not a generic market. Its permitting landscape, HOA requirements, building stock, and even climate create specific challenges that your design-build team should understand well.
City Permits and Building Department Requirements
A kitchen remodel that involves moving walls, relocating plumbing, upgrading electrical panels, or modifying gas lines will typically require permits from your local building department. Different cities across Orange County — Irvine, Newport Beach, Huntington Beach, Mission Viejo, Laguna Beach — have different processing timelines and inspection requirements. A local design-build team should know what to expect from the jurisdictions they work in most frequently.
HOA Guidelines
Many Orange County communities, particularly in planned developments and master-planned neighborhoods, have HOAs with rules that affect exterior modifications, construction hours, contractor access, and even material approvals. Certain HOAs mandate that projects receive approval from an architectural review board prior to any work getting underway. Your design-build team should know how to navigate this process and factor it into the project timeline.
Coastal Commission Considerations
If your home is near the coast, certain modifications may fall under the jurisdiction of the California Coastal Commission, which has its own review and approval process separate from city permitting. A team with Orange County experience should be able to identify whether this applies to your property early in the planning phase.
Title 24 Energy Compliance
Title 24 is California’s energy efficiency standard. For kitchen remodels, it may apply to lighting, ventilation, and sometimes window replacements depending on the scope of work. Compliance is verified during the permitting and inspection process. A design-build team that works regularly in California should incorporate Title 24 requirements into the design phase as a standard part of planning — not as a last-minute scramble before inspection.
Structural Engineering for Open-Concept Layouts
One of the most popular goals in a modern kitchen remodel is removing a wall to create an open-concept layout. If that wall is load-bearing — and in many Orange County homes built in the 1960s through 1990s, it is — the project requires a structural engineering analysis, a properly sized header beam, and a permit. This is not a cosmetic decision. It is a structural modification that demands qualified engineering and careful execution. Your design-build team should have a process for evaluating and handling structural work as part of the project.
Questions to Ask During Your First Consultation
Your initial meeting with a design-build firm is your best opportunity to evaluate whether they have the capability, process, and communication style to deliver your modern kitchen. Come prepared with specific questions.
- How do you handle a project where the homeowner wants a fully modern kitchen in an older Orange County home with outdated plumbing and electrical systems?
- Can you walk me through a recent modern kitchen project — what challenges came up and how your team resolved them?
- What does your design process include before construction begins? Do you provide 3D renderings, and what level of detail do they show?
- How is your team structured? How much of the work is performed by your own crew versus subcontractors?
- Who will be my primary contact during the project, and how will I receive updates?
- How do you handle Title 24 compliance, and at what point in the process do you address it?
- What does your proposal include? Can you walk me through how you separate fixed costs, allowances, and optional upgrades?
- How do you manage change orders — is there a written process?
- Have you worked with my city’s building department or my HOA before?
- Can you show me a portfolio example where you integrated panel-ready appliances or installed frameless cabinetry with touch-latch hardware?
The depth and specificity of a firm’s answers will tell you more about their capability than any marketing brochure or review count. A team with genuine modern kitchen experience will answer these questions with detail, not deflection.
Frequently Asked Questions
What does “design-build” mean for a kitchen remodel?
A design-build firm handles both the design and construction of your kitchen under one contract. This means one team is responsible for space planning, material selection, 3D renderings, permitting, and construction. The primary advantage is single-point accountability — your designer and builder work together from day one, reducing miscommunication and delays that often occur when these roles are split between separate companies.
How long does a modern kitchen remodel typically take in Orange County?
Timelines vary depending on the scope of work, material lead times, permitting requirements, and whether structural modifications are involved. A thorough design-build team will provide a project-specific timeline estimate during the planning phase. Asking about timeline expectations early — and understanding what factors can affect them — is an important part of the consultation process.
What license should a kitchen remodeling contractor have in California?
A contractor performing kitchen remodeling work that involves structural, electrical, or plumbing modifications should hold a valid license issued by the California State License Board. You can verify any contractor’s license status directly on the CSLB website to confirm active standing, bond information, and insurance on file.
Do I need permits for a kitchen remodel in Orange County?
Most kitchen remodels that involve changes to plumbing, electrical, gas, or structural elements require permits from your local building department. The specific requirements depend on the scope of work and the city where your home is located. A qualified design-build team should handle permit preparation and submission as part of their process.
How do I achieve a modern look in an older Orange County home?
Many Orange County homes were built decades ago with traditional layouts and older systems. Achieving a modern kitchen often involves opening up the floor plan, upgrading electrical and plumbing infrastructure, installing frameless cabinetry, and selecting contemporary materials and finishes. A design-build team experienced with older homes can evaluate what modifications are needed and plan accordingly during the design phase.
What are current modern kitchen trends in California?
Modern kitchens in Orange County are trending toward warm minimalism — lighter wood tones, natural stone surfaces, integrated appliances that blend into cabinetry, large-format tile or slab backsplashes, statement islands with waterfall countertops, and warm earth-toned palettes that soften the clean-line aesthetic. The emphasis is on quality materials and thoughtful design rather than ornamental detail.
Choosing the Right Team for the Kitchen You Actually Want
A modern kitchen remodel is one of the most rewarding improvements you can make to your Orange County home — but only if the team executing it has the design sensibility, technical precision, and local experience to deliver the result you envision. The criteria in this guide are designed to help you evaluate any firm with clarity and confidence, so you can make a decision based on substance rather than sales polish.
OC Builders Group is an Orange County design-build firm specializing in kitchen remodeling, complete home renovations, and custom construction. Our team handles every phase of the process — from initial design consultation and 3D renderings through permitting, construction, and final walkthrough — with a focus on craftsmanship, transparent communication, and premium finishes.
If you are planning a modern kitchen remodel and want to work with a full-service team that understands what this level of design demands, book your design consultation or call (714) 417-7771 to start the conversation.