You can lose a lot of time in a gallery of beautiful garage conversions without getting any closer to a smart decision. We see that moment all the time: a homeowner has saved polished photos, but the real questions are still unanswered. Will this layout fit the garage you actually have? Can it become a legal Orange County ADU? And once a kitchen, bathroom, storage, light, privacy, and everyday comfort are all competing inside a compact footprint, will it still feel good to live in?
That is why the best garage conversion ideas are not the ones that photograph well online. They are the ones that can become legal, comfortable, efficient ADUs on your specific property without burning budget on avoidable redesigns. In Orange County, feasibility matters first. If the idea does not work with the existing structure, utilities, access, code requirements, and your real goal for the space, it is not a great idea no matter how attractive the inspiration looks.
See if your garage is a strong ADU candidate before you invest in plans
If you are weighing studio versus one-bedroom layouts, utility constraints, or legalization concerns, OC Builders Group can help you review the real potential of your existing garage and map out the smartest next step.
At OC Builders Group, we approach garage conversions as design-build planning problems, not decorating exercises. When we help homeowners test a garage for ADU potential, we are looking at how the space will actually live, how the project can move through planning and permitting, and where early decisions can either protect the budget or quietly inflate it.
A garage conversion makes the most sense when you already have existing square footage in the right place and your goal is to create a smaller, highly efficient living unit. For rental income, family housing, a guest suite, or support for aging parents or adult children, converting a garage can be a strong path because it starts with a structure that already exists. That can mean less site disruption than building a detached structure from scratch and less overall expansion than a full addition.
But it is not automatically the right path for every property. If you want a larger one-bedroom with generous storage, a spacious living area, or more separation from the main house, a detached ADU or room addition may serve you better. We often tell homeowners that a garage conversion works best when the footprint can be planned with discipline. If your must-have list is too big for the shell, forcing it usually leads to the exact problems people hope to avoid: awkward circulation, expensive utility moves, dark interiors, and layouts that feel cramped from day one.
The decision also depends on how you want the unit to function. A compact studio for a tenant, caregiver, or visiting family member is often a natural fit. A more independent one-bedroom can also work well, but only if the existing garage dimensions, light opportunities, and access conditions support it. The more the layout has to fight the shell, the less efficient the project becomes.
Before anyone gets attached to a kitchenette wall or a bathroom sketch, we like to sort garage conversion projects into a few practical planning buckets. That helps keep the idea phase grounded in what the property can realistically support.
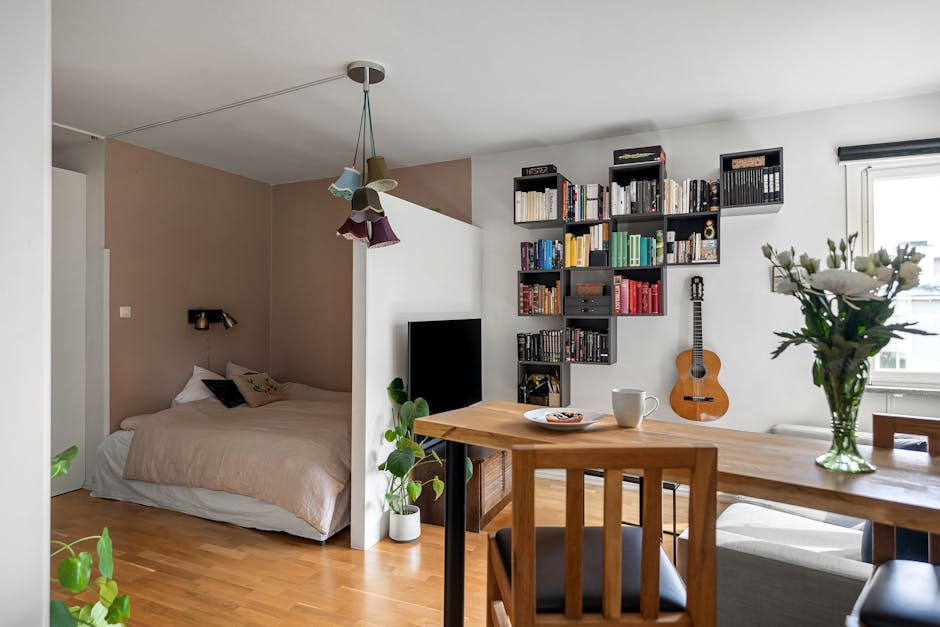
Studio or one-bedroom
A studio is usually the most efficient way to use a garage footprint. It allows more flexibility in furniture placement, lets natural light reach farther into the space, and reduces the amount of partitioning that can make a small ADU feel boxed in. If the goal is guest use, a family flex space, or straightforward rental housing, a studio often gives the best balance of simplicity and comfort.
A one-bedroom can be worth pursuing when privacy is a priority, but it asks more from the plan. Every wall and door consumes usable room. In a compact garage, the success of a one-bedroom layout depends on disciplined room sizing, smart window placement, and a kitchen and bath arrangement that does not choke the living area.
Attached context or more standalone context
Some garage conversions feel naturally integrated with the main home. Others have a more independent relationship to the property, with better separation, clearer access, and stronger privacy potential. That difference matters. An attached garage may offer easier utility connections but can require more thought around sound, entries, and how the ADU relates to the main house. A more detached-feeling garage can create a better living experience for a tenant or family member, but access paths, outdoor privacy, and utility routing become more important.
Clean conversion or older modified space
This is an important distinction in Orange County. A straightforward, unaltered garage gives us a cleaner starting point. But many homeowners are dealing with an older space that was partially finished years ago, used as a bonus room, or modified without clear permits. Those projects can still have potential, but they deserve extra caution. Existing drywall, added plumbing, old windows, lowered ceilings, and improvised electrical work may look like a head start when they are really a redesign trigger.
In those cases, the goal is not to preserve every previous change. The goal is to determine what can stay, what must be corrected, and whether legalization will cost more than a cleaner rebuild approach.
Ideas that actually work in a compact garage ADU
The strongest garage conversion ideas are usually not dramatic. They are quiet layout decisions that make a small space function better every day while keeping construction simpler. In our experience, the best concepts earn their keep through circulation, light, storage, and utility discipline.
Keep the path through the unit simple
One of the easiest ways to waste square footage is to create too much hallway behavior inside a small footprint. Good garage conversions avoid circulation that exists only to connect rooms. Instead, the plan should let the living space do more of the connecting. Fewer unnecessary turns and narrower dead zones make the unit feel larger without adding a single square foot.
This is one reason studios often perform so well. But even in one-bedroom layouts, we try to make every transition count. If a short passage can also support storage, laundry, or visual privacy, it is doing real work instead of just consuming space.
Place the kitchen where the project stays efficient
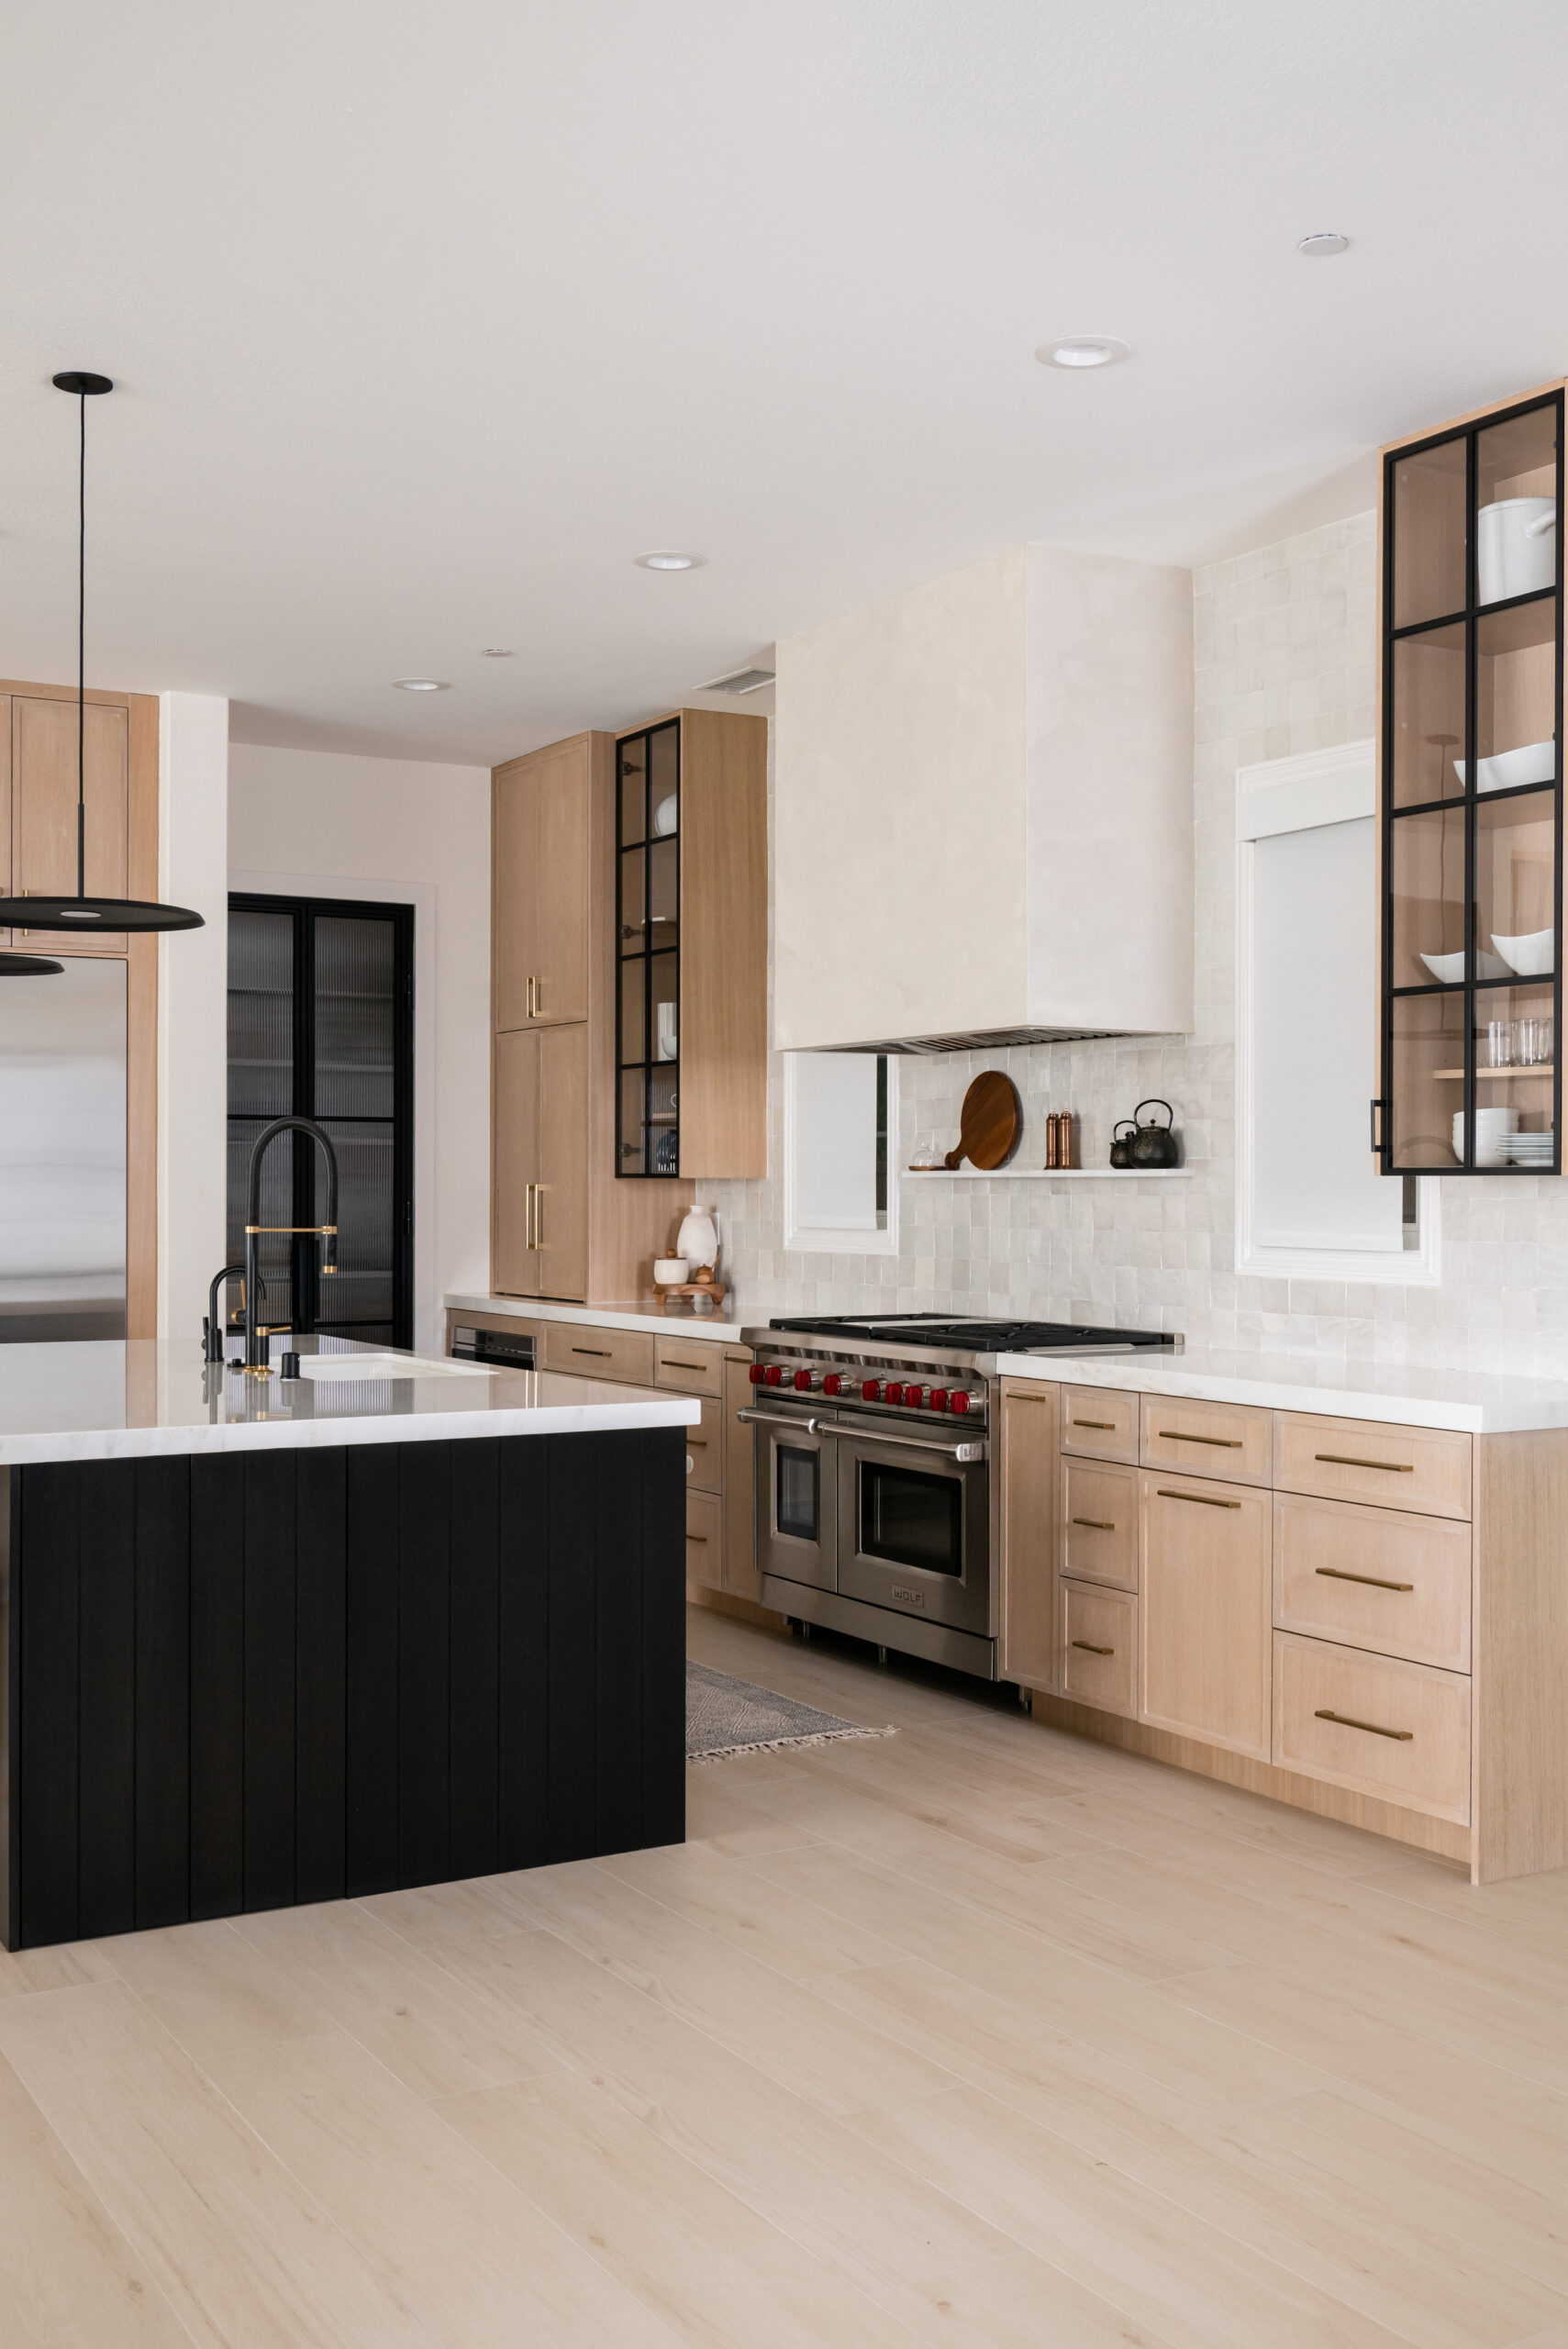
Kitchen location affects more than looks. It influences plumbing runs, electrical planning, ventilation strategy, and how the entire unit feels. In many garage ADUs, a compact linear or L-shaped kitchen is the smartest choice because it preserves openness in the main room and avoids overbuilding cabinetry for a smaller household.
We generally favor kitchen layouts that stay disciplined and proportional to the unit. Oversized islands, deep cabinet runs, and decorative features that dominate the room often cost more than they return. A well-planned small kitchen with smart storage, clear work zones, and good light usually feels better than a crowded attempt to mimic a full-size house.
Make the bathroom efficient, not oversized
Bathrooms are often where garage conversion plans quietly lose control. A bathroom that is only slightly too large can take away the flexibility that the living area or bedroom needs. We look for layouts that are comfortable and code-conscious but tightly planned. That may mean a shower instead of a tub, a compact vanity with thoughtful storage, and fixture placement that simplifies plumbing.
Keeping the bathroom efficient can also help contain cost. The farther wet areas are pushed into awkward locations, the more the project can absorb in slab work, drain planning, venting, and structural coordination.
Build storage into the architecture
Compact ADUs fail when storage is treated as an afterthought. The best garage conversion ideas include places for daily life from the start: cleaning supplies, luggage, linens, pantry overflow, seasonal items, and laundry-related storage. Without those, the space may look clean on move-in day and feel cluttered a month later.
In a garage conversion, storage works best when it is integrated into walls, under counters, beside laundry, or along transitions rather than added as bulky furniture later. We want the space to feel calm and usable, not packed with pieces trying to solve a planning problem after construction is finished.
Use natural light to stretch the room
Garages are not born as comfortable dwellings, so light strategy matters. Openings should be placed to make the unit feel deeper, brighter, and more private at the same time. The goal is not just adding more glass. It is placing windows and doors where they improve how the ADU lives.
Done well, natural light can help a studio feel defined without extra walls, make a one-bedroom feel less compressed, and reduce the closed-in quality that many garage structures start with. But those choices have to be coordinated with privacy, neighboring conditions, and the existing shell.
Create privacy without chopping up the plan
Privacy is one of the biggest reasons homeowners push too hard toward unnecessary walls. There are smarter ways to create separation. Entry orientation, strategic window placement, partial visual buffers, and careful room arrangement can make the ADU feel more independent without turning it into a maze.
This matters especially for family housing and rentals. A garage conversion should not feel like a converted storage box behind the house. It should feel intentional. Often, that comes from planning sightlines and entries carefully rather than simply carving the footprint into smaller compartments.
Treat laundry and utilities as planning tools
Laundry, water heating, electrical upgrades, and HVAC are easy to underestimate because they are not the glamorous part of the idea phase. But in a garage conversion, these elements shape what is possible. A great layout often comes from placing utility-dependent spaces in ways that reduce complexity and preserve livable square footage.
When laundry and utilities are coordinated early, we can avoid the domino effect of late-stage revisions. When they are not, a promising concept can suddenly lose storage, shrink the bathroom, or force expensive rerouting.
A quick feasibility check before you draw plans
Before getting attached to any concept, we recommend a basic reality test. This does not replace a professional review, but it can quickly reveal whether the garage is a strong candidate or a more complex case.
- Measure the actual interior footprint, not just the nominal garage size.
- Look at slab and floor conditions, including level changes, moisture concerns, and height limitations.
- Consider how someone will access the ADU from the street and from the main house.
- Review parking and site context, including how the converted space relates to the rest of the property.
- Note where water, sewer, gas, and electrical service are located now.
- Watch for signs of prior unpermitted work, such as mismatched framing, added fixtures, nonstandard windows, or improvised wiring.
Even this quick screen can be valuable. It helps separate an idea that needs refinement from one that may need a broader rethink.
How the project moves from an idea to a legal ADU
Once the garage looks like a viable candidate, the next step is turning inspiration into a buildable path. The cleanest projects move forward in a sequence that reduces rework and keeps design decisions tied to real conditions.
- Feasibility review: We assess the existing garage, your goals, site conditions, likely code and permitting considerations, and the overall fit between the property and the ADU concept.
- Concept design: We translate the use case into a practical layout, testing studio versus one-bedroom options, utility placement, storage, light, and circulation.
- Code and permitting alignment: The design is refined around applicable ADU requirements and project-specific constraints so the idea can move toward a compliant submission rather than a hopeful sketch.
- Documentation: Plans and supporting materials are developed with enough coordination to reduce the chance of major surprises later.
- Submission and revisions: The project moves through the permitting path, with updates made as needed based on comments or project discoveries.
- Construction readiness: Final scope, sequencing, and site logistics are aligned so the build phase starts with fewer unknowns.
This process is where a single design-build team can make a meaningful difference. Instead of passing the project between disconnected parties, the concept, documentation, permitting coordination, and construction planning stay tied together from the beginning.
What to gather before you start
You do not need to solve the project on your own before reaching out, but a little preparation can make a feasibility review far more productive. We usually recommend gathering the basics that help us understand the property as it exists today.
Helpful items include current photos of the garage inside and out, rough measurements, any site plan or past plan set you may have, utility information if available, and records of prior work. If the garage has been altered before, even partial permit records or old listing photos can be useful. The more clearly we can see existing conditions, the faster we can distinguish a clean conversion from a legalization-heavy project.
It also helps to define your primary goal in plain language. Is this for rental income, a college-age child, a parent, long-term guests, or flexible future use? That one answer often guides the most important layout decisions earlier than homeowners expect.
What happens after feasibility review
Many homeowners assume the hard part is choosing the initial idea. In reality, the value of feasibility review is that it shows where the first idea should evolve. Sometimes a hoped-for one-bedroom becomes a much better studio. Sometimes an entry shifts to improve privacy. Sometimes old garage conditions reveal that preserving existing modifications is not the budget-friendly path it seemed to be.
This is also where hidden-cost prevention really starts. Early coordination can uncover slab issues, utility limitations, structural needs, or prior noncompliant work before those problems are embedded in finished plans. Straightforward conversions usually move differently than older garages with partial remodel history. Legalization-heavy cases often require more documentation, more correction work, and more design adjustment, which is exactly why it pays to test assumptions early.
For Orange County homeowners, that upfront clarity matters. In a high-value market, wasted scope is expensive. A disciplined planning phase protects not only the construction budget, but also your time and confidence in the project.
Questions homeowners often ask
What if my garage was partly converted years ago?
That can still be workable, but it should be reviewed carefully. Older finishes or DIY changes may not meet current expectations for a legal dwelling unit. We typically evaluate what can realistically remain, what must be corrected, and whether rebuilding portions of the space is the smarter path.
Can a small garage still become a good ADU?
Sometimes yes, especially for a studio layout. The key is not just size on paper, but how the actual dimensions support circulation, kitchen and bath planning, light, and storage. A small footprint can work very well if the plan stays disciplined.
Will I lose too much by converting the garage instead of building an addition?
It depends on your goal. If you want an efficient secondary living space and the garage is a strong candidate, conversion can be an excellent use of existing square footage. If you need a larger, more separated, or more customized layout, an addition or detached ADU may be worth comparing.
Do parking concerns automatically kill the idea?
Not automatically, but parking and site context should be reviewed early. We treat this as part of the property-specific feasibility conversation, not an afterthought once plans are underway.
Are utility upgrades common in garage conversions?
They can be. Much depends on the existing garage location, the capacity of current systems, and how the new ADU is designed. Utility planning is one of the biggest reasons we prefer to test concepts through feasibility first rather than falling in love with a layout too soon.
When is a garage conversion smarter than a detached ADU?
Usually when the existing garage is a strong structural and layout candidate, the target use fits a compact plan, and you want to make efficient use of existing square footage with less site disruption. If privacy, size, or independence matter more than reuse, a detached ADU may be the better long-term solution.
The smartest ideas start with the right review
The most valuable garage conversion ideas are the ones that survive real-world testing. They fit the way you want to use the space, respect the limits and opportunities of the existing garage, and move toward a legal ADU without wasting money on layouts that need to be redrawn later.
At OC Builders Group, we help Orange County homeowners sort inspiration from feasibility, then carry the project forward with one coordinated team through design, permitting, and construction. If you are considering a garage conversion and want to know whether your property is a strong ADU candidate before investing in plans, that is the right place to start.
Ready to turn garage conversion ideas into a legal, buildable ADU plan?
Work with one Orange County design-build team to evaluate feasibility, refine the layout, navigate permitting, and move your project toward construction with fewer surprises.