Design-Build Firm vs. Separate Architect and Contractor: What Orange County Homeowners Should Consider
The right choice between hiring a design-build firm or working with a separate architect and contractor depends on your project type, how much budget certainty matters to you, how involved you want to be in coordinating professionals, and how complex your local permitting and HOA requirements are. Both models can produce outstanding results. But they create very different homeowner experiences along the way — and in Orange County, where construction costs run high and regulatory layers stack up quickly, that difference matters more than it would in most markets.
This guide breaks down the comparison by the factors that actually shape your day-to-day experience: budget visibility, timeline, accountability, design control, and local regulatory complexity. It also recommends which model tends to fit specific project types — from kitchen remodels to ground-up custom homes — so you can match the delivery method to your actual situation rather than choosing based on abstract pros and cons.
How Each Model Works
The Design-Build Model
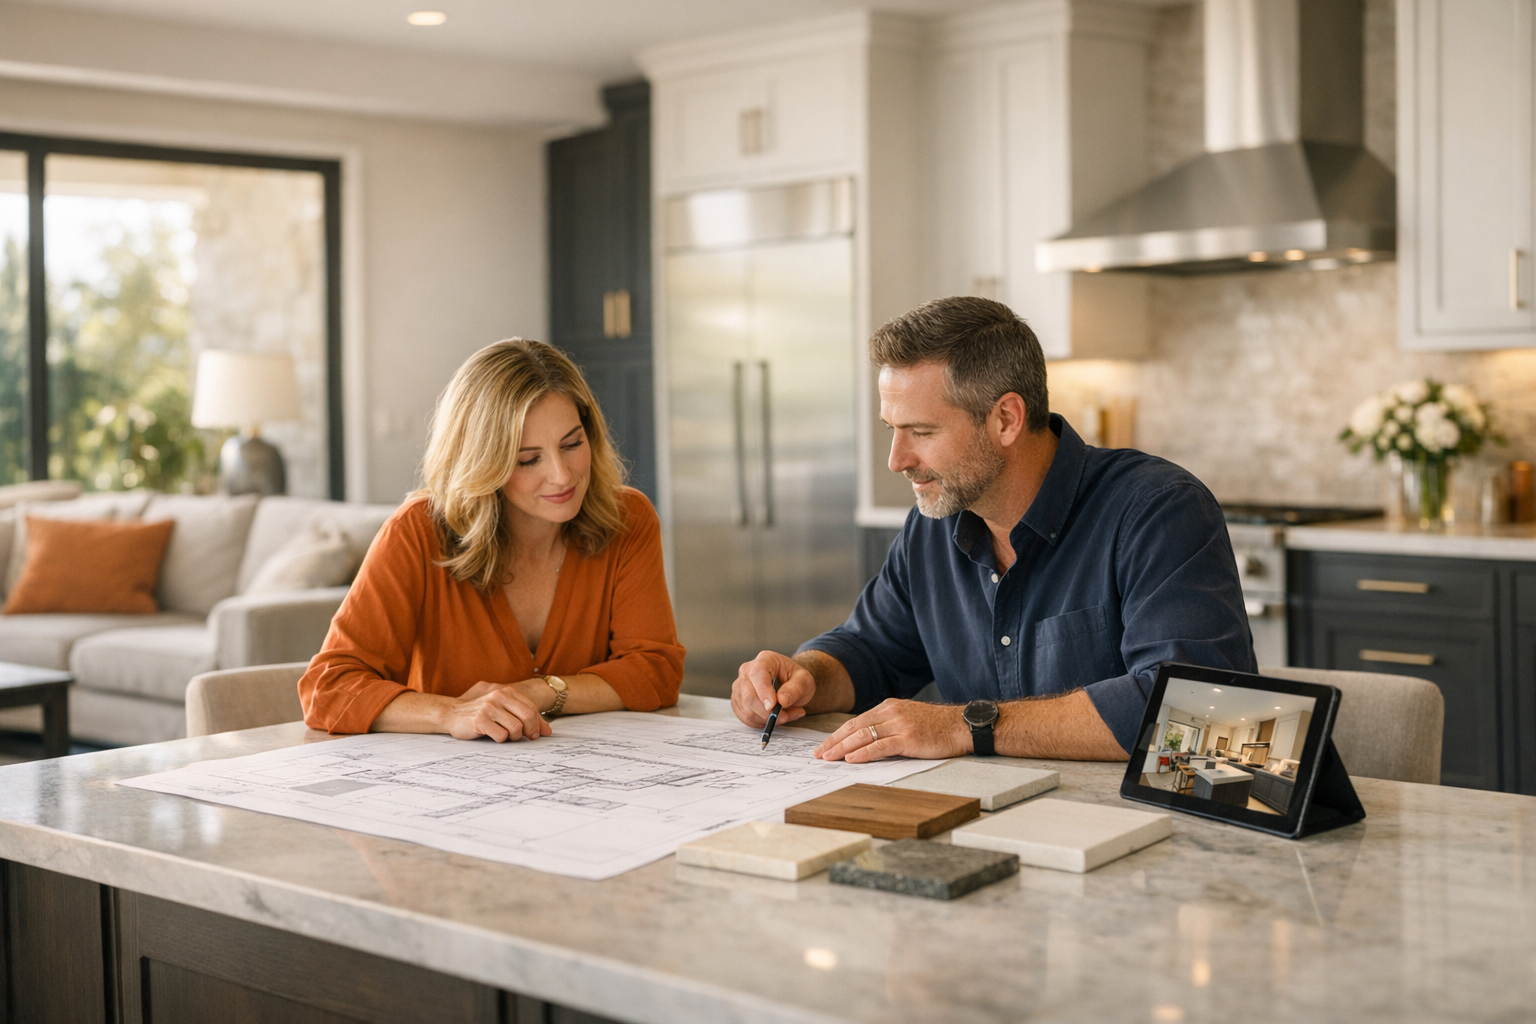
In a design-build arrangement, one firm handles both design and construction under a single contract. Your designer and builder work on the same team from the start, which means construction knowledge shapes the design as it develops. You have one point of contact, one contract, and one entity responsible for delivering the finished project. Design and pre-construction planning can overlap with early-stage construction tasks, which often compresses the overall timeline.
The Traditional Architect-Then-Contractor Model
In the traditional model (sometimes called design-bid-build), you hire an architect first to create your plans. When the design is finished, those plans go out to one or more general contractors who submit pricing. You choose a contractor, execute a separate agreement, and the build gets underway. The architect may stay involved during construction in an advisory role called construction administration, but day-to-day project management falls to the general contractor. You manage two separate professional relationships and two separate contracts.
The core structural difference: design-build integrates cost awareness into the design process from the beginning. The traditional model separates design from pricing until the plans are finished.
Five Factors Orange County Homeowners Should Weigh
Budget Control and Cost Visibility
This is the factor where the two models differ most — and where the consequences are most significant in a high-cost market like Orange County.
In a design-build process, the builder is involved during design. That means as your designer develops the layout, selects materials, and refines finishes, someone with current construction pricing knowledge is evaluating what those choices will cost to build. If a design element pushes the budget beyond your target, you learn about it before the plans are finalized — not after. Adjustments happen on paper, not on the job site.
In the traditional model, your architect designs the project based on your vision and their expertise, but often without detailed input from a contractor. The full cost picture only becomes clear when you send the completed plans out for bids. If bids come back significantly higher than expected — and in Orange County, where labor and material costs are among the highest in the state, this is not uncommon — you face a difficult decision: either cut scope, redesign portions of the project (which costs additional architectural fees and delays the timeline), or increase your budget.
This dynamic is sometimes called the design-to-budget gap. It does not mean architects are irresponsible with budgets. It means the traditional model’s structure delays cost confirmation until after the creative work is done. For homeowners with a defined budget and a strong desire to stay within it, that structural delay creates real risk.
The traditional model does offer one advantage here: competitive bidding. When multiple contractors bid on the same set of plans, you can compare pricing directly. This transparency can be valuable, particularly for straightforward projects where plans are unlikely to require significant revision after bidding.
Timeline and Project Coordination
Design-build firms can overlap phases. While the design team finalizes interior selections, for example, the construction team may already be pulling permits, ordering long-lead materials, or beginning site preparation. This phase overlap can reduce total project duration meaningfully — often by several weeks or more depending on complexity.
The traditional model is sequential. The design phase must wrap up entirely before contractor pricing can begin. That pricing process takes time. So does contractor selection. Construction then follows. Every phase is dependent on the one before it. If design revisions are needed after bidding (because of budget issues or code requirements discovered late), the timeline extends further.
In Orange County, permitting timelines vary significantly by city. Some jurisdictions process residential permits in weeks; others take considerably longer, especially for projects requiring plan check revisions or coastal development review. A design-build team that understands the specific requirements of your city’s building department can factor those timelines into the project schedule from day one, rather than discovering them after plans are already complete.
Design Freedom and Creative Control
This is the concern homeowners raise most often when considering design-build — and it deserves an honest answer.
An independent architect works exclusively for you. Their role is to advocate for your design vision without the constraint of also being responsible for building it within a fixed budget. For homeowners pursuing a highly distinctive architectural statement — a home where the design itself is the primary goal and budget flexibility is available — an independent architect can push creative boundaries further because their scope of work is design, not construction.
A design-build firm’s in-house design team works within a different framework. They design with construction feasibility, material availability, code compliance, and budget alignment built into the process from the start. This does not mean the design is less creative or less personalized. It means the design is shaped by practical realities as it develops, reducing the chance of discovering late in the process that something beautiful on paper is prohibitively expensive or structurally impractical to build.
Many homeowners find that builder-informed design actually improves outcomes — not because it limits creativity, but because it channels creativity toward solutions that can actually be built on time and within budget. Features like custom cabinetry, material selections, lighting plans, 3D renderings, and architectural detailing are all part of the design process at a well-run design-build firm. The difference is that those choices are validated against real construction costs and timelines as they are made.
If your primary concern is maintaining creative input throughout the design process, the question to ask is not whether design-build allows it — it does — but whether the specific firm you are evaluating has strong in-house design capabilities and a collaborative process that includes you at every decision point.
Accountability and Problem Resolution
Every construction project encounters unexpected conditions. Walls open up to reveal outdated wiring. Soil conditions turn out differently than expected. Material lead times shift. The question is not whether problems will arise, but who is responsible for solving them — and how quickly.
In design-build, one entity is accountable for both the design and the construction. If a design decision causes a construction problem, there is no ambiguity about who owns the resolution. The firm cannot point to a separate architect’s plans as the source of the issue, because they created those plans. This single-contract structure removes the finger-pointing dynamic that can slow down problem-solving in multi-party arrangements.
In the traditional model, you may encounter situations where the contractor says the architect’s plans are the problem, and the architect says the contractor is not executing properly. You, the homeowner, are caught in the middle — managing the relationship between two professionals who may each be protecting their own scope. This is not inevitable, and many architect-contractor relationships work well. But the structural incentive for shared accountability does not exist in the same way it does under a single contract.
The traditional model does offer a form of checks and balances. Having your architect serve as an independent observer during construction means someone is reviewing the contractor’s work on your behalf. This can provide reassurance, especially if you are less experienced with construction. However, this benefit depends on the architect’s level of involvement during construction — which varies and is not always included in the base architectural fee.
Local Knowledge and Regulatory Navigation
Orange County is not one uniform building environment. The permitting process, plan check requirements, and approval timelines differ across cities like Irvine, Newport Beach, Laguna Beach, Huntington Beach, Mission Viejo, Dana Point, and dozens of others. Some cities have streamlined residential processes. Others require multiple rounds of plan check review, especially for additions, ADUs, or projects that alter the building footprint.
Beyond city permitting, many Orange County neighborhoods have HOA architectural review requirements that add a separate approval layer. HOA review boards may have their own design standards, material restrictions, and submission processes that must be satisfied before city permits are even submitted. Missing this step — or submitting plans that do not meet HOA requirements — can add weeks or months to your project before construction even begins.
For properties near the coast, the California Coastal Commission may have jurisdiction over certain aspects of your project. Coastal development permits have their own timeline and requirements, and the approval process can be significantly longer than standard municipal permitting.
California’s Title 24 energy compliance requirements also apply to all residential construction and remodeling projects. These calculations must be part of your plans and affect window specifications, insulation, HVAC, and lighting choices.
A design-build firm with deep local experience navigates these layers as part of their standard process. The design team knows which HOA restrictions will affect your plans before the first concept is drawn. The planning and blueprints team prepares permit-ready documentation that accounts for city-specific requirements. The construction team has existing relationships with local building departments and inspectors. This integrated local knowledge can prevent costly surprises — the kind that arise when an architect unfamiliar with your specific jurisdiction designs plans that require significant revision during plan check.
Which Model Fits Your Project Type
The right delivery method is not universal. It shifts based on project scope, complexity, and what you are trying to accomplish.
Kitchen or Bathroom Remodel
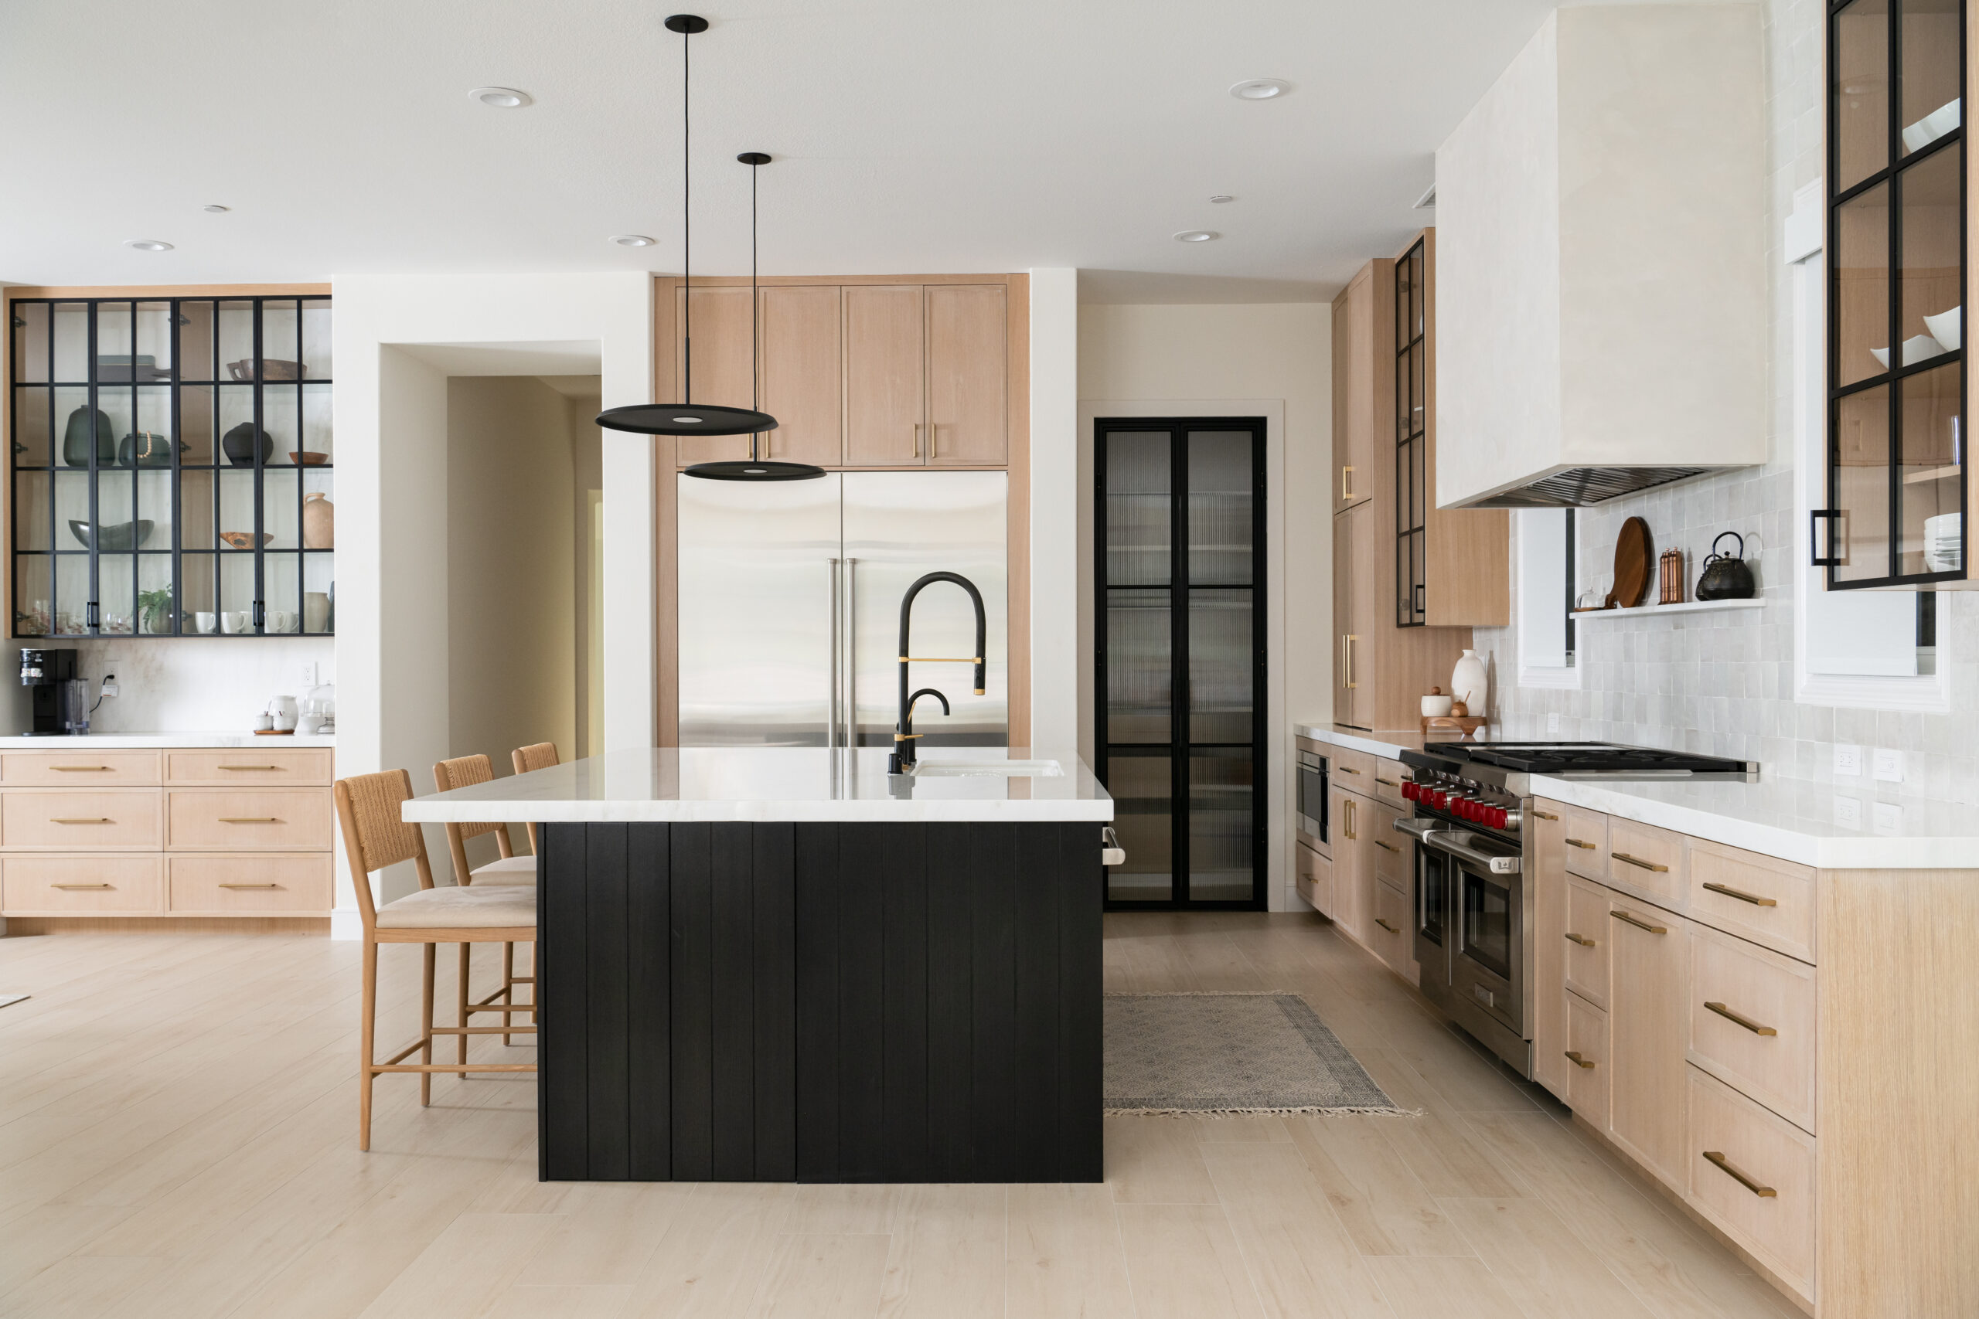
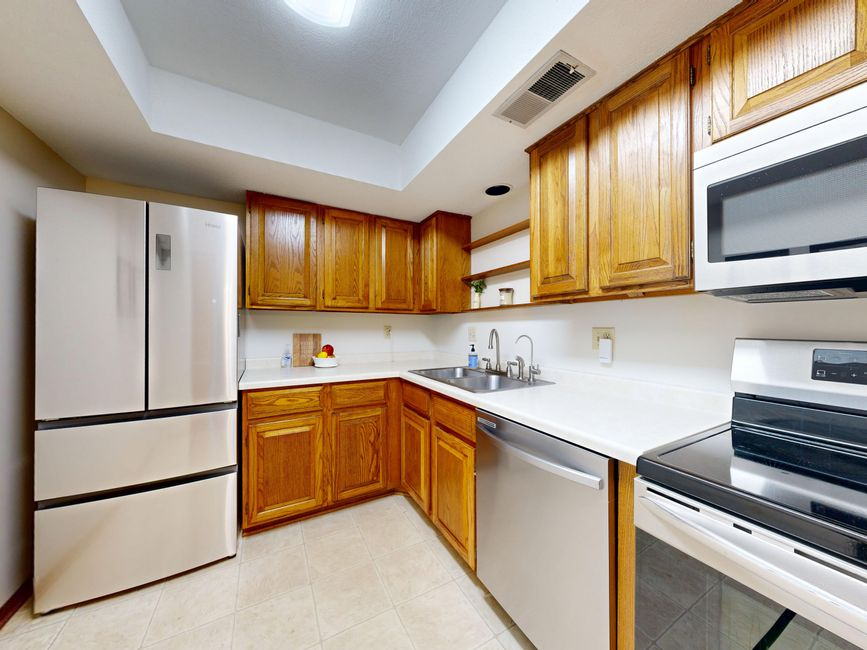
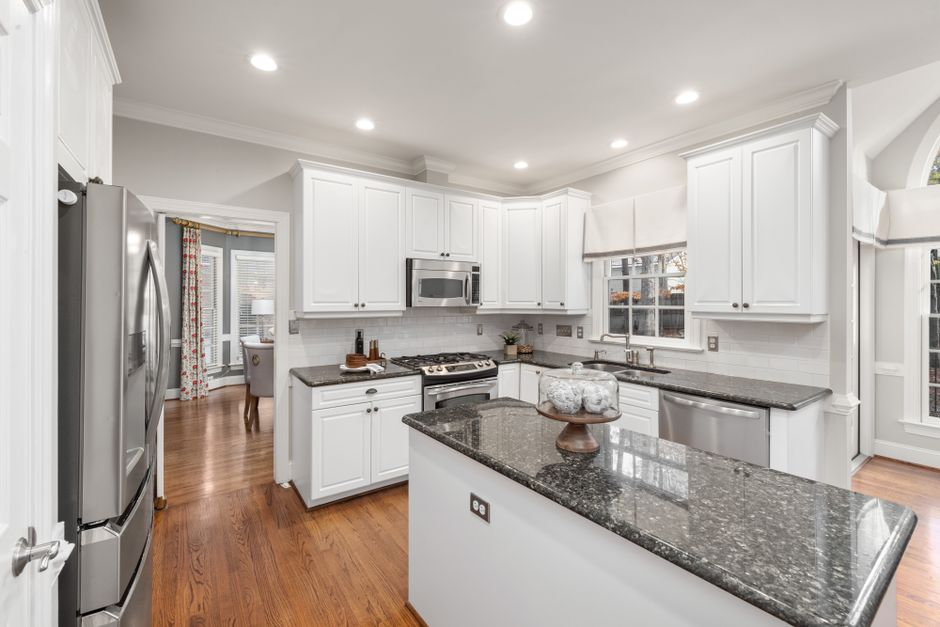
For most kitchen and bathroom remodeling projects, design-build is a strong fit. These projects involve tightly coordinated decisions — cabinetry, countertops, plumbing fixtures, lighting, tile, appliances — where design choices directly affect construction sequencing, lead times, and cost. Having one team manage the full process from material selection through installation reduces coordination errors and keeps the budget aligned with the design at every stage.
Hiring a separate architect for a kitchen or bathroom remodel is less common because the scope typically does not require independent architectural services. The design expertise you need is more about space planning, material selection, and construction detailing — skills that a design-build firm’s in-house team handles directly.
Whole-Home Renovation
A complete home renovation is one of the most complex residential projects. It may involve structural changes, system replacements, layout reconfiguration, and coordination across every trade. The number of decisions is high, the timeline is long, and the potential for budget drift increases with every phase.
Design-build is well suited here because the integrated team can manage the full scope — from architectural planning and engineering through demolition, rough construction, and finish work — under one contract. Budget tracking happens continuously, and design adjustments can be made in real time as conditions are uncovered during demolition.
The traditional model can work for whole-home renovations, but it requires a homeowner who is comfortable managing a more complex coordination process. If you choose this route, confirm that your architect plans to remain actively involved through construction — not just through the design phase.
Room Addition or ADU
Room additions and ADUs in Orange County involve structural engineering, foundation work, utility connections, and compliance with both municipal codes and state ADU regulations. The permitting process can be involved, and the design must account for setback requirements, lot coverage limits, and — in many neighborhoods — HOA restrictions on accessory structures.
Design-build firms that regularly handle additions and ADUs in Orange County know these constraints before the design begins. The plans are developed to be permit-ready from the start, and the builder’s construction knowledge ensures the structural and utility work is planned efficiently.
The traditional model can work for additions, but the budget risk is higher. An architect may design an addition that meets your vision perfectly but exceeds your budget once a contractor prices the structural, foundation, and utility work. For ADUs specifically, where state and local regulations have changed frequently in recent years, working with a team that stays current on ADU-specific requirements is important.
Ground-Up Custom Home
This is the project type where the traditional model has its strongest case. If you are building a custom home where the architectural design is the defining feature — where you want an architect with a specific aesthetic vision to create something distinctive — hiring an independent architect first can give you the broadest creative range.
However, even for new construction, the design-to-budget gap risk is real. A custom home designed without builder input can result in plans that exceed your construction budget significantly. If budget discipline matters alongside design ambition, a design-build firm with strong architectural capabilities can deliver a custom, design-forward home while keeping costs aligned throughout the process.
Some homeowners choose a hybrid path: they engage an architect for the initial concept and schematic design, then bring in a design-build firm or general contractor to develop the construction documents and build the project. This approach can work, but it requires clear communication and contracts that define where one scope ends and the other begins.
A Comparison at a Glance
| Factor | Design-Build | Separate Architect and Contractor |
|---|---|---|
| Point of contact | One team, one contract | Two separate professionals, two contracts |
| Budget development | Cost feedback integrated during design | Full cost revealed after plans are complete and bid |
| Competitive bidding | Not typically part of the process | Multiple contractors can bid on the same plans |
| Timeline | Phases can overlap, often shorter total duration | Sequential phases, typically longer total duration |
| Design flexibility | Design shaped by buildability and budget from the start | Architect designs independently, may push creative boundaries further |
| Accountability | Single entity responsible for design and construction outcomes | Responsibility split between architect and contractor |
| Change order risk | Lower — design is developed with construction realities in mind | Higher — plans may require revision when construction reveals issues not anticipated during design |
| Checks and balances | Internal quality control within one firm | Architect can serve as independent reviewer during construction |
| Pre-construction visualization | Often includes 3D renderings and virtual walkthroughs as standard | Varies by architect; may require additional fees |
| Best project fit | Remodels, renovations, additions, ADUs, most custom homes | Architecturally distinctive custom homes with flexible budgets |
Questions to Ask Before You Hire Anyone
Regardless of which model you lean toward, these questions will help you evaluate the professionals you are considering:
- How is the budget developed and tracked during design? You want to understand whether cost feedback happens in real time or only after the design is complete.
- Who will be my daily point of contact during construction? Understand whether you will communicate with a project manager, the lead builder, the architect, or different people at different stages.
- How do you handle design changes or unexpected conditions during construction? Ask about the change order process, who approves changes, and how cost impacts are communicated.
- What is your experience with permitting in my specific city? General experience in Orange County is good, but familiarity with your city’s building department and plan check process is better.
- Do you handle HOA architectural review submissions? If your neighborhood has an HOA, confirm that the firm will prepare and submit materials for that approval process.
- What does your design process include? Ask whether you will receive 3D renderings, material selection support, and construction-ready documentation — and whether those are included or billed separately.
- How do you communicate project progress? Daily updates, weekly summaries, a project management app — understand what to expect so there are no surprises about how informed you will be.
- Can I see examples of completed projects similar to mine? Past work is the best indicator of whether a firm can deliver the quality and style you are looking for.
- What is included in your contract, and what is not? Be clear about scope, allowances, exclusions, and warranty terms before signing.
- What happens if the project goes over budget or over schedule? No one can guarantee perfect outcomes, but the answer to this question reveals how a firm handles accountability.
How to Decide: A Simple Framework
Design-build is likely the better fit if:
- Staying within a defined budget is a top priority
- You want one team managing the entire process from concept through construction
- Your project is a remodel, renovation, addition, or ADU
- You value a streamlined communication structure with a single point of accountability
- Your project involves complex permitting, HOA review, or coastal considerations in Orange County
- You want design and construction decisions to inform each other from the start
A separate architect and contractor may be the better fit if:
- You are building a ground-up home where the architectural design is the primary goal
- You have significant budget flexibility and are willing to adjust after receiving bids
- You want an independent architect advocating exclusively for your design vision
- You prefer competitive bidding from multiple contractors
- You are comfortable managing two separate professional relationships and contracts
For the majority of major residential projects in Orange County — kitchen and bathroom remodels, whole-home renovations, room additions, ADUs, and garage conversions — the design-build model tends to provide better budget predictability, faster timelines, and a simpler homeowner experience. That does not make it universally superior. It makes it the stronger fit for most of the projects homeowners in this market actually undertake.
Frequently Asked Questions
What is the difference between design-build and architect-led construction?
In design-build, one firm provides both design and construction services under a single contract. In architect-led construction (also called design-bid-build), you hire an architect to create plans, then separately hire a general contractor to build from those plans. The key difference is when construction cost information enters the process — design-build integrates it from the start, while the traditional model introduces it after the design is finished.
Is design-build more expensive than hiring an architect and contractor separately?
Not necessarily. Design-build eliminates some costs that the traditional model creates, such as redesign fees when bids come back over budget and extended timelines from sequential phasing. However, the traditional model allows competitive bidding, which can lower the construction price. Total project cost depends on scope, complexity, and how well the process is managed under either model — not on the model itself.
Can I still get a custom design with a design-build firm?
Yes. A design-build firm with strong in-house design capabilities offers custom design services including space planning, material selection, 3D renderings, and architectural detailing. The difference is that design decisions are informed by construction expertise and budget awareness throughout the process. You are still making the design decisions — the team is ensuring those decisions are buildable and within your budget as they are made.
Do I need an architect for a kitchen remodel or bathroom remodel in Orange County?
For most kitchen and bathroom remodels, a design-build firm’s in-house design team can handle the full scope of design work, including layout changes, material selection, cabinetry design, and permit-ready plans. An independent architect is typically more relevant for projects involving significant structural changes, complex additions, or custom homes where architectural design is the primary objective.
How does Orange County permitting affect the design-build vs. architect decision?
Orange County’s permitting landscape varies by city, and many projects also require HOA approval or coastal development review. A design-build firm with local experience understands these requirements before the design begins and prepares plans that account for them. In the traditional model, permitting issues are more likely to surface after the design is complete — potentially requiring revisions that add time and cost.
What if I do not like the design a design-build firm creates?
A well-run design-build process is collaborative, not prescriptive. You should see concept options, provide feedback, review 3D renderings, and approve the design before construction begins. If the process does not feel collaborative, that is a sign the firm may not be the right fit — not a sign that the model itself limits your input. Ask about the firm’s design revision process before you commit.
Choosing the Right Partner for Your Orange County Project
The decision between design-build and hiring separately is important, but it is only the first step. The quality of the firm you choose matters more than the model you select. A strong design-build firm with deep local expertise, a collaborative design process, and transparent project management will outperform a poorly managed version of either model.
At OC Builders Group, we work as a full-service design-build firm throughout Orange County. Our process brings design, planning, and construction together under one team — with the goal of giving homeowners budget clarity, design quality, and a streamlined experience from the first conversation through the final walkthrough. Whether you are planning a kitchen remodel, a room addition, or a whole-home renovation, we are happy to walk you through how our process works and help you decide what approach fits your project best.
Book your design consultation to start the conversation. Visit ocbuildersgroup.com/contact-us or call (714) 417-7771.