A set of early sketches is spread across the table, the lot finally feels real, and someone says, almost reassuringly, that the tricky parts can be handled later. We have seen how expensive that sentence can become. When site realities, permit strategy, budget, and field execution are still disconnected from the drawings, a custom home project can look like progress long before it is actually ready to move forward.
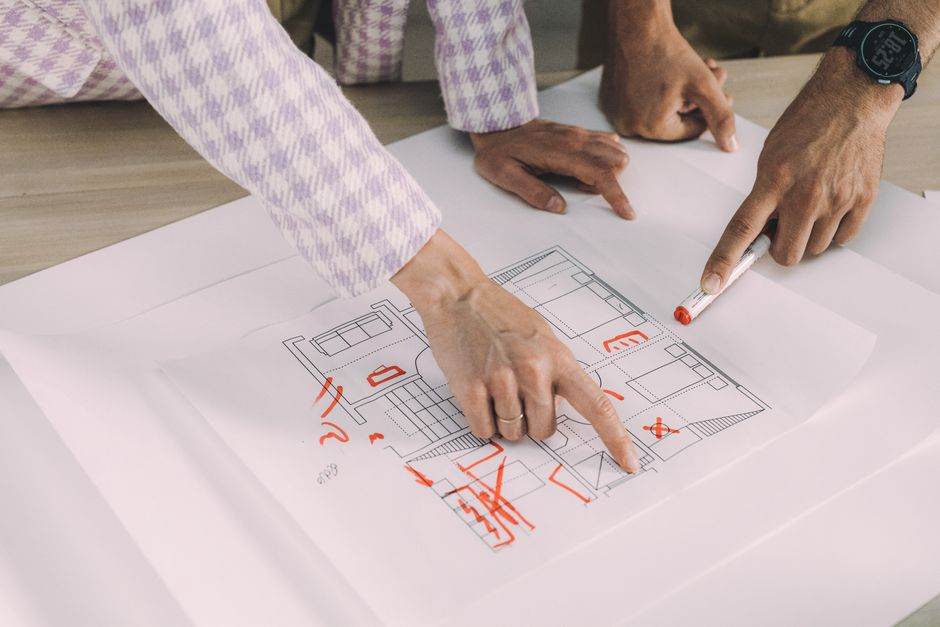
That is the danger point: approving plans before feasibility, pricing, permit path, and buildability are aligned is where many custom homes start drifting into redesigns, delays, and finger-pointing. In Orange County, where land is valuable and expectations are high, those misses do not stay small for long.
Get clarity before sketches turn into costly revisions
If you already have a lot, teardown candidate, or early plans, OC Builders Group can help review feasibility, budget alignment, permit path, and buildability before the project drifts off course.
A lot of builders say they can handle a custom home from start to finish. What matters is whether that claim survives contact with the real stages of the job. We think homeowners should look past the phrase itself and ask a simpler question: when the project gets complicated, is one team truly responsible for keeping the moving parts aligned?
A disconnected process often looks fine at first. An architect develops plans. A permit expediter may step in later. A general contractor prices the documents after key decisions are already baked in. Engineers and trades react when issues surface. Each party may be competent, but if no one is responsible for continuity from the start, gaps open up fast. A detail that looked elegant on paper may conflict with structural needs, local approval requirements, site conditions, schedule realities, or the budget the homeowner thought they were designing toward.
True end-to-end custom home service is different. It means the builder is involved early enough to test the property, the concept, the permit path, and the likely construction approach before momentum hardens around assumptions. It means pricing evolves with the design instead of arriving as a surprise after months of work. It means trade coordination, scheduling, and field decisions are tied back to what was promised during planning. Most of all, it means accountability does not disappear at the handoff between drawings and construction.
The stages that should stay connected
If a builder can really carry a custom home from feasibility through completion, they should be able to own or actively coordinate the stages below as one continuous process rather than a string of separate transactions.
- Site and property feasibility review
- Design collaboration tied to buildability and budget
- Preconstruction pricing and scope alignment
- Permit preparation and submission coordination
- Trade planning and subcontractor oversight
- Construction scheduling, execution, and final delivery
That does not always mean every discipline sits under one roof in the same way. What it should mean is that one accountable team is managing the interfaces between those disciplines, catching conflicts early, and keeping the homeowner from becoming the go-between.
Why this matters even more in Orange County
Orange County raises the cost of coordination failure. The properties are often expensive, the design expectations are elevated, and homeowners in places like Irvine, Newport Coast, and surrounding communities are not looking for a loose process they have to babysit. They want a home that performs beautifully and a project experience that stays disciplined.
Permitting also increases the stakes. We do not treat permit coordination as back-office paperwork, because it can affect timeline, scope, documentation quality, and sequencing. When feasibility and permit thinking come in too late, homeowners can end up revising plans they already feel emotionally and financially committed to. That is one of the clearest signs the process was fragmented from the start.
Finish level matters too. In higher-end custom work, small coordination misses can ripple outward. A layout change may affect structure, mechanical routing, cabinetry, lighting, or lead times for specialty materials. The more custom the home, the less room there is for vague responsibility lines.
How projects go sideways when the process is split
Imagine a homeowner with a teardown candidate and a strong early concept. The plans look promising, the rooms are generous, the elevations feel right, and everyone is eager to keep moving. But the builder is brought in after the design has advanced. Now pricing comes back higher than expected. Some structural assumptions need revision. A few layout choices create field inefficiencies. Permit comments trigger document updates. The owner hears versions of the same message from different people: the architect says the contractor is being conservative, the contractor says the drawings were not developed with construction realities in mind, and the schedule starts slipping while everyone debates where the problem began.
That is not an unusual disaster story. It is a predictable handoff problem. Beautiful plans are not the same thing as build-ready plans, and a late-stage price check is not the same thing as continuous budget alignment.
Now contrast that with a builder-led design-build process that starts earlier. The lot is reviewed with feasibility in mind. Design conversations happen alongside practical construction input. Budget sensitivity is discussed while options are still flexible. Permit preparation is coordinated with the realities of the property and scope. Trade input is considered before conflicts multiply. The homeowner still gets a custom result, but the path to that result is far more controlled because one team owns the continuity.
What proof to ask for before you commit
We encourage homeowners to verify capability, not just listen to polished language. In California, that starts with basic credential awareness. You should know that the builder is properly licensed through the CSLB and able to clearly explain who is responsible for the work, how subcontracted trades are managed, and where accountability sits if plans, permits, pricing, or field conditions change.
Beyond licensing, ask practical questions. Who is reviewing the property for feasibility issues before design goes too far? Who is tracking budget alignment as drawings evolve? Who coordinates permit documentation and responses if the jurisdiction asks for revisions? Who manages the trades during construction, and who makes sure field execution matches what was priced and approved? If the answers bounce between too many separate parties, that is the risk signal.
We also think homeowners should listen for specificity. A capable custom home builder should be able to describe their process stage by stage, explain how early decisions affect later construction, and show that communication does not collapse once the project leaves the planning table. Vague confidence is easy. Process clarity is harder to fake.
Questions homeowners ask us at this stage
Can a builder work from sketches or early plans we already have?
Yes, often. The important step is not to treat those sketches as untouchable. We review existing concepts through a buildability, feasibility, permit, and budget lens so the project can be aligned before more money and time go into the wrong direction.
When should a builder get involved in a custom home project?
Earlier than many homeowners think. If you already have a lot, a teardown candidate, or even rough plans, that is usually the right time to bring in a builder who can evaluate continuity from the beginning. Waiting until pricing or permit friction appears usually means avoidable work has already been done.
Does design-build limit customization?
No. A strong design-build process should protect customization by grounding it in real-world execution. The goal is not to flatten ideas into something generic. It is to make sure the custom ideas you love can survive pricing, permitting, coordination, and construction without costly surprises.
What is the smartest next step before plans move further?
Get an early feasibility and plan-alignment review with a team that can actually carry the project through construction. That is where we help homeowners separate exciting drawings from a truly executable custom home plan, so decisions made now do not become expensive corrections later.
Need one team to carry your custom home from planning to construction?
OC Builders Group helps Orange County homeowners align design, pricing, permitting, and field execution under one accountable process. If you want to avoid handoff failures and move forward with confidence, start the conversation now.