Can You Live in Your Home During a Major Remodel? A Contractor’s Honest Guide
Yes — many Orange County homeowners stay in their homes during major remodels, and do so successfully. But whether it makes sense for your project depends on three things: the scope of work involved, how your contractor manages the construction process, and the specific needs of your household.
This is one of the most common questions we hear from homeowners planning a complete renovation, kitchen remodel, or whole-home transformation. The honest answer is more nuanced than a simple yes or no. Some projects are easy to live through with the right planning. Others genuinely require you to relocate — at least for a few weeks. And many fall somewhere in between, where a phased approach lets you stay for most of the project and leave only during the most disruptive stages.
This guide will help you evaluate your own situation, understand what daily life in a construction zone actually looks like, and know exactly what to discuss with your contractor before the project begins.
What Makes a Remodel “Major” — and Why It Matters for Livability
Not every remodel raises the question of whether you can stay. Replacing countertops or refinishing cabinets is a different experience than reconfiguring your entire floor plan or adding a second story.
When we talk about a major remodel, we mean projects that typically involve one or more of the following:
- Structural changes such as removing or relocating walls
- Full demolition of a kitchen, bathroom, or multiple rooms
- Significant plumbing or electrical system upgrades
- Foundation work or structural reinforcement
- Whole-home renovation that touches most or all of the living space
- Room additions, ADUs, or second-story additions
The more of these elements your project includes, the more disruption you should expect — and the more important it becomes to plan your living situation intentionally rather than assuming you will figure it out as you go.
The Stay-or-Go Decision: A Scope-by-Scope Breakdown
The most practical way to evaluate whether you can stay home is to look at your specific project type. Each one creates a different kind of disruption, and each one has different requirements for livability.
Single-Room Remodels: Guest Bathroom, Bedroom, or Home Office
Most homeowners stay home comfortably during a single-room remodel. The construction crew works in one defined area, and the rest of the home remains functional. You may hear noise during working hours and notice some dust, but your daily routine stays largely intact.
Livability verdict: You can almost always stay. Close the door to the work zone, and the rest of your home functions normally.
Kitchen Remodels
Kitchen remodels are among the most common projects homeowners live through — but they are also among the most disruptive to daily life. You lose your primary cooking space, and depending on the scope, you may lose access to your main sink and dishwasher for weeks.
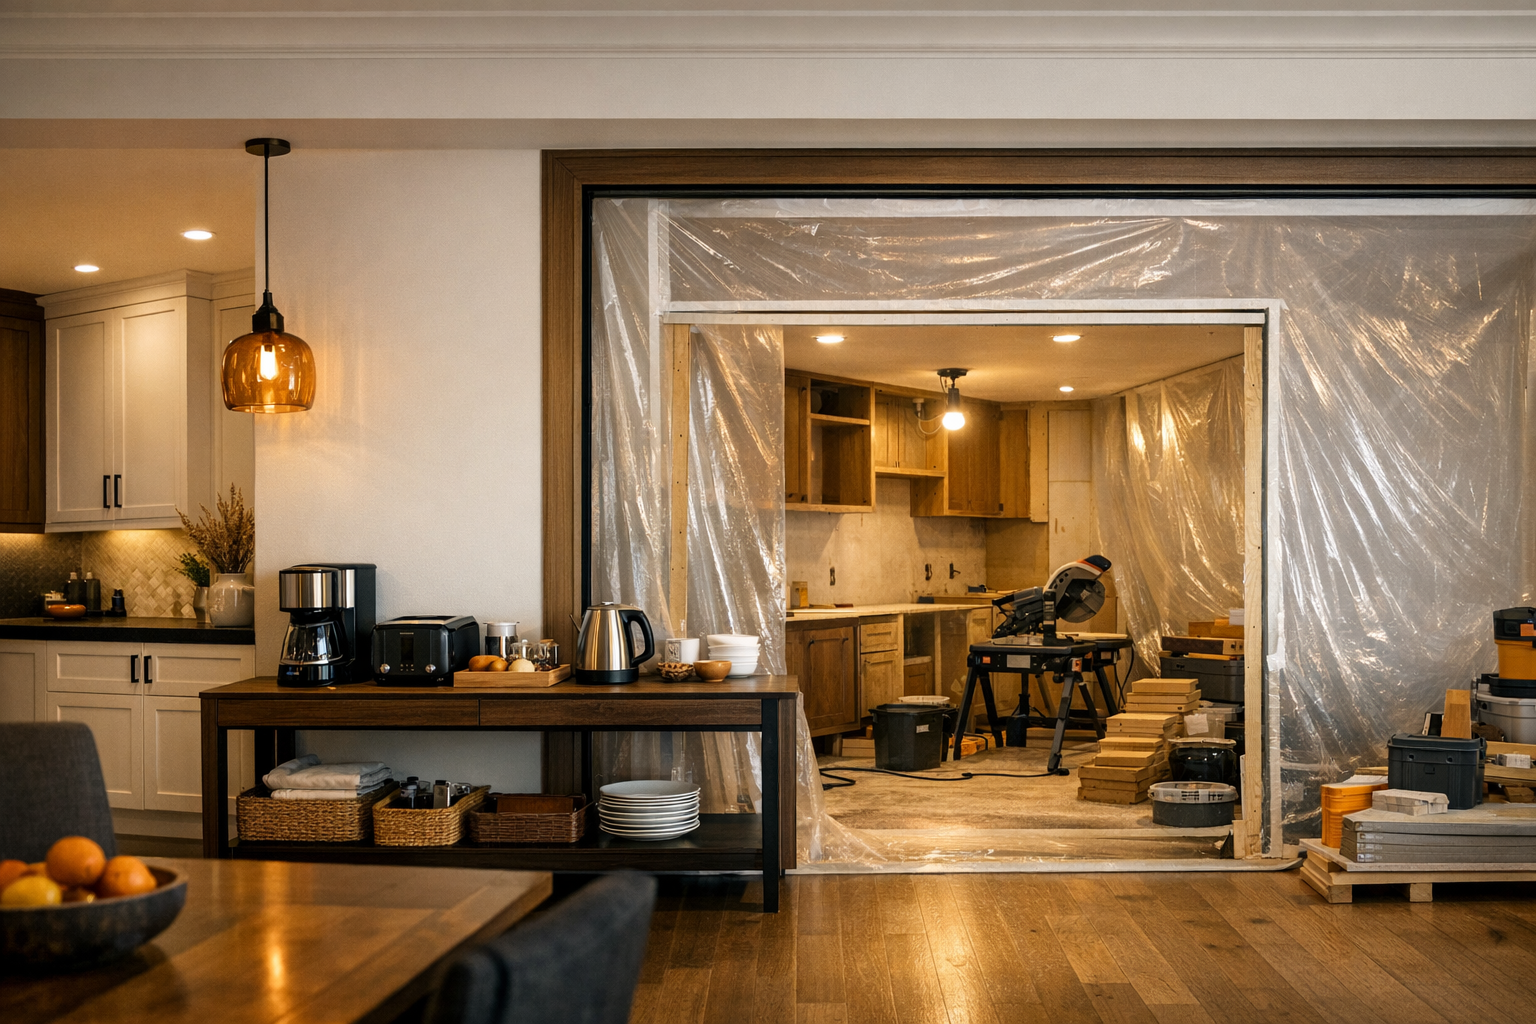
The key question is whether you can set up a temporary kitchen elsewhere in the home. If you have a dining room, garage, or spare room where you can place a mini-fridge, microwave, electric kettle, and a small prep surface, most families manage well. Expect to rely on takeout, simple meals, and disposable plates more than you think you will.
Livability verdict: Most homeowners stay, but you need to commit to a temporary kitchen setup and accept that your routine around meals will change significantly for the duration of the project.
Bathroom Remodels — Especially If You Only Have One
If you have two or more bathrooms and only one is being remodeled, staying home is straightforward. The second bathroom keeps your household functional.
If your only bathroom is being fully remodeled, the situation is different. Depending on the scope, you may lose access to a functioning toilet, shower, or both for days or even weeks. Some homeowners manage with a gym membership for showers and creative scheduling, but this gets difficult quickly — especially with children, elderly family members, or anyone with mobility limitations.
Livability verdict: If you have a second bathroom, staying is easy. If you only have one bathroom and it is being gutted, plan for at least a few days away during the most intensive plumbing work, or discuss phasing options with your contractor.
Whole-Home or Multi-Room Renovations
A complete home renovation is the scenario where staying becomes most challenging. When most or all of your living space is under construction at the same time — with demolition, dust, open walls, utility shutdowns, and crews working throughout the home — daily life becomes very difficult to maintain.
That said, whole-home renovations do not always require you to vacate for the entire project. If the project can be phased so that a section of the home remains livable while other areas are under construction, some homeowners successfully stay for portions of the timeline and relocate only during the most intensive weeks.
Livability verdict: For full gut renovations, temporary relocation is usually the most realistic option — at least during demolition and rough-in phases. A phased approach may allow partial occupancy, but this should be planned with your contractor from the very beginning.
Room Additions and ADUs
A room addition or ADU is often one of the more livable major projects because much of the construction happens outside your existing footprint. Foundation work, framing, and exterior work can proceed without major disruption to your interior living spaces.
The disruption increases when the addition ties into the existing home — cutting through walls, connecting plumbing and electrical systems, and integrating HVAC. Those phases may require temporary utility shutdowns and increased dust, but they are typically shorter in duration than the overall project.
Livability verdict: Most homeowners stay throughout an addition or ADU build. Plan for increased noise and some disruption during the tie-in phase.
Quick Reference: Livability by Project Type
| Project Type | Can You Typically Stay? | Key Consideration |
|---|---|---|
| Single-room remodel | Yes | Minimal disruption outside the work zone |
| Kitchen remodel | Yes, with preparation | You need a temporary kitchen setup |
| Bathroom remodel (second bath available) | Yes | Use the other bathroom during construction |
| Bathroom remodel (only bathroom) | Difficult | Plan to leave during plumbing work or arrange phasing |
| Whole-home renovation | Usually no, or only partially | Temporary relocation recommended, especially during demo |
| Room addition or ADU | Yes | Some disruption during tie-in to existing home |
What Living Through a Remodel Actually Feels Like
Understanding whether you can stay is one question. Understanding what it feels like to stay is equally important. Most online advice gives you a checklist of considerations without describing the reality. Here is what homeowners actually experience.
Noise and Working Hours
Construction generates noise — sometimes loud, sustained noise. Demo days involve hammering, sawing, and debris removal. Rough-in phases include drilling and power tools. Even finish work creates a baseline of activity that is noticeably louder than your normal home environment.
A responsible contractor will establish clear working hours and communicate them before the project starts. In most Orange County residential areas, work typically happens during standard weekday hours. But even within those hours, if you work from home or have young children who nap, the noise level can be more disruptive than you expect.
Dust — It Gets Into Everything
Construction dust is one of the most underestimated aspects of living through a remodel. Even with containment measures in place, fine particles travel through the home. You will find dust on surfaces in rooms that are not under construction, inside closed cabinets, and on electronics.
Good contractors use dust containment systems — including zip walls (temporary plastic barriers), HEPA air scrubbers that filter airborne particles, and negative air pressure setups that direct dust away from living areas. These measures reduce dust significantly, but they do not eliminate it entirely. If anyone in your household has asthma, allergies, or other respiratory sensitivities, this is an important factor in your decision.
Privacy and Routine Disruptions
Having a construction crew in your home changes the feeling of your space. Workers need access to areas you normally consider private. You may need to keep certain rooms clear or pathways open. Your morning routine, meal preparation, and evening wind-down all adjust around the project’s rhythm.
This is manageable for most people — but it is worth acknowledging honestly. If you highly value your home’s sense of calm and privacy, living through a major remodel will test that, even with the most respectful crew.
Utility Shutdowns
Certain phases of a remodel require temporary shutdowns of water, electricity, or gas. A plumbing rough-in might mean no water for several hours. An electrical panel upgrade could mean no power for part of a day. These are usually planned in advance and limited in duration, but they happen.
The critical question is whether these shutdowns affect areas you depend on — your only bathroom, your kitchen, or your home’s heating and cooling during extreme weather. Your contractor should be able to tell you in advance when shutdowns will occur and how long they will last.
The Emotional Weight Is Real
This is the part most articles skip. Living in an active construction zone creates a low-level stress that accumulates over weeks and months. Your home does not feel like your home for a while. Decision fatigue from material selections and design choices adds up. The feeling of things being unfinished can weigh on you.
This does not mean you should not stay — many homeowners get through it just fine and feel deeply satisfied when the project is complete. But it is worth being honest about the emotional dimension so you can plan for it rather than being surprised by it. Building in small escapes — a weekend away, an evening routine outside the house, regular breaks from the construction environment — helps significantly.
How a Good Contractor Plans for Your Livability
Here is something most articles on this topic miss: whether you can comfortably live at home during a remodel depends not only on the scope of work, but on how the project is managed. The contractor’s approach to planning, phasing, containment, and communication directly affects your experience.
Phased Construction: Why Sequencing Matters
Phased construction means the project is divided into stages, with each phase focused on a specific area or set of tasks. Rather than tearing everything apart at once, a phased approach keeps portions of the home functional while other areas are under construction.
For example, in a multi-room renovation, a phased plan might complete one side of the home before beginning the other — allowing you to live in the finished section during the second half of the project. This requires intentional scheduling and often adds some time to the overall timeline, but it can make the difference between a livable and unlivable situation.
Not every project can be effectively phased, and phasing does not eliminate disruption. But when it is possible, it gives homeowners a realistic middle path between staying the entire time and relocating entirely.
Dust Containment Systems
Professional dust containment is not just hanging a plastic sheet over a doorway. Effective containment includes:
- Zip walls — floor-to-ceiling barrier systems that seal off the construction zone from the living area
- HEPA air scrubbers — machines that continuously filter fine particles from the air inside the work zone
- Negative air pressure — a setup that ensures air flows into the work zone rather than out into your living space
- Daily cleanup protocols — sweeping, vacuuming, and debris removal at the end of each workday
When evaluating a contractor, ask specifically what dust containment methods they use. The answer will tell you a lot about how they approach the homeowner experience, not just the construction itself.
Communication Protocols
One of the biggest factors in whether a remodel feels manageable or overwhelming is how well your contractor communicates. You should know in advance:
- When utilities will be shut off and for how long
- What work is scheduled for the coming week
- Which areas of the home will be inaccessible and when
- What decisions you need to make and by when
- Whether the project is on track or if anything has shifted
Daily or weekly updates from your project team remove the uncertainty that creates stress. You are not left guessing what is happening in your own home. At OC Builders Group, regular communication and transparent project management are built into every project because we know from experience how much it matters — especially when homeowners are living on-site.
Why Design-Build Firms Handle This Differently
In a traditional contractor setup, the designer and builder are separate parties. That separation can create gaps — the design may not account for livability during construction, and the builder may not have flexibility to sequence the work around your living needs because the plans were finalized without that consideration.
A design-build approach brings design and construction under one team from the beginning. That means livability planning can start during the design phase, not after construction has already been scheduled. Decisions about sequencing, phasing, and utility routing can be made with your daily life in mind, not just the construction logic.
The Hybrid Approach: Stay for Some Phases, Leave for Others
For many homeowners — especially those planning large-scale projects — the best strategy is not an all-or-nothing decision. The hybrid approach means you stay home during the phases that are more manageable and relocate temporarily during the most disruptive stages.
Here is how different construction phases typically affect livability:
- Demolition: The loudest, dustiest, most disruptive phase. If you are going to leave for any part of the project, this is often the best time.
- Rough-in (framing, plumbing, electrical): Still noisy with active utility work. Water or power may be interrupted. Livable but often uncomfortable.
- Insulation, drywall, and systems integration: Moderate disruption. The home is starting to take shape but is still a work zone.
- Finish work (cabinetry, flooring, paint, fixtures): The most livable construction phase. Noise is lower, dust is finer, and daily routines are easier to maintain.
If your project includes a full demolition phase, consider planning a short-term stay elsewhere during that period — even just one to two weeks — and returning once the rough-in is underway or the space is framed in. Discuss this timing with your contractor during the planning phase so the construction schedule and your temporary housing align.
Practical Tips for Homeowners Who Choose to Stay
If you decide to stay — fully or partially — these strategies will make daily life significantly more manageable:
Set Up a Temporary Kitchen
If your kitchen is being remodeled, designate a space elsewhere in the home for meal preparation. A folding table in a dining room, spare bedroom, or garage works well. Equip it with:
- A mini-fridge or cooler
- A microwave
- An electric kettle
- An air fryer, toaster oven, or portable induction burner
- Paper plates, disposable utensils, and basic cleaning supplies
Plan for simpler meals than usual. Budget for more takeout and prepared food than you normally would. This is temporary, and fighting it only adds stress.
Create a Designated Clean Zone
Choose one room — ideally a bedroom — and make it completely off-limits to construction activity. This is your retreat. Keep it clean, quiet, and separate from the work zone. If possible, use a portable HEPA air purifier in this room to maintain air quality.
Consistency matters here. Use the same term with your contractor — your clean zone — and make it clear that no tools, materials, or foot traffic should enter that space.
Protect Your Belongings Thoroughly
Moving things “out of the way” is not enough. Pack items in sealed boxes or bins. Tape boxes shut. Cover furniture with plastic sheeting. Move anything valuable, fragile, or irreplaceable out of the construction area entirely. Construction dust and debris will reach further than you expect.
Establish Clear Boundaries with Your Contractor
Before the project starts, agree on:
- Working hours (start time, end time, weekend work)
- Bathroom access for the crew (will they use a portable unit or a specific bathroom?)
- Noise expectations during certain phases
- How and when utility shutdowns will be communicated
- Daily or end-of-day cleanup expectations
These are not awkward conversations — they are professional ones. A good contractor expects them and will appreciate the clarity.
Plan for Children, Pets, and Work-from-Home Needs
If you have young children or pets, construction zones present real safety concerns — exposed nails, open walls, power tools, and chemical products. Keep children and animals away from active work areas at all times, and designate your clean zone as a secure space for them.
If you work from home, test your ability to work through construction noise before assuming it will be fine. Noise-canceling headphones help, but sustained demo noise can be difficult to work through. Some homeowners alternate between home and a coffee shop or co-working space during the loudest phases.
Build in Periodic Escapes
Living through a remodel is a marathon, not a sprint. Plan regular breaks — a weekend away, dinner out, a visit to family. These small resets make a meaningful difference in how manageable the experience feels over weeks or months.
When You Should Definitely Move Out
Some situations make staying genuinely impractical or unsafe. If any of the following apply, plan for temporary relocation — even if it is only for part of the project:
- No functioning bathroom for more than a few days
- Hazardous materials such as asbestos or lead paint require remediation (common in homes built before 1978)
- Structural work that temporarily opens the home to weather
- HVAC replacement or extended shutdowns during extreme heat — a real concern in Orange County summers
- Household members with respiratory conditions, significant allergies, or compromised immune systems
- Very young children or elderly family members who cannot safely avoid construction hazards
- Extended utility shutdowns that affect water, power, or gas for multiple days
Relocating for a portion of the project is not a failure of planning — it is sometimes the smartest, safest decision. A well-managed project accounts for this possibility from the beginning.
Temporary Housing Options During a Remodel
If you do need to relocate temporarily, here are the most common options Orange County homeowners use:
- Short-term furnished rentals through Airbnb, VRBO, or Furnished Finder — flexible for stays of a few weeks to a few months
- Extended-stay hotels — convenient and low-commitment, though costs add up over longer periods
- Staying with family or friends — the most affordable option, but can be stressful in its own way if the stay extends
Budget for temporary housing as part of your overall project plan, not as an afterthought. Discuss likely timelines with your contractor so you can book housing that aligns with the construction schedule. If you are taking the hybrid approach, you may only need temporary housing for two to four weeks during the most disruptive phases.
The Financial Tradeoff: Staying Versus Relocating
There is a real financial dimension to this decision that is worth understanding, even though the numbers vary widely by project.
Staying home saves you the direct cost of temporary housing — which could range from a few hundred dollars per week with family to several thousand per month for a furnished rental in Orange County.
However, staying home can affect project efficiency. Contractors often work faster when the home is fully vacated because they have unrestricted access to all areas, do not need to work around occupied rooms, and can schedule tasks more flexibly. Some homeowners find that the project moves more quickly when they leave, potentially offsetting part of the temporary housing cost with a shorter timeline.
There is no universal answer here. The right choice depends on your project scope, your budget, and how much disruption your household can absorb. What matters is making the decision intentionally, with input from your contractor, rather than defaulting to staying without understanding the tradeoffs.
Questions to Ask Your Contractor Before You Decide
The best time to evaluate whether you can stay home is before the project starts — ideally during the design and planning phase. Here are the questions that will give you the clearest picture:
- Can this project be phased to keep key rooms functional while other areas are under construction?
- What dust containment methods will you use, and how do you maintain them throughout the project?
- When and for how long will utilities need to be shut off?
- How will you communicate daily or weekly progress and upcoming disruptions?
- Which areas of the home will be completely inaccessible, and for how long?
- Will the project take longer if I stay in the home?
- What is your recommendation for my specific project — stay, leave, or a combination?
A contractor who has managed projects with homeowners living on-site will have clear, specific answers to these questions. If the answers are vague, that tells you something important about how the project will be managed.
Frequently Asked Questions
Can I stay home during a kitchen remodel?
Yes, most homeowners stay home during a kitchen remodel. The key is setting up a temporary cooking and eating area in another room, equipped with a mini-fridge, microwave, and a few small appliances. Expect to rely on simpler meals and more takeout for the duration.
Will my remodel take longer if I stay in the house?
It can. Contractors sometimes work more efficiently when a home is fully vacated because they have unrestricted access and more flexible scheduling. The impact varies by project. Ask your contractor directly whether your presence will affect the timeline.
How do contractors reduce dust during a remodel?
Professional contractors use zip walls to seal off the work zone, HEPA air scrubbers to filter airborne particles, and negative air pressure systems that direct dust away from living areas. Daily cleanup at the end of each workday is also standard practice on a well-managed project.
What should I do with my furniture during a remodel?
Move furniture out of the construction zone entirely. For items staying in the home, pack them in sealed boxes or bins, cover larger pieces with plastic sheeting, and store them in your designated clean zone or an area far from the work. Do not assume that moving things to the side of a room is enough.
Can I work from home during a remodel?
It depends on the phase and your work requirements. Finish work and painting are relatively quiet. Demolition, framing, and rough-in phases are loud and sustained. If your work requires focus or calls, plan to work from an alternate location during the noisiest phases or invest in quality noise-canceling headphones.
How long does a major remodel typically take?
Timelines vary significantly by scope. A kitchen remodel may take several weeks to a few months. A whole-home renovation or addition can take several months or longer. Your contractor should provide a realistic timeline during the planning phase based on your specific project.
What temporary housing options are available during a remodel?
The most common options are short-term furnished rentals through platforms like Airbnb or VRBO, extended-stay hotels, or staying with family or friends. Budget for temporary housing as part of your project plan and coordinate timing with your contractor.
The Bottom Line: Plan the Decision, Not Just the Project
Whether you can live in your home during a major remodel is not a question with one right answer. It depends on what you are building, how it is managed, and what your household needs. What matters most is making the decision intentionally — with honest information, realistic expectations, and a contractor who plans for your livability from the very first conversation.
At OC Builders Group, livability planning is part of how we approach every home remodeling and complete renovation project. Our design-build process means that questions about phasing, dust containment, communication, and daily disruption are addressed during the design and planning stages — not after construction has already started. We believe that a well-managed remodel should feel as organized and intentional as the finished home itself.
If you are planning a major remodel in Orange County and want to understand exactly what living through it would look like for your specific project, we would love to walk you through it. Contact us to discuss your project or call (714) 417-7771 to start the conversation.