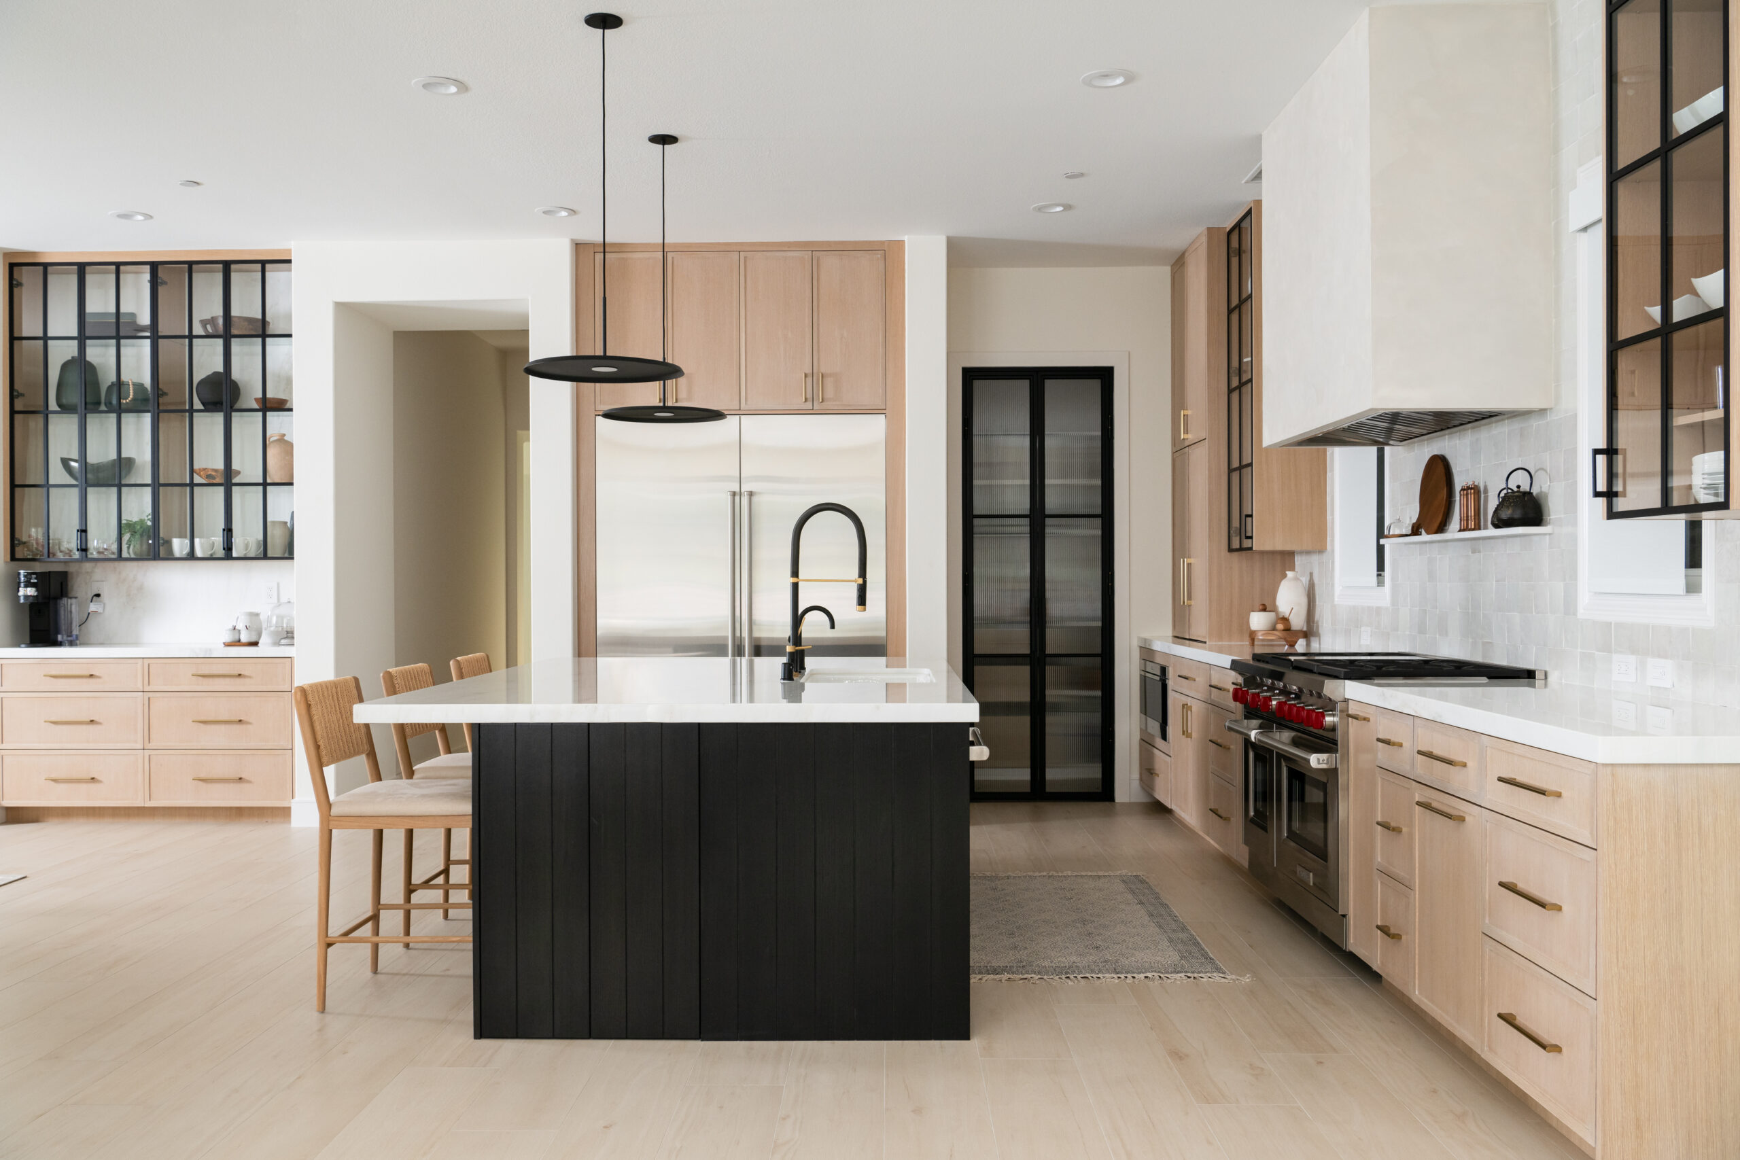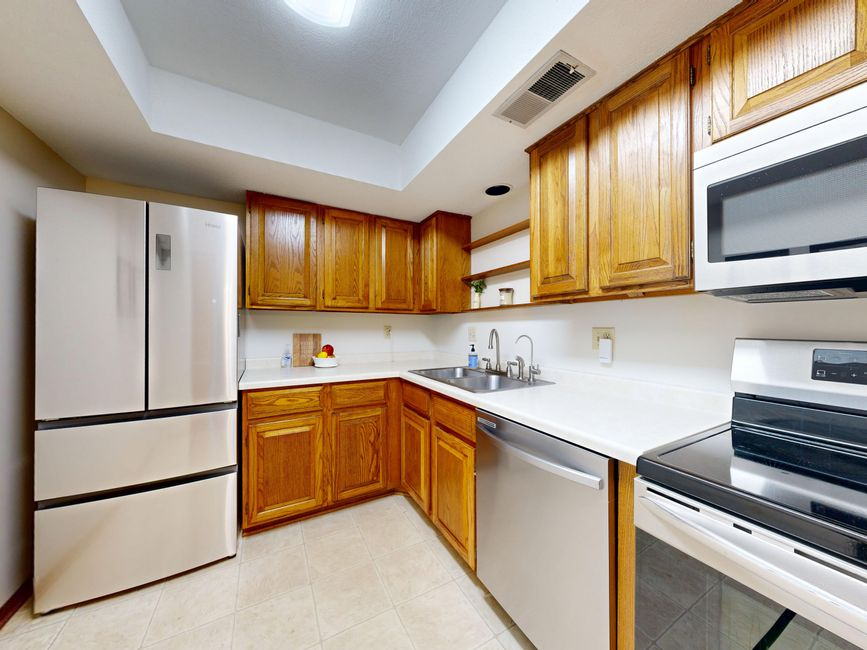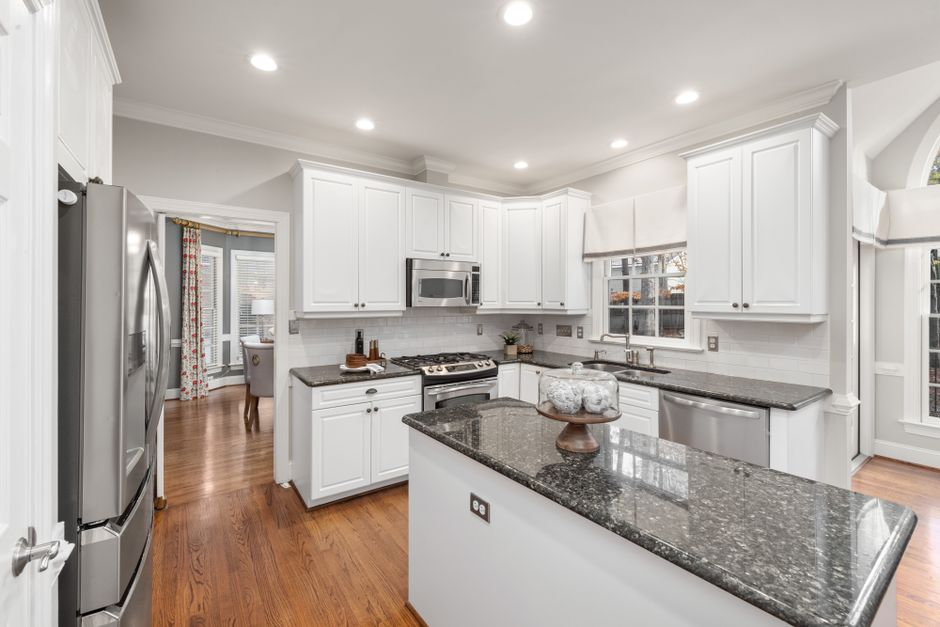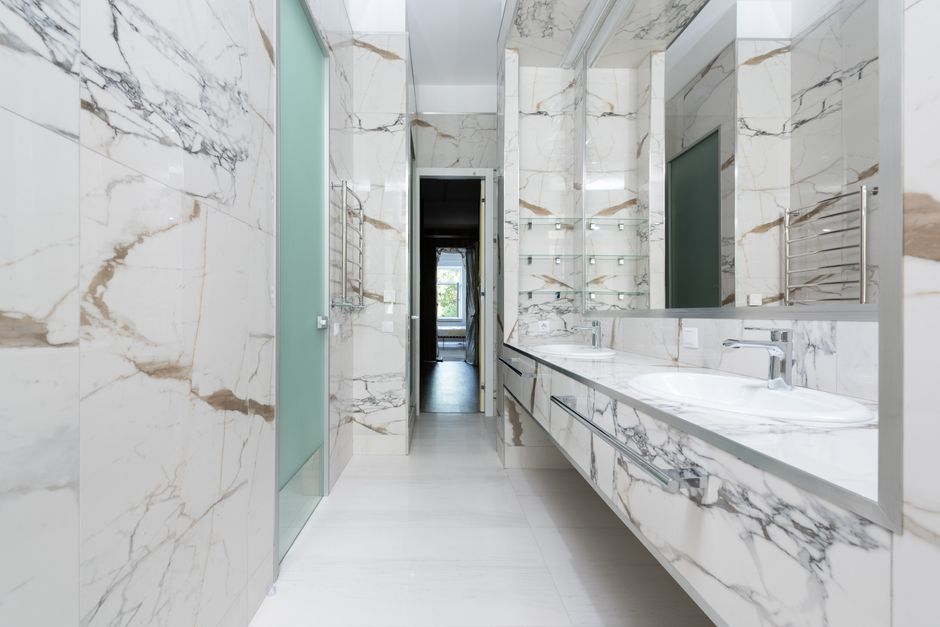
The rush usually reveals it first. Someone steps out of the shower and pauses because the path to the closet is blocked. A drawer can’t open fully without cutting off the walkway. The finishes may be tired, yes, but the bigger irritation is that the room works badly even before the day really starts. We see this often in Orange County homes: the bathroom looks like the project, while the real problem lives in the relationship between the bathroom, closet, and bedroom.
That distinction matters more than most homeowners expect. A beautiful bathroom remodel in Orange County can still feel like a miss if congestion, privacy, storage, or circulation problems were never going to be solved inside the bathroom alone. When the pain points cross the room boundary, the smarter move is to diagnose scope before demo, fixture orders, or plumbing changes lock in an expensive partial fix.
Some projects truly should stay contained. If your primary bath has a solid layout and the frustration is mostly dated finishes, worn surfaces, weak lighting, or a shower and vanity setup that can be improved without changing how the suite functions, a focused remodel may be exactly right. In that case, we can update the room, improve comfort and storage within its existing footprint, and protect your budget by not expanding the project unnecessarily.
But many homeowners come to us thinking they need a nicer bathroom when what they really need is a better primary suite plan. This is especially common in older Orange County homes, in shared primary baths, and in houses where the original layout no longer matches how people live now. If the daily friction involves getting into the closet, preserving privacy from the bedroom, finding real storage, or simply moving through the suite without bumping into doors and corners, the bath may be only one piece of the problem.
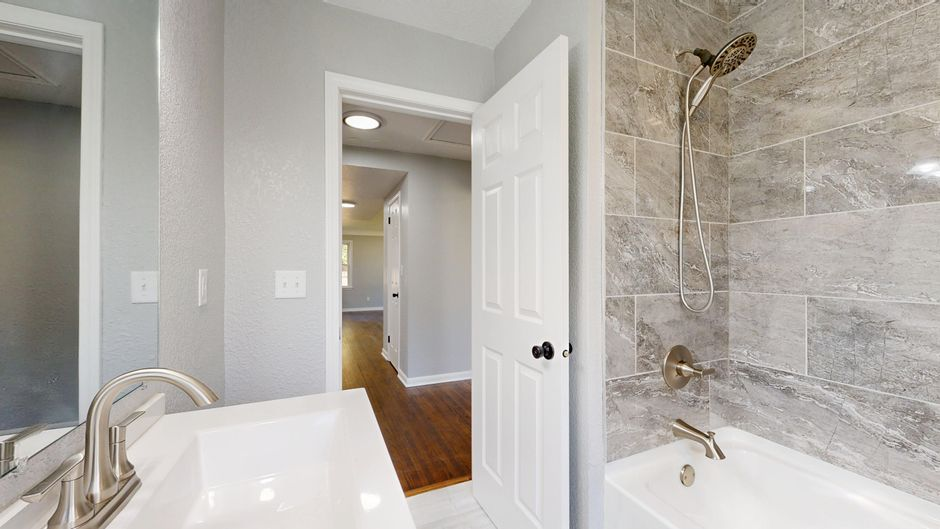
That is also the point where a simple-sounding remodel can become more consequential. Once you start talking about moving plumbing, relocating fixtures, adjusting walls, or borrowing space from an adjoining room, you are no longer just choosing tile and hardware. You are making layout decisions that affect cost, permitting, sequencing, and how well the finished suite actually works.
How we separate a contained remodel from a suite renovation
We like to frame this as scope diagnosis, not style preference. A contained bathroom remodel improves the bathroom itself. A primary-suite renovation improves the way the bathroom, closet, and bedroom function together. Both can be the right answer. The risk is assuming they are interchangeable.
A contained remodel usually makes sense when the room’s boundaries are basically correct. Maybe the vanity is inefficient, the shower is outdated, the finishes have aged out, and the lighting needs help, but the path through the room still works. The closet is accessible. The bedroom does not feel exposed every time someone uses the bath. Storage can be improved with better millwork, smarter niches, or a more efficient fixture layout. In those cases, keeping the work inside the bathroom can deliver a major upgrade without widening the disruption.
A suite renovation becomes the better answer when the layout problems are shared across spaces. If a closet door collides with a bath path, if one person using the sink blocks access to storage, if the toilet or shower placement creates privacy issues from the bedroom, or if the room feels cramped because the square footage is distributed poorly across the suite, then new surfaces alone will not solve the real issue. You can spend well on a polished room and still wake up to the same bottlenecks.
That is why we push the decision earlier than most people expect. Before materials are selected, before a drain is moved, before a wall becomes “just a small adjustment,” we want to know whether the true fix belongs inside one room or across the full primary suite.
The threshold test that protects budget and outcome
We use a simple threshold test with homeowners. First, ask whether the frustration stays inside the bathroom. If the answer is yes, the project may remain contained. For example, maybe the shower is too dark, the vanity lacks function, the finishes feel dated, and the room needs better storage planning—but the basic circulation still works. If two people can move through the suite without awkward detours, if closet access is straightforward, and if privacy is not compromised by the bathroom’s position, we are often looking at a true bathroom remodel.
Next, ask whether the pain starts before you even enter the room. If the problem is the route from bed to bath, the way doors swing into each other, the awkward handoff between closet and vanity, or the feeling that one person’s routine disrupts the other’s, the issue has likely outgrown a one-room scope. That is where suite planning becomes more valuable than isolated bathroom upgrades.
Storage is another revealing line. When storage can be solved with better cabinetry, recessed niches, linen planning, or a more efficient vanity, the bathroom may stay self-contained. When the real complaint is that there is no coherent place for clothing, towels, grooming items, and everyday overflow across the suite, the bathroom is only carrying the symptom. The better answer may involve closet reconfiguration, wall shifts, or rethinking how adjacent space is used.
Privacy is a major threshold as well. If the toilet area, shower entry, or vanity sightlines create tension from the bedroom side, especially in shared suites, we typically step back and study the suite as a whole. Privacy problems are often layout problems, not finish problems.
Then there is the biggest threshold of all: planned wall and plumbing movement. The moment a homeowner says they may move a shower, shift a toilet, relocate a vanity to another wall, or open the room into adjoining space, we treat that as a signal to evaluate the entire suite. Those changes can absolutely be worth doing, but they should be made in the context of a coordinated plan, not as isolated upgrades that accidentally create new constraints somewhere else.
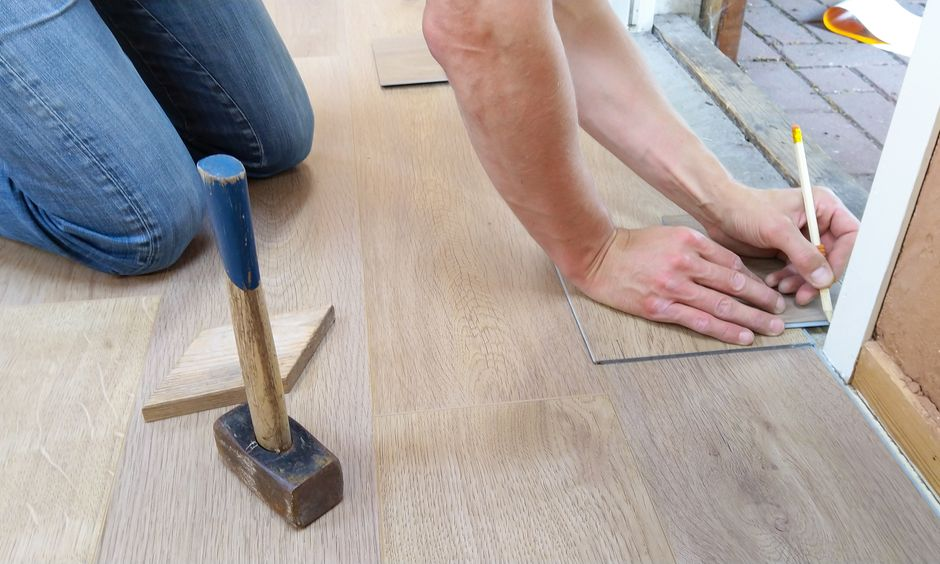
Pause before demo if any of these commitment points are showing up
- You want to move drains, supply lines, or major fixture locations.
- You are considering removing, adding, or shifting a wall.
- The closet-bath relationship is part of the frustration.
- Privacy from the bedroom is a daily issue.
- You need more than in-room storage solutions.
- Your goal is to fix circulation, not just finishes.
If even two or three of those are in play, we usually recommend a broader feasibility review before demolition begins. That does not automatically mean a larger project is required. It means the project deserves a real diagnosis before money is committed in the wrong place.
Why this decision carries extra weight in Orange County
In Orange County, scope expansion has practical consequences fast. A like-for-like update is one thing. A project that involves wall changes, plumbing relocation, or a larger reworking of adjoining spaces can trigger a different level of planning, documentation, and review depending on the city and the home itself. Requirements can vary by jurisdiction, and older homes often hide framing, plumbing, or electrical conditions that change what is easy, what is possible, and what is smartest.
That is why we do not like to treat a primary bath as an isolated box when the homeowner is already hinting at broader layout changes. Once drawings harden around the wrong assumptions, mid-project expansion becomes more expensive and more disruptive. In a high-value market like Orange County, the cost of misdiagnosing scope is not just financial. It is also lost time, avoidable inconvenience, and the frustration of finishing a remodel that still does not live well.
What a safer planning process looks like
The best next step is not guessing bigger or smaller. It is getting an integrated feasibility review that looks at the suite as a system. We assess the bathroom, the closet relationship, the bedroom entry, likely wall and plumbing constraints, and the level of disruption each path would create. From there, we can tell whether the smartest investment is a contained bathroom remodel in Orange County or a coordinated primary-suite renovation.
This is where a design-build approach matters. We do not separate design ambition from permitting reality or construction impact. We align them early. That helps us protect homeowners from a common mistake: approving a bathroom plan that looks attractive on paper but never fully addresses how the suite functions day to day.
When the project should stay contained, we can move forward confidently and keep the scope disciplined. When the project should widen, we can plan that expansion intentionally, with budget, sequencing, and adjoining-room logic considered together. Either way, the goal is the same: solve the real problem once, with one accountable team guiding the process from planning through construction.
FAQ
How do we know if our project is crossing the line into a suite renovation?
If your goals include changing walls, relocating plumbing, fixing privacy issues, improving closet access, or correcting bedroom-to-bath circulation, the project has likely moved beyond a simple bathroom update. Those are the moments when we recommend evaluating the whole suite before finalizing scope.
Does a broader suite plan always cost much more?
Not always in the way homeowners expect. A suite renovation is a larger scope, but it can prevent spending heavily on a one-room remodel that still leaves the real layout problem untouched. The right comparison is not just remodel versus renovation cost; it is correct scope versus expensive rework.
Will permits be different if we move walls or plumbing?
Often, yes. Once work goes beyond straightforward replacement, permitting and review can become more involved, and the details can vary by Orange County city and by existing home conditions. That is one reason we prefer to resolve scope questions before demo starts.
Can we phase the work if we know the suite needs more than the bathroom?
Sometimes, but only if the phases are planned together from the start. We want to avoid a first phase that boxes in a better long-term layout or causes duplicate work later. Phasing can make sense when it is strategic, not reactive.
What is the smartest first step before ordering fixtures or starting demolition?
Get the layout reviewed as a whole. If you are weighing a bathroom remodel in Orange County and suspect the real issue may involve the bedroom, closet, or circulation around them, we can help you evaluate the full suite before city-specific requirements, plumbing decisions, and construction sequencing turn a fixable scope question into an expensive one. That early feasibility review is often what protects both budget and outcome.