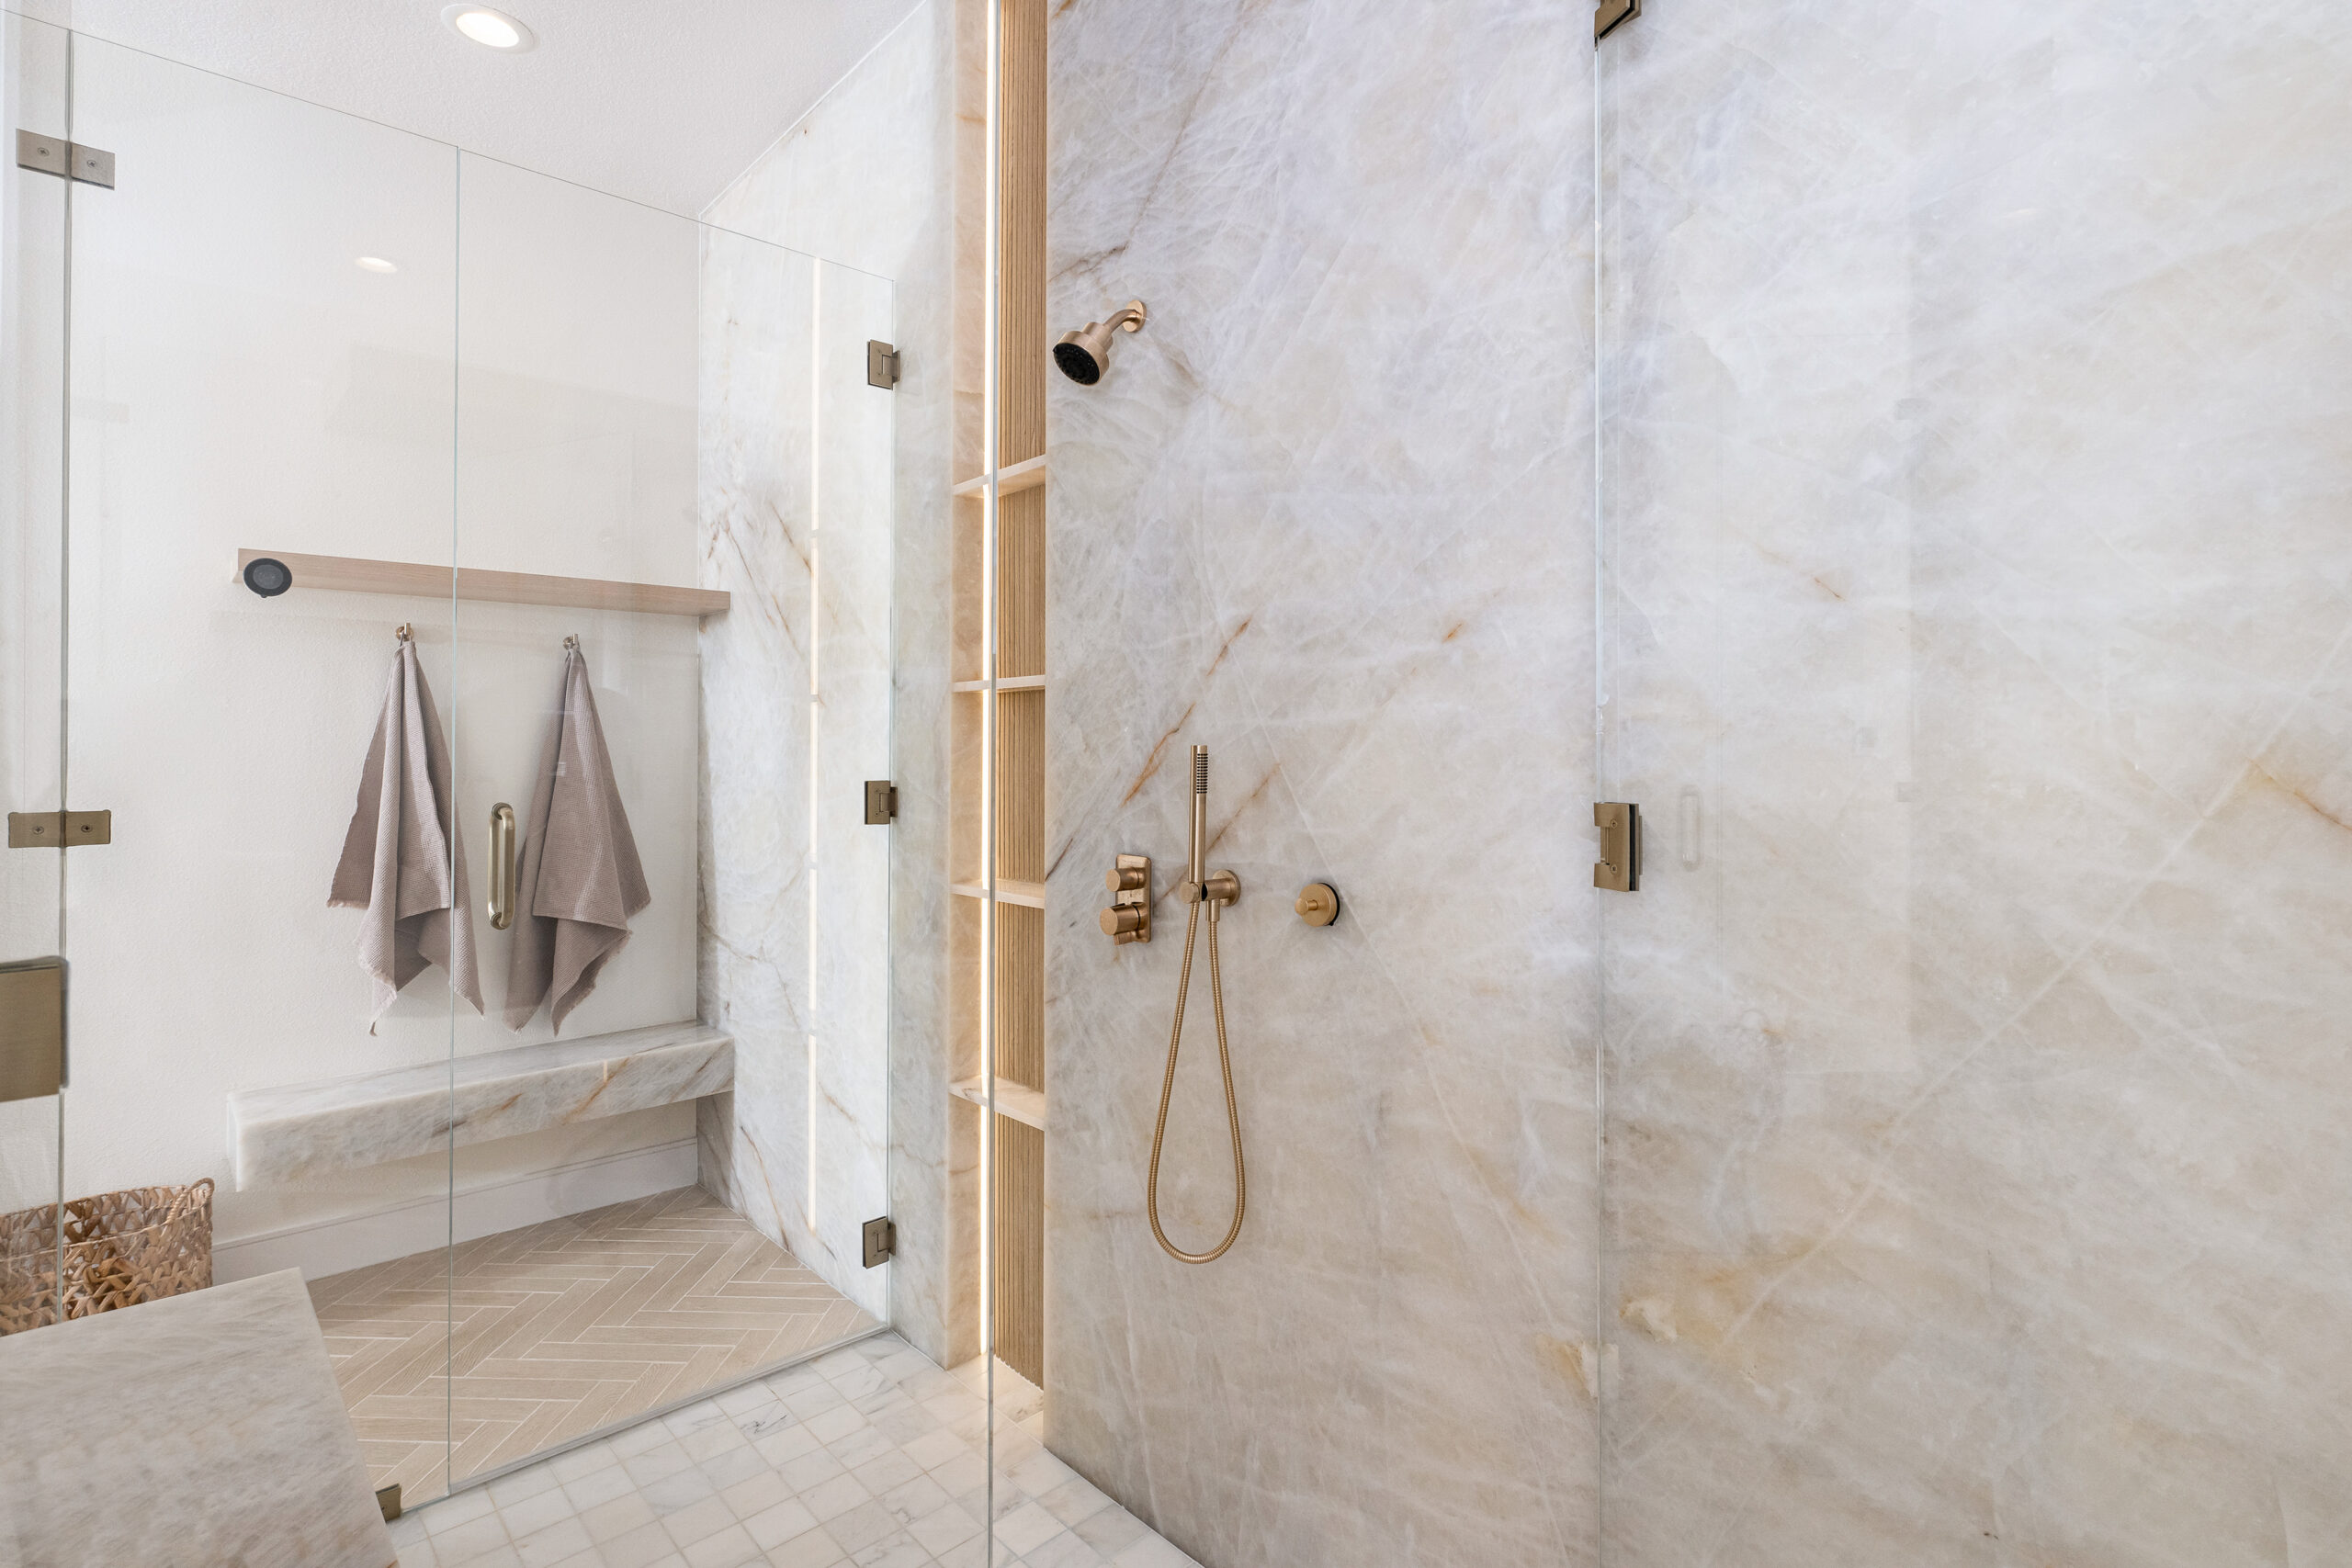
Stand where your tub is now and imagine turning around to rinse your hair. Now add a glass panel, a shower control within reach, and maybe a seat. The space that looked plenty big for a shower can suddenly feel tight.
That’s the most common surprise in a tub-to-shower conversion. A new shower pan might fit the old tub’s footprint, but fitting and feeling comfortable are two different things. This guide walks you through the measurements that matter, the entry, door, and seating choices that change how your shower works, and what to confirm before you order anything.
Start with the space you’ll actually have
Most tub alcoves are about 60 inches long and 30 to 32 inches deep. That sounds like a roomy shower, but the finished interior is smaller than the old tub’s outside edges. Wall prep, waterproofing, tile, glass, and fixtures all take up space.
California’s plumbing code also sets a minimum shower size: at least 1,024 square inches of floor area, with enough room to fit a 30-inch circle inside. A standard alcove usually clears that minimum, but the code is a floor, not a comfort target. Your shower needs to work for the people using it.
Before you buy a pan or order glass, measure and mark these on a plan:
- Clear interior size measured to the finished walls and glass, not the existing tub edges.
- Entry width and the path of any door swing relative to the toilet, vanity, and the person walking in.
- Control location, ideally near the entry so you can turn on the water without standing in the cold spray.
- Standing and turning room after any seat, grab bar, or niche is in place.
Try this: tape the proposed finished shower outline on the floor. Step in, turn around, bend down as if to wash your feet, and reach for where the controls will go. If it feels tight on tape, it will feel tight in tile.
Choose the right entry
“Walk-in shower” just means you don’t climb over a tub wall. It doesn’t tell you how high the step is or whether it suits someone with limited mobility. There are three main options:
| Entry type | Best for | Keep in mind |
|---|---|---|
| Standard curb | Households where everyone can step over a few inches comfortably | Contains water well and usually means the least floor rework, so it’s often the simplest and most affordable |
| Low-profile threshold | Anyone who finds a taller step uncomfortable | Less height to stop splashes, so the drain, floor slope, spray direction, and glass have to work together |
| Curbless (zero-entry) | Households planning for reduced mobility, or anyone who wants a seamless look | Often requires lowering the shower floor or changing framing or slab, which adds cost and isn’t possible in every bathroom |
A curbless shower looks accessible, but looks alone don’t make it wheelchair-accessible. Someone using a mobility aid may need a specific approach, transfer space, seat position, support, and reachable controls. The U.S. Access Board’s accessibility guidance is a helpful reference for design ideas, though ADA standards don’t automatically apply to a private-home remodel.
Pick a door or panel that fits the room
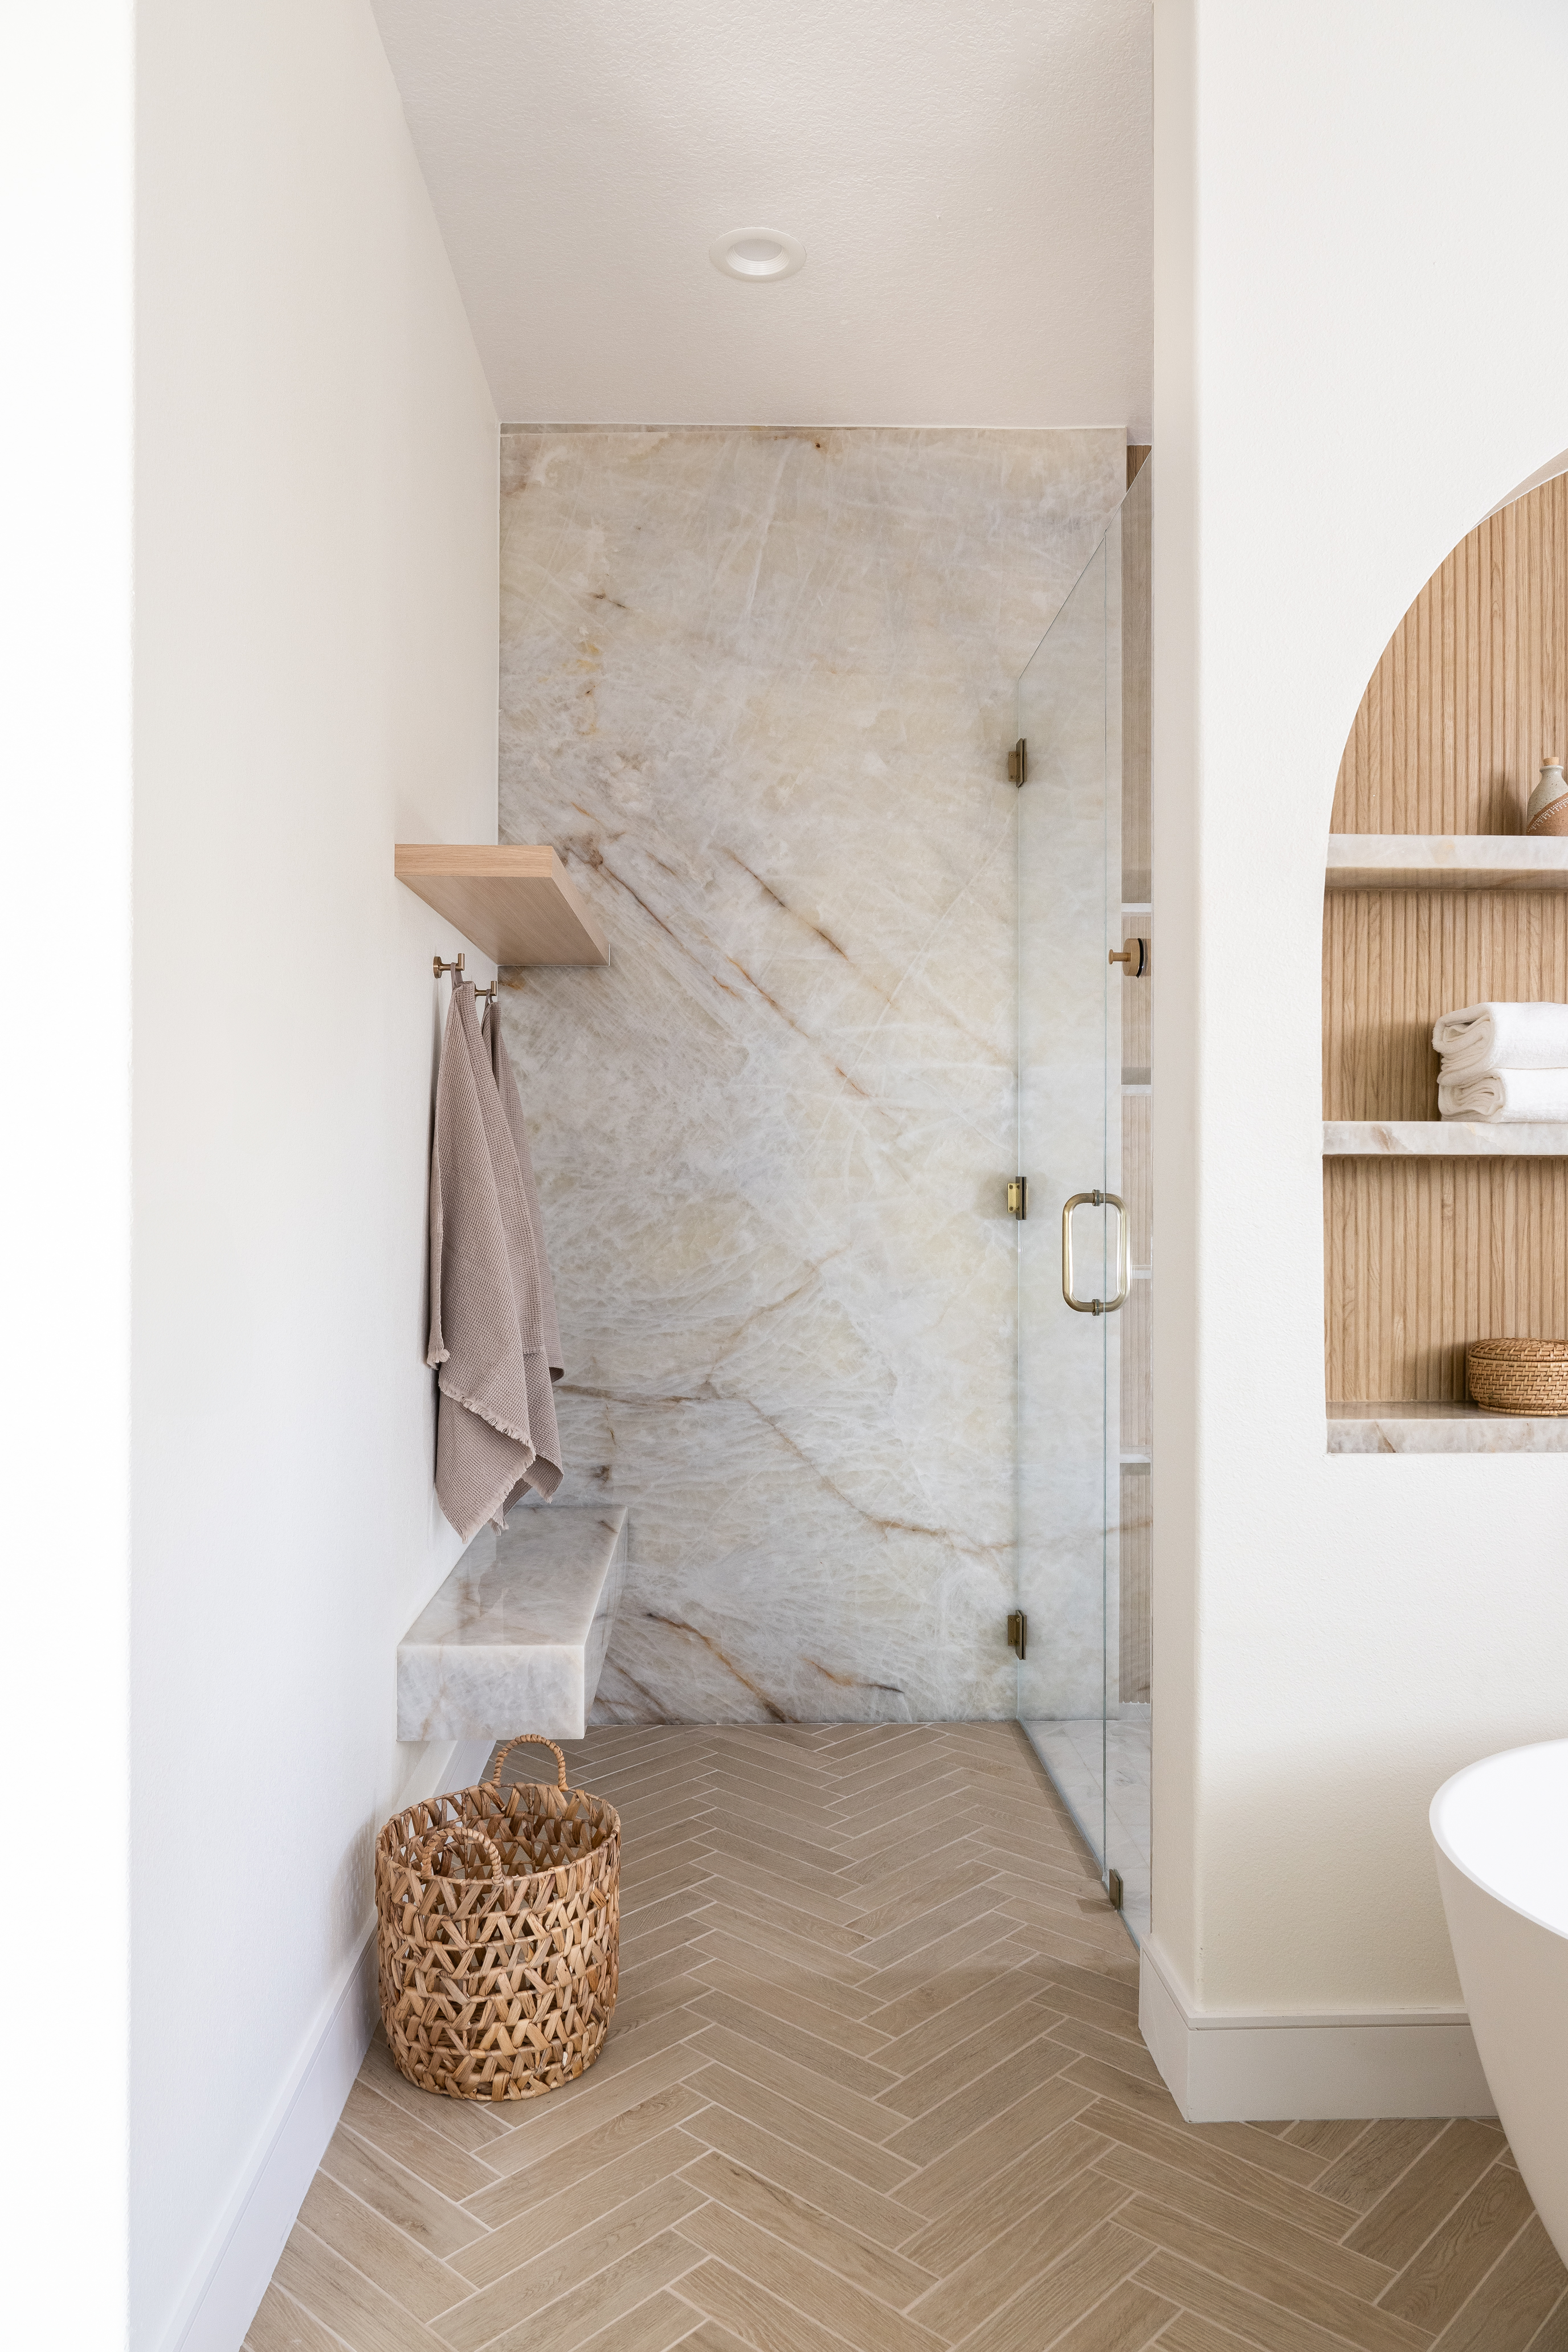
In a converted alcove, the glass choice affects how easy the shower is to enter and how much the bathroom around it can be used:
| Option | Advantage | Tradeoff |
|---|---|---|
| Hinged door | Wide, clean opening and a frameless look | Needs clear swing space; can hit a toilet or vanity in a small bathroom |
| Sliding (bypass) door | No swing space needed | The opening is only part of the shower width, and the track needs regular cleaning |
| Fixed glass panel | No door to open or hit anything; open, modern feel | Narrows the entry and lets more splash escape in a short alcove |
| Shower curtain | Lowest cost and the widest possible opening | Less polished look; works best with a curb to contain water |
Whatever you choose, plumbing code requires a shower door opening of at least 22 inches. For anyone with mobility needs, wider is better.
Plan the features you’ll want later, now
The walls will be open during the conversion. That’s the cheapest time to set up for the future:
- Grab bar backing: solid blocking inside the walls so grab bars can be mounted securely later, even if you don’t install them now. Place it based on who will use the shower.
- Handheld shower: a slide bar or second outlet makes rinsing easier, especially from a seat.
- Seat: a fold-down seat saves standing room; a built-in bench is sturdier but takes up permanent space. Test either one on your taped outline.
- Niche: a recessed shelf keeps bottles off the floor and out of your elbow room.
- Anti-scald valve: new shower valves must protect against sudden temperature swings. If your existing tub valve is older, plan on replacing it.
Waterproofing and drainage are part of the design
Changing the entry changes what the floor has to do. Water needs a reliable slope toward the drain, and the waterproofing has to be continuous across the floor, walls, corners, drain, and entry. A curb, a low threshold, and a curbless entry each require a different approach.
That’s why simply removing the curb doesn’t create a curbless shower. The floor still needs slope, and the transition has to match the existing floor height and structure. Drain location, subfloor or slab conditions, and framing all affect what’s possible, and we assess them on site before recommending an option.
We coordinate the entry, waterproofing, plumbing, and any electrical work as one plan before construction starts. The glass, tile, drain, and floor details should all support the same design, not get solved one at a time after demolition.
Should you keep a tub somewhere in the house?
If this is your only bathtub, think about who will live in or buy the home. Families with young children often want at least one tub, which can matter at resale. If another bathroom has a tub, converting this one is usually an easy call. If it’s the only one, weigh your daily comfort against your long-term plans for the home.
Check permits for your address
Orange County doesn’t have one permit office for every home. If you live in an incorporated city, start with that city’s building department. If you’re in an unincorporated area, start with OC Development Services, which lists bathroom remodels and plumbing work among projects that typically need permits.
Confirm requirements before you buy anything or start demolition, especially if the shower floor, drain, plumbing, or electrical will change. We include that step in our design-build planning.
Frequently asked questions
Can every tub be converted to a comfortable shower?
Most standard tub alcoves can become a functional shower, but not every one will feel comfortable once walls, glass, and fixtures are added. Test the finished layout with tape before you order.
Does “walk-in” mean wheelchair-accessible?
No. Walk-in usually just means a lower step than a tub wall. True accessibility depends on the user’s needs, the approach, clearances, support, and controls.
Is a curbless shower possible in my bathroom?
Sometimes. It usually requires recessing the shower floor, which depends on your framing or slab, drain location, and floor height. An on-site assessment is the only way to know.
Will removing my tub hurt my home’s resale value?
It depends on whether another bathroom has a tub and who your likely buyers are. Many homeowners keep at least one tub in the house for families with young children.
Do I need a permit for a tub-to-shower conversion?
Often, yes, especially when plumbing, the drain, or the floor changes. Requirements depend on whether your property falls under a city building department or OC Development Services.
If you’re considering a tub-to-shower conversion, OC Builders Group can assess your alcove on site, walk through the entry and reach with you, and plan the layout, waterproofing, and permits together. You’ll have a buildable plan before you buy fixtures or start demolition.