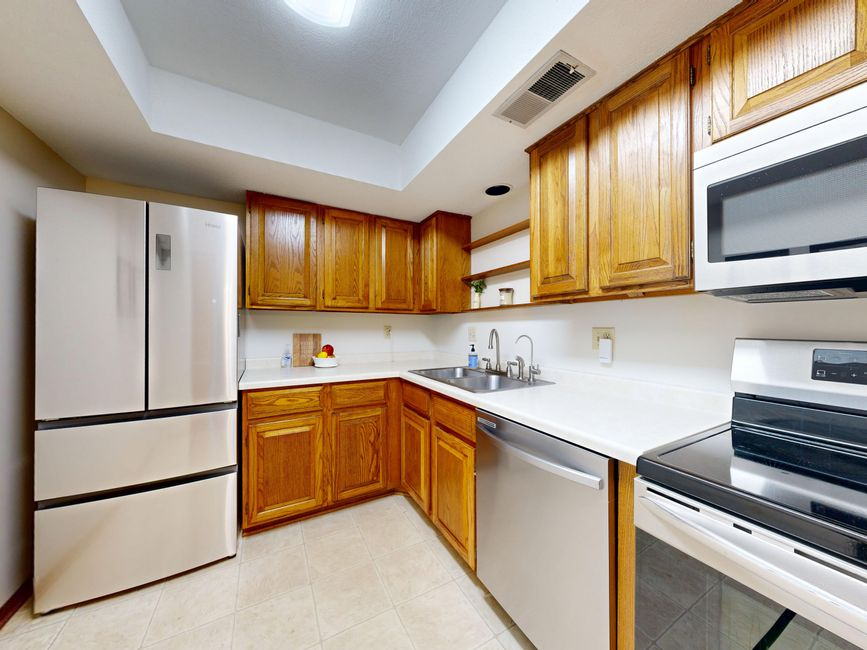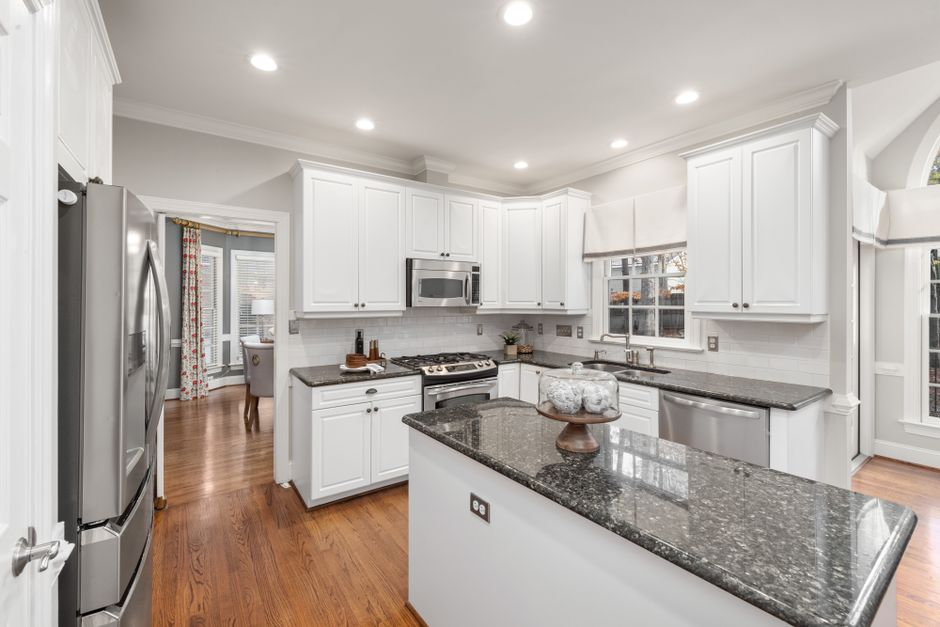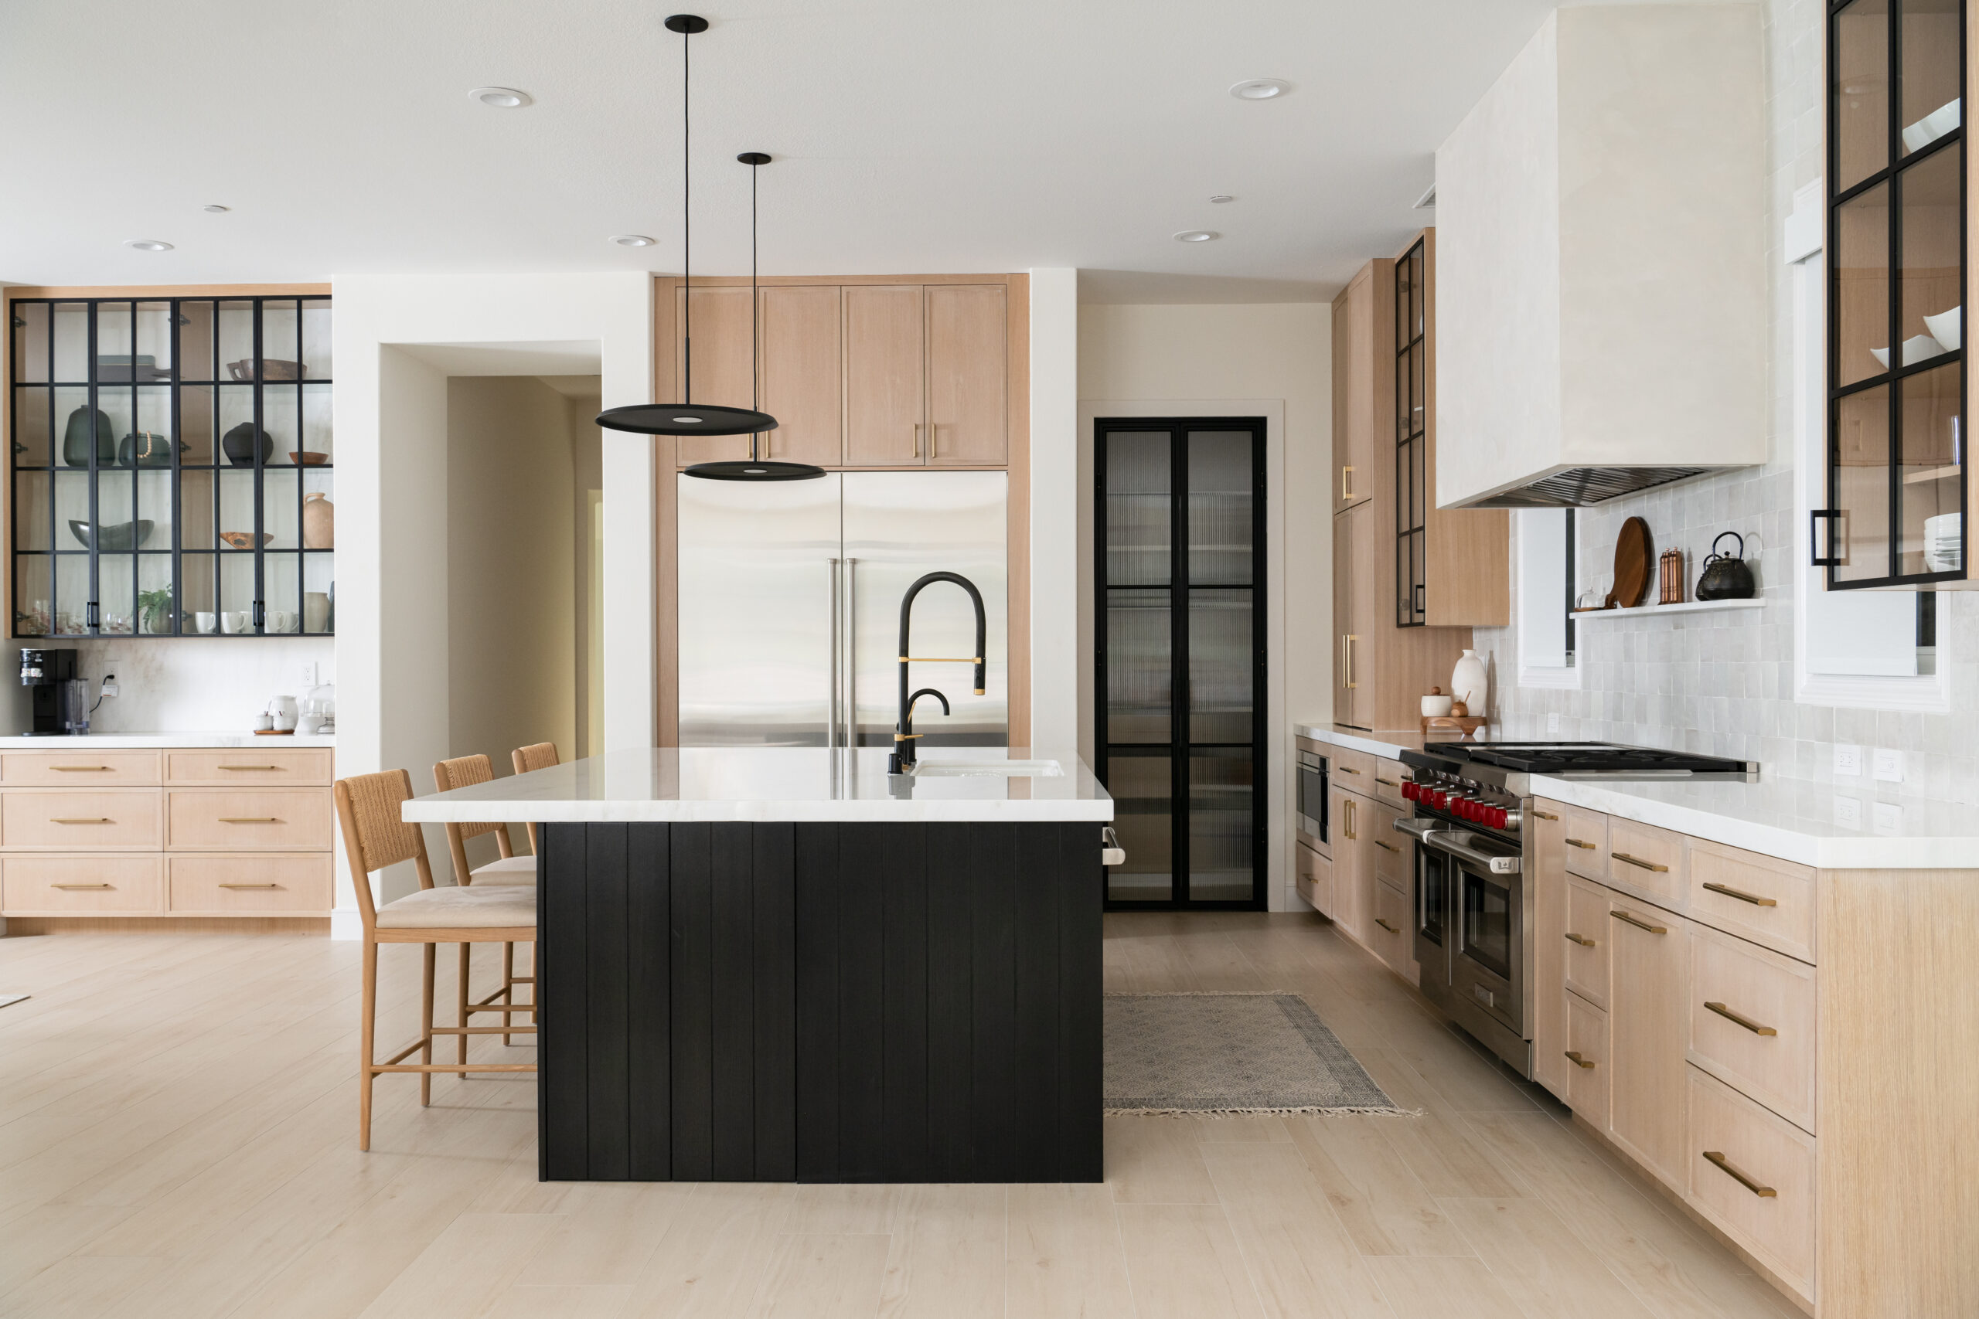
The plan looks almost finished. Cabinets are taking shape, appliance locations seem settled, and the room finally reads like a real future kitchen. But the center of the layout still feels unresolved. On paper, an island can make the whole design look more complete. In real life, that same island can become the thing that crowds the dishwasher, narrows the path to the refrigerator, interrupts grocery drop-off, and forces everyone to move around a beautiful obstacle.
We see this decision all the time in Orange County kitchen remodels. The question is not whether an island looks like an upgrade. The question is whether an island, a peninsula, or open floor space will make the kitchen work better once stools are occupied, doors are open, kids cut through, and two people try to use the room at once. That is a much more important test, especially before cabinetry, lighting, electrical, and permit drawings are built around the wrong choice.
Not sure if your kitchen needs an island, a peninsula, or neither?
Before cabinet plans, lighting, and permits lock in the wrong choice, let OC Builders Group review how your kitchen will actually function in daily life—from walk paths and appliance swings to prep zones and seating.
This guide is for homeowners who are comparing sketches, appliance plans, or cabinet concepts and feel stuck on one middle-of-the-room choice. Maybe the kitchen is staying within the same footprint. Maybe the layout is being reworked. Either way, this is the moment to pressure-test the idea before it turns into fixed dimensions, outlet locations, pendant spacing, and expensive field changes.
We approach this as a function-first decision with three legitimate answers: an island, a peninsula, or neither. None of those options is automatically more luxurious than the others. In the right room, an island is excellent. In the wrong room, a peninsula solves more problems. And in some kitchens, preserving open movement is the smartest and most elegant move of all.
The three paths, without the hype
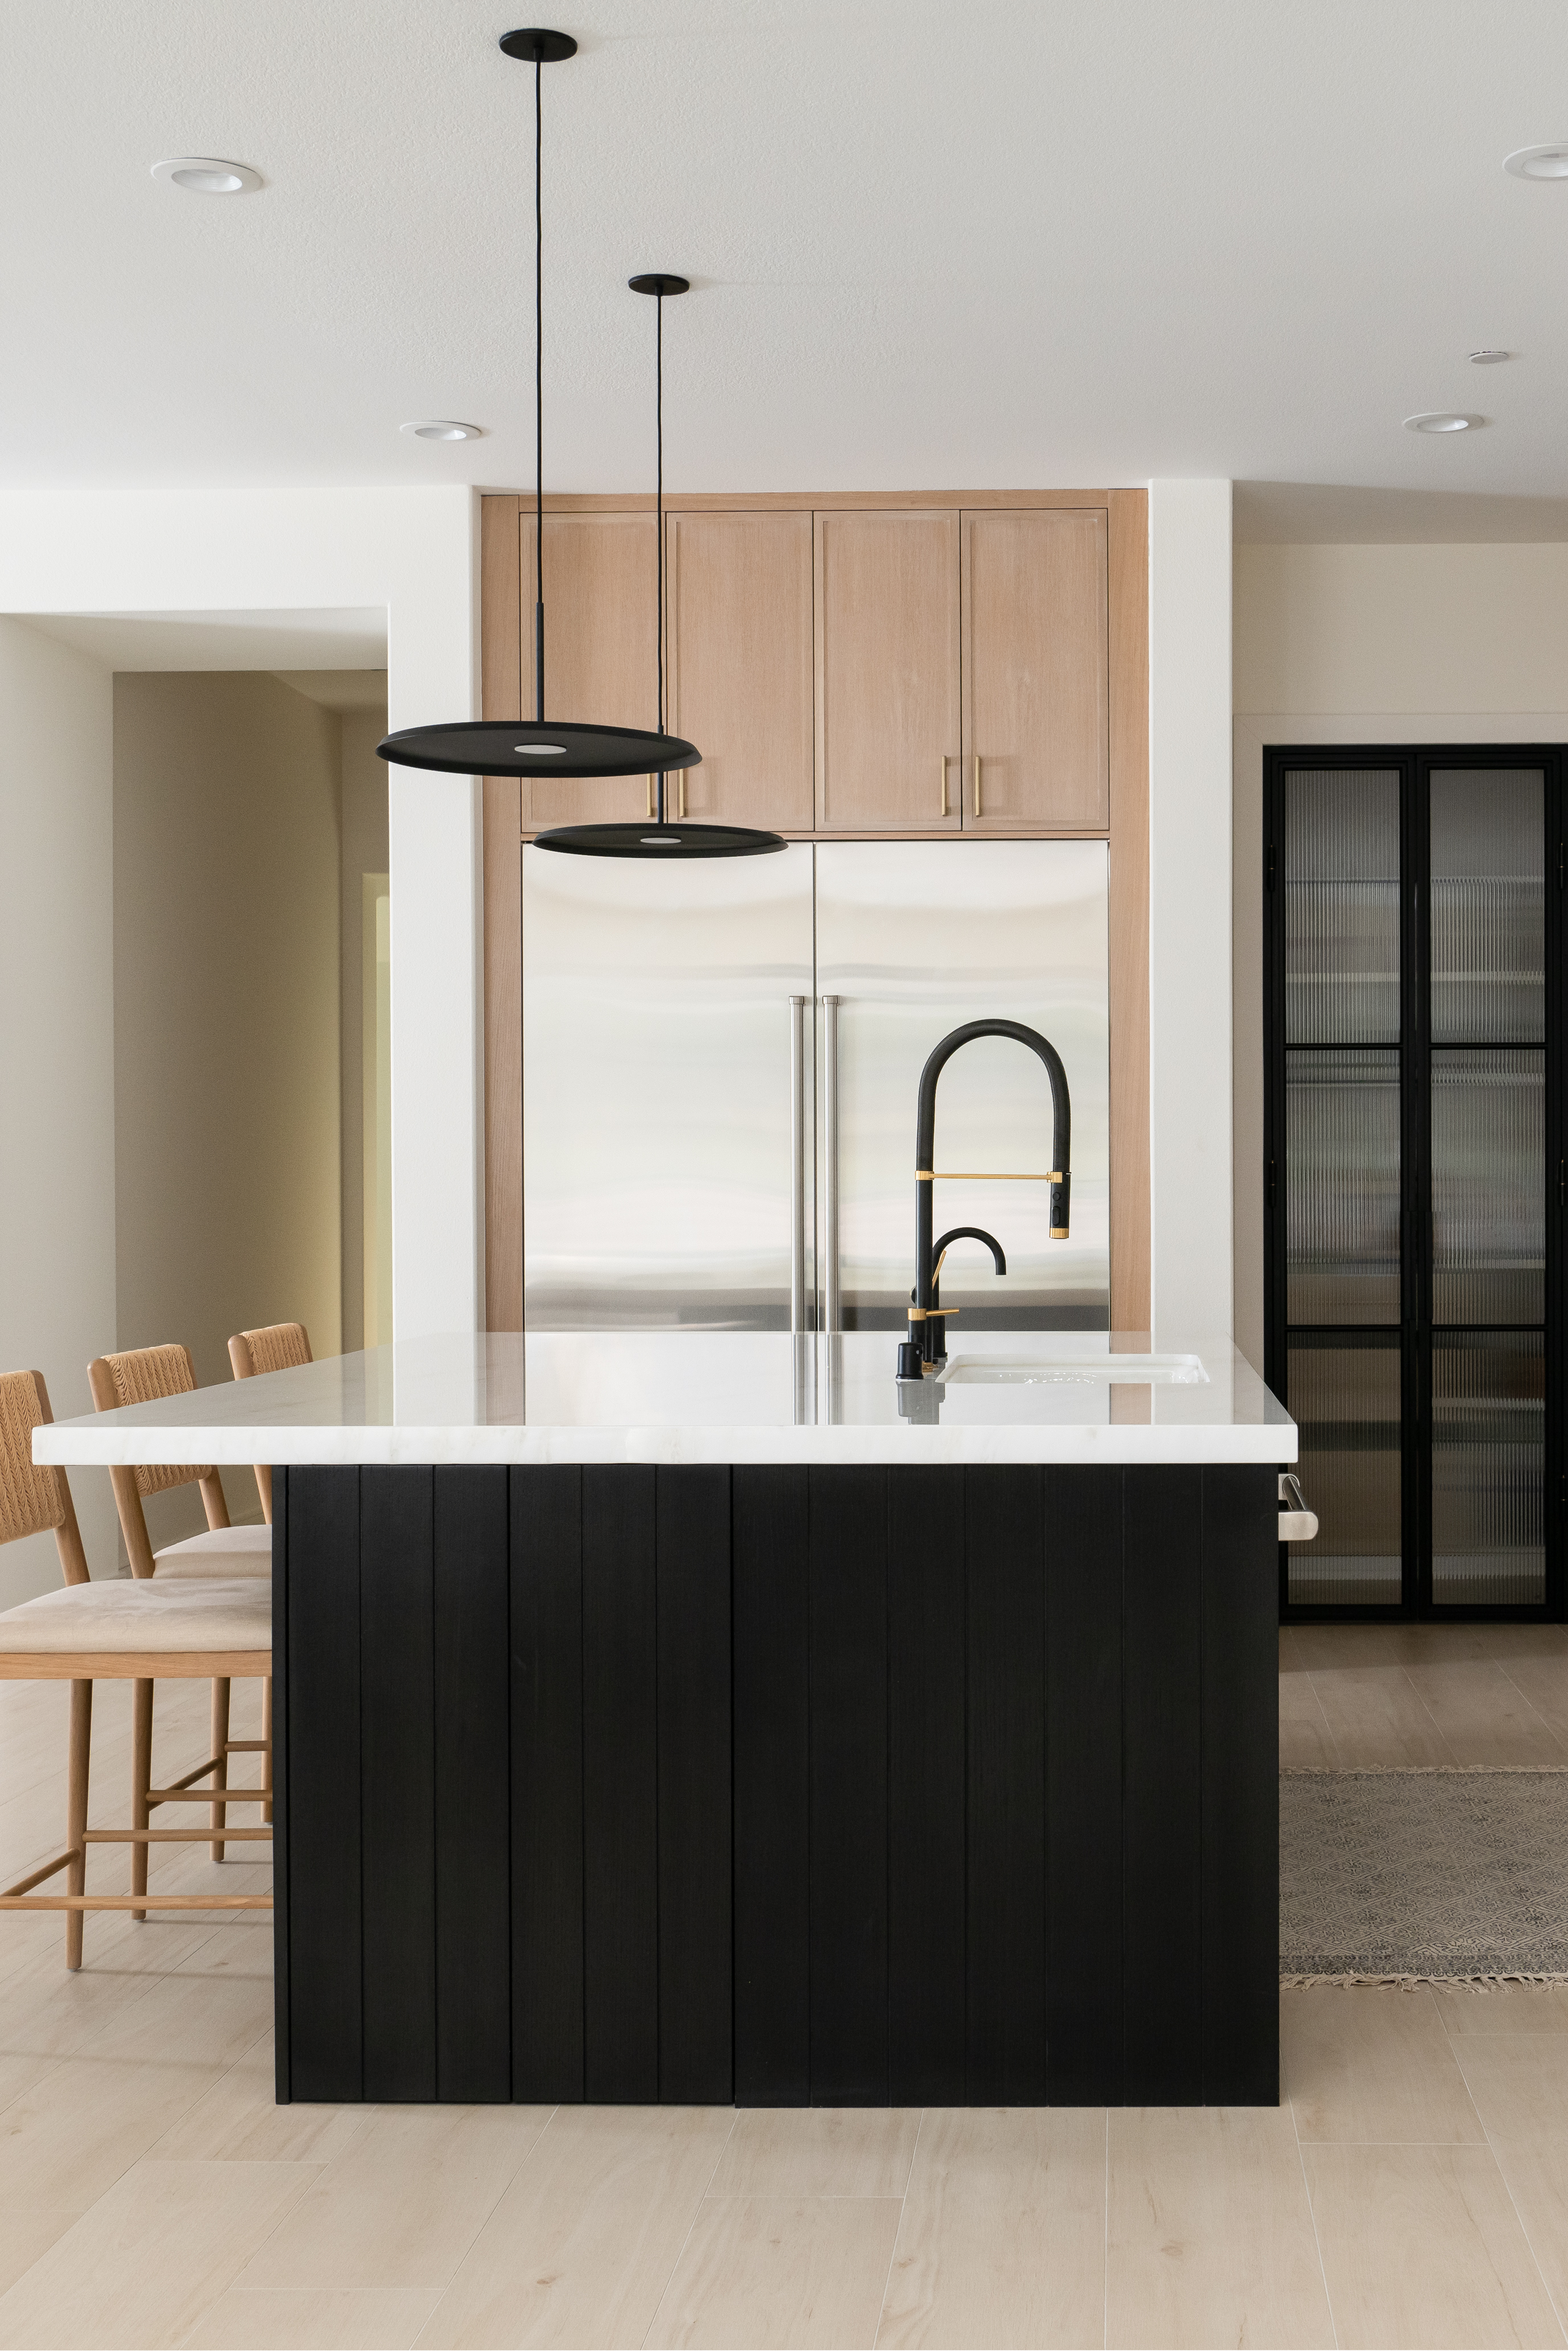
An island is a freestanding work surface and cabinet block surrounded by circulation on all sides. It can create useful prep space, add storage, and give people a place to gather. But it only succeeds when the room can absorb it without turning every task into a sidestep.
A peninsula does some of the same work while staying connected to a wall or cabinet run. That connection can make it more efficient in tighter kitchens because it defines space without demanding full circulation all around it. It often earns its place in same-footprint remodels where the homeowner wants added utility but not another full traffic loop.
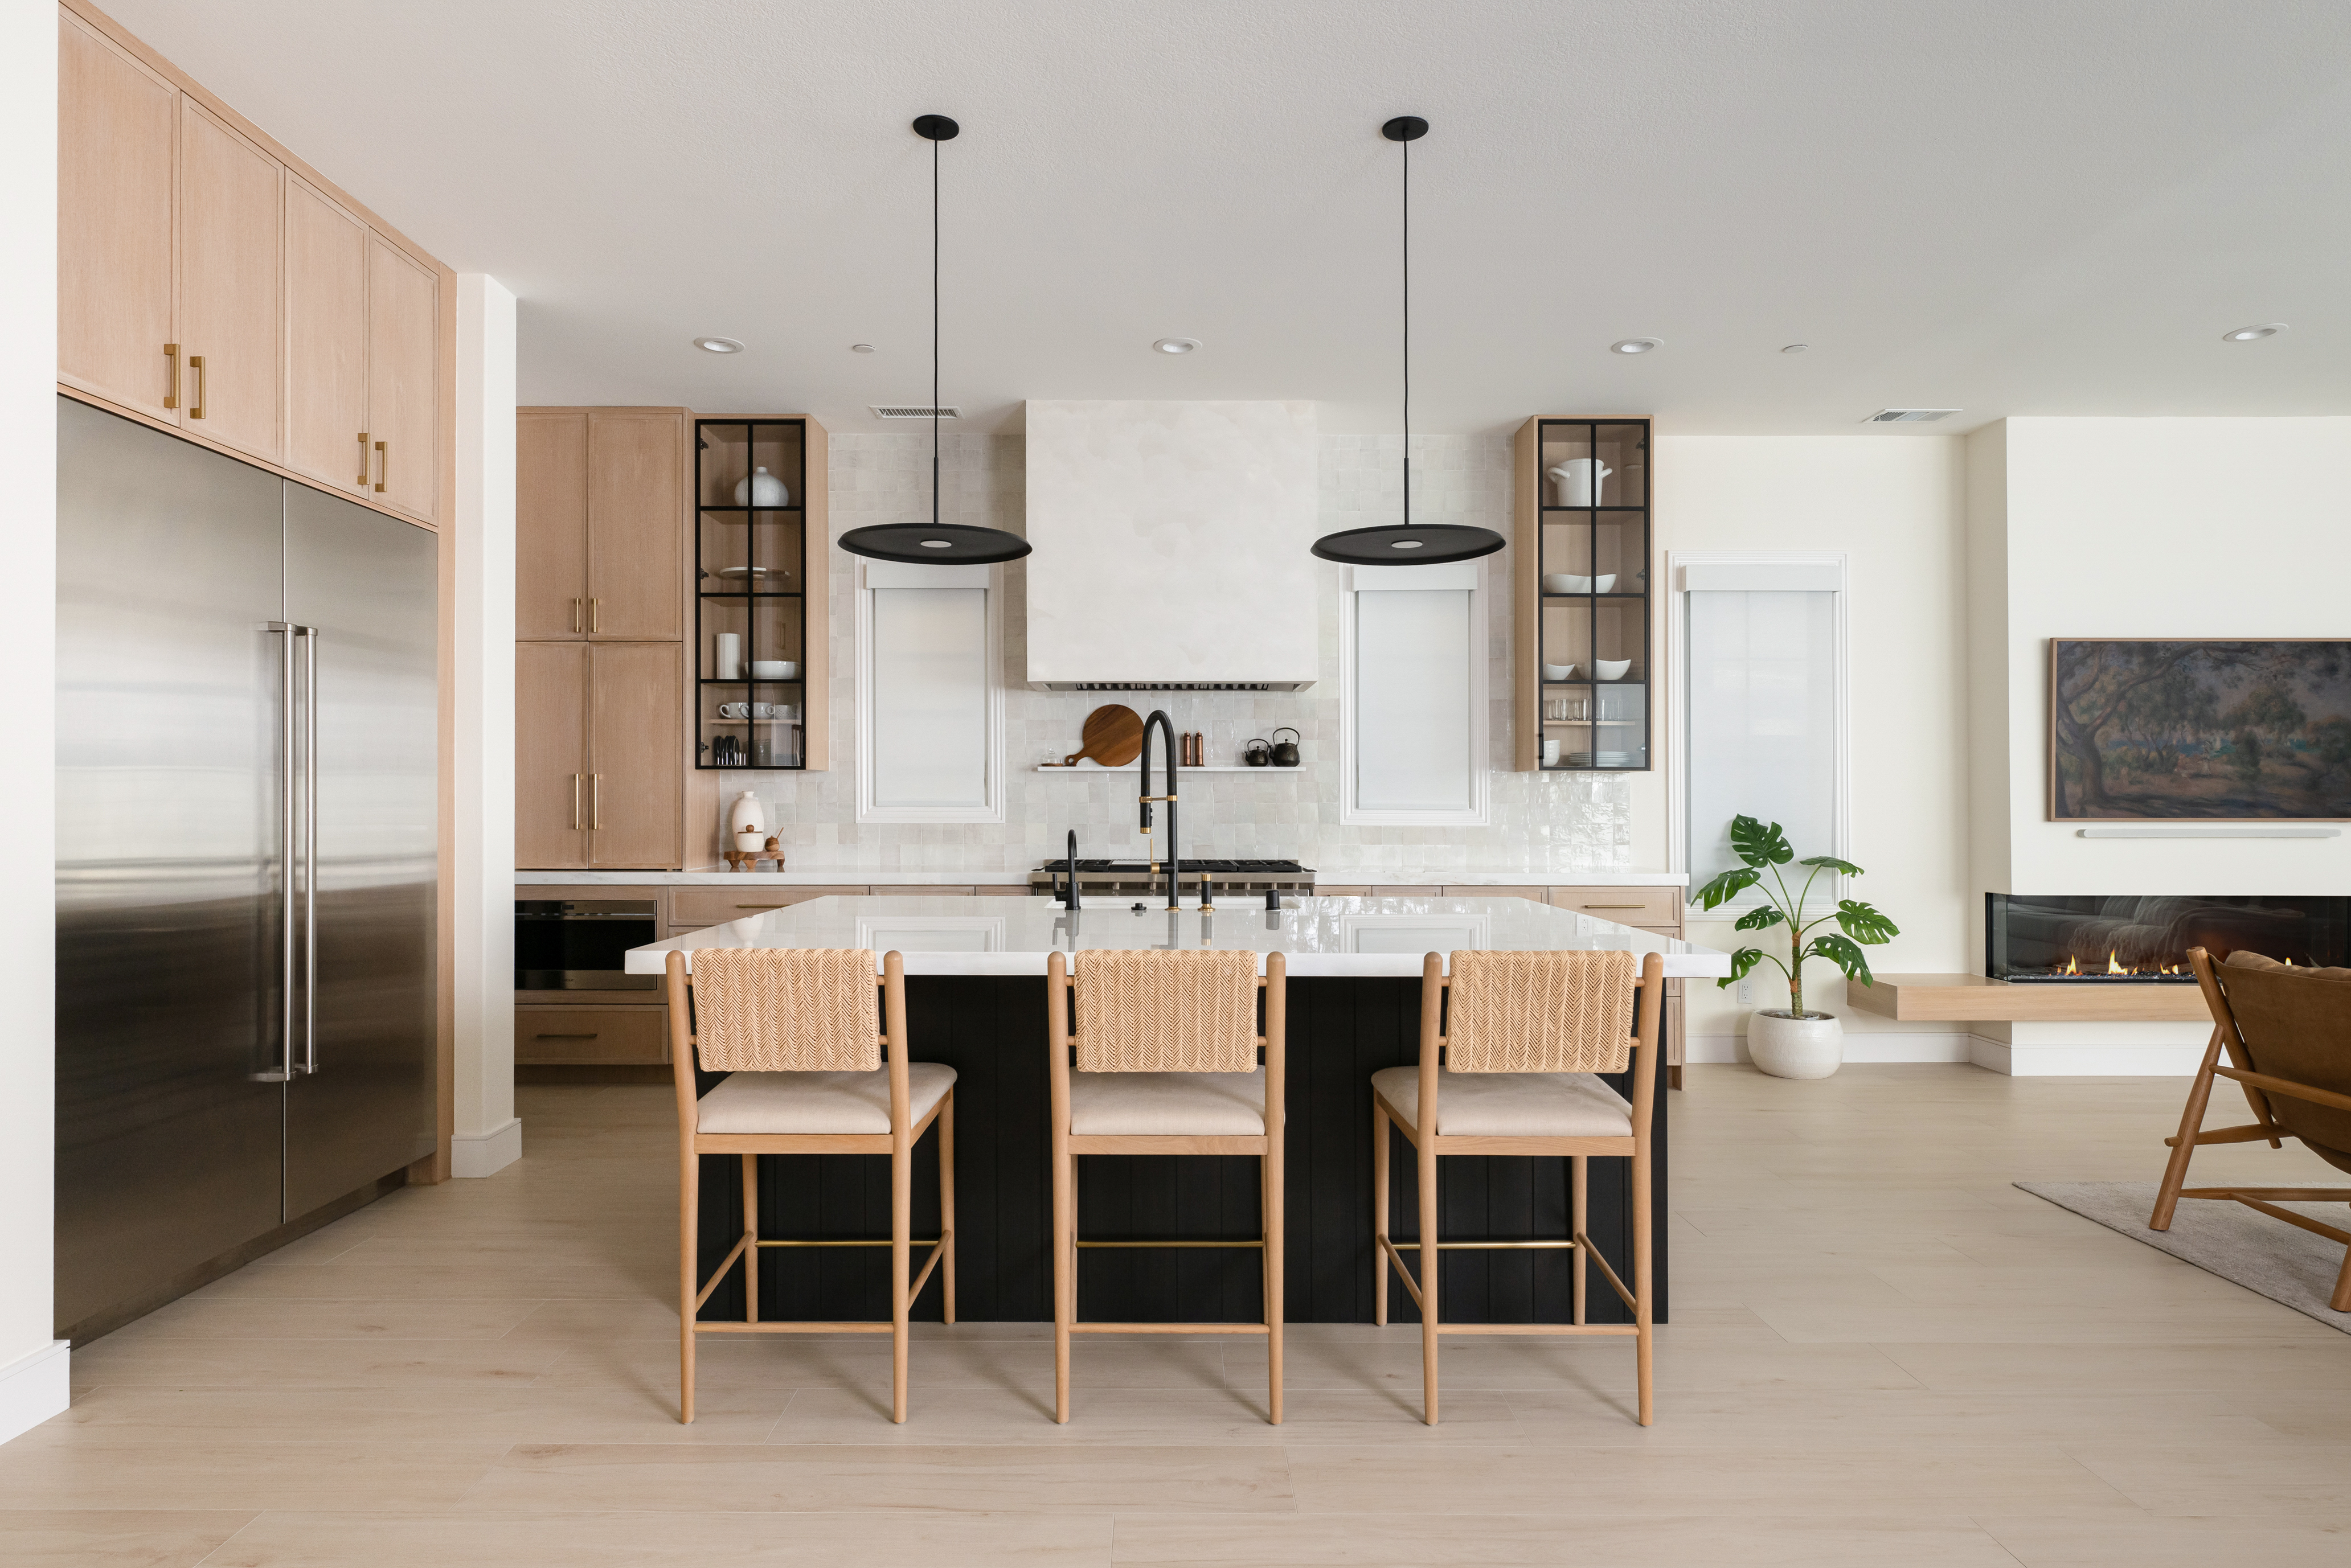
The third option is no center mass at all. That is not a compromise. In many Orange County homes, especially where the kitchen opens to family or entertaining space, an open middle can create the best circulation, clearer sightlines, and a calmer daily rhythm. A kitchen can feel more expensive when movement is effortless.
When an island actually earns its footprint
We like to put islands through a simple threshold test. If the island improves at least several core outcomes at once without creating circulation conflicts, it is probably doing real work. If it adds one benefit but weakens the rest, it is usually being chosen for image more than performance.
- Prep: Does it create genuinely usable work surface near the sink, refrigerator, or cooking zone?
- Storage: Will the base cabinets hold items that are hard to place elsewhere, or is storage being duplicated inefficiently?
- Seating: Will people actually sit there comfortably without blocking key paths?
- Traffic: Can multiple people move through the kitchen with appliance doors and stools in play?
If the answer is yes across most of those categories, the island is probably justified. If the room gains seating but loses prep flow, or gains storage but creates a bottleneck at the dishwasher, the feature has not earned the square footage it takes. That is where a peninsula or open floor plan often wins.
How the options compare in daily use
| Option | Prep space | Storage | Seating | Traffic flow |
|---|---|---|---|---|
| Island | Excellent if clearances and adjacencies are strong | Good to excellent | Good if stool space does not crowd walk paths | Best only when the room is large enough to support circulation on all sides |
| Peninsula | Very good in compact or same-footprint kitchens | Good and often more efficient than a forced island | Good for casual seating with better spatial control | Often stronger than an island in tighter layouts |
| Neither | Can be excellent when perimeter counters are well planned | Depends on wall cabinetry and pantry strategy | Usually limited unless seating shifts nearby | Excellent when openness and movement are the priority |
The main takeaway is that these choices are not competing on style. They are competing on how the room behaves. An island tends to win when the kitchen is large enough to support clear movement all the way around while still improving prep and storage. A peninsula tends to win when the homeowner wants more utility in the same footprint without overloading circulation. Neither tends to win when the room already has enough perimeter function and what it truly needs is breathing room.
This is why we do not treat “add an island” as a default recommendation in kitchen remodeling in Orange County. The best answer is the one that improves work, not the one that fills the center.
What this looks like in real Orange County kitchens
In a social hub kitchen, where the room opens to living or dining space and family traffic cuts through constantly, an island can be wonderful if it acts like a shared gathering point without pinching circulation. But if kids come through from the garage, guests drift toward the backyard, and cleanup overlaps with cooking, the island has to allow all of that at once. If it cannot, the kitchen will feel crowded during exactly the moments it is supposed to shine.
In a same-footprint remodel, a peninsula often outperforms a forced island. This is especially true in older layouts where homeowners want better prep space and a little seating, but the room does not have enough width to support generous walkways on every side. A peninsula can deliver many of the same benefits while preserving a cleaner path through the room.
In a dated kitchen with obvious chokepoints, open floor space is sometimes the higher-performing move. We have seen kitchens where the biggest frustration was never lack of a center feature. It was the fact that the refrigerator, sink, dishwasher, and family traffic were all fighting in one compressed zone. Removing the urge to place cabinetry in the middle can transform how the room feels and functions.
For families who cook often and use the kitchen as a command center, the right answer usually becomes clear when we map the room in motion. Where do groceries land? Where does someone stand to unload the dishwasher? Can another person wash produce without trapping that path? Is casual seating helping the room, or placing spectators inside the work zone? Those are the questions that separate an attractive plan from a durable one.
The hidden details that make this choice expensive to get wrong
Once a center feature is added, many other decisions start to follow it. Clearances become fixed. Appliance door swings become more consequential. Landing zones beside the refrigerator, sink, and range need to make sense. Lighting has to align with the shape and function of the feature. Electrical outlets may be required in ways that affect design and use. In some remodels, plumbing or venting strategy also shifts depending on how the room is organized.
This is why we urge homeowners to validate the layout before drawings are finalized. A plan that looks balanced from above can still fail in motion. A dishwasher door can cut off the walkway behind seating. A refrigerator door can open into a prep zone with no comfortable landing space. A narrow aisle can feel acceptable when empty and completely frustrating once two people are using it.
In Orange County, where remodel expectations are high and permitting is a real part of the process, these issues matter even more. The wrong choice is not just inconvenient. It can lead to redesign, delayed approvals, revised electrical plans, cabinetry changes, and construction costs that were avoidable with better planning upfront.
Why bigger does not always mean better
One of the most persistent myths in kitchen design is that more cabinetry in the middle of the room automatically means more value. It does not. Extra storage that interrupts every major path is not efficient storage. Seating that crowds prep space is not generous seating. A large island in a large room can still be wrong if it breaks the kitchen into awkward movement patterns.
We often tell homeowners that luxury is not measured by whether a kitchen has an island. It is measured by whether the room feels effortless when life is actually happening inside it. Sometimes that means a substantial island. Sometimes it means a clean peninsula with disciplined proportions. Sometimes it means letting the middle stay open so the kitchen can breathe.
How we validate the right choice before plans are locked
Our design-build process is built around this kind of pressure test. Before we commit homeowners to a final layout, we look at the kitchen the way it will actually be used: walk paths, simultaneous tasks, seating behavior, landing zones, appliance clearances, and the relationship between the kitchen and the surrounding rooms. That is the point where a smart decision gets made—not after cabinetry is ordered.
This kind of review matters because the island-versus-peninsula question is rarely about one object. It is about the choreography of the whole room. When we get that choreography right, the kitchen feels calm, intuitive, and tailored to the household. When we get it wrong, even beautiful materials cannot hide the daily friction.
Frequently asked questions
Can a small kitchen still have an island?
Sometimes, yes. But a small kitchen should only get an island if the clearances, prep function, and traffic flow all remain strong. If the island creates pinch points or appliance conflicts, a peninsula is usually the better answer.
Is a peninsula outdated compared with an island?
No. A peninsula is simply a different planning tool. In many same-footprint remodels, it performs better because it adds function without demanding circulation on every side. What matters is how the kitchen works, not which feature sounds more current.
Does an island always help resale?
Not automatically. Buyers respond to kitchens that feel functional and comfortable, and that can come from any of the three options. A forced island that makes the room awkward is not a resale advantage.
What if we want seating but the room feels tight?
That is often where a peninsula deserves serious consideration. It can add casual seating while maintaining better control over circulation. In other cases, shifting seating just outside the work zone creates a better daily experience.
When should this decision be finalized?
Before cabinetry, electrical planning, and permit drawings are locked. The earlier the layout is validated, the easier it is to avoid expensive revisions and field compromises later.
If your kitchen plan looks close but this middle-of-the-room decision still feels unsettled, that is exactly when we can help. At OC Builders Group, we work through these layout choices before they become costly commitments, so your remodel moves forward with a kitchen that not only looks refined on paper, but functions beautifully in everyday Orange County life.
Ready to validate your kitchen layout before it gets expensive to change?
OC Builders Group helps Orange County homeowners pressure-test islands, peninsulas, appliance clearances, seating, and circulation before cabinetry is ordered and drawings are locked. Get expert design-build guidance that keeps your remodel functional, refined, and on track.