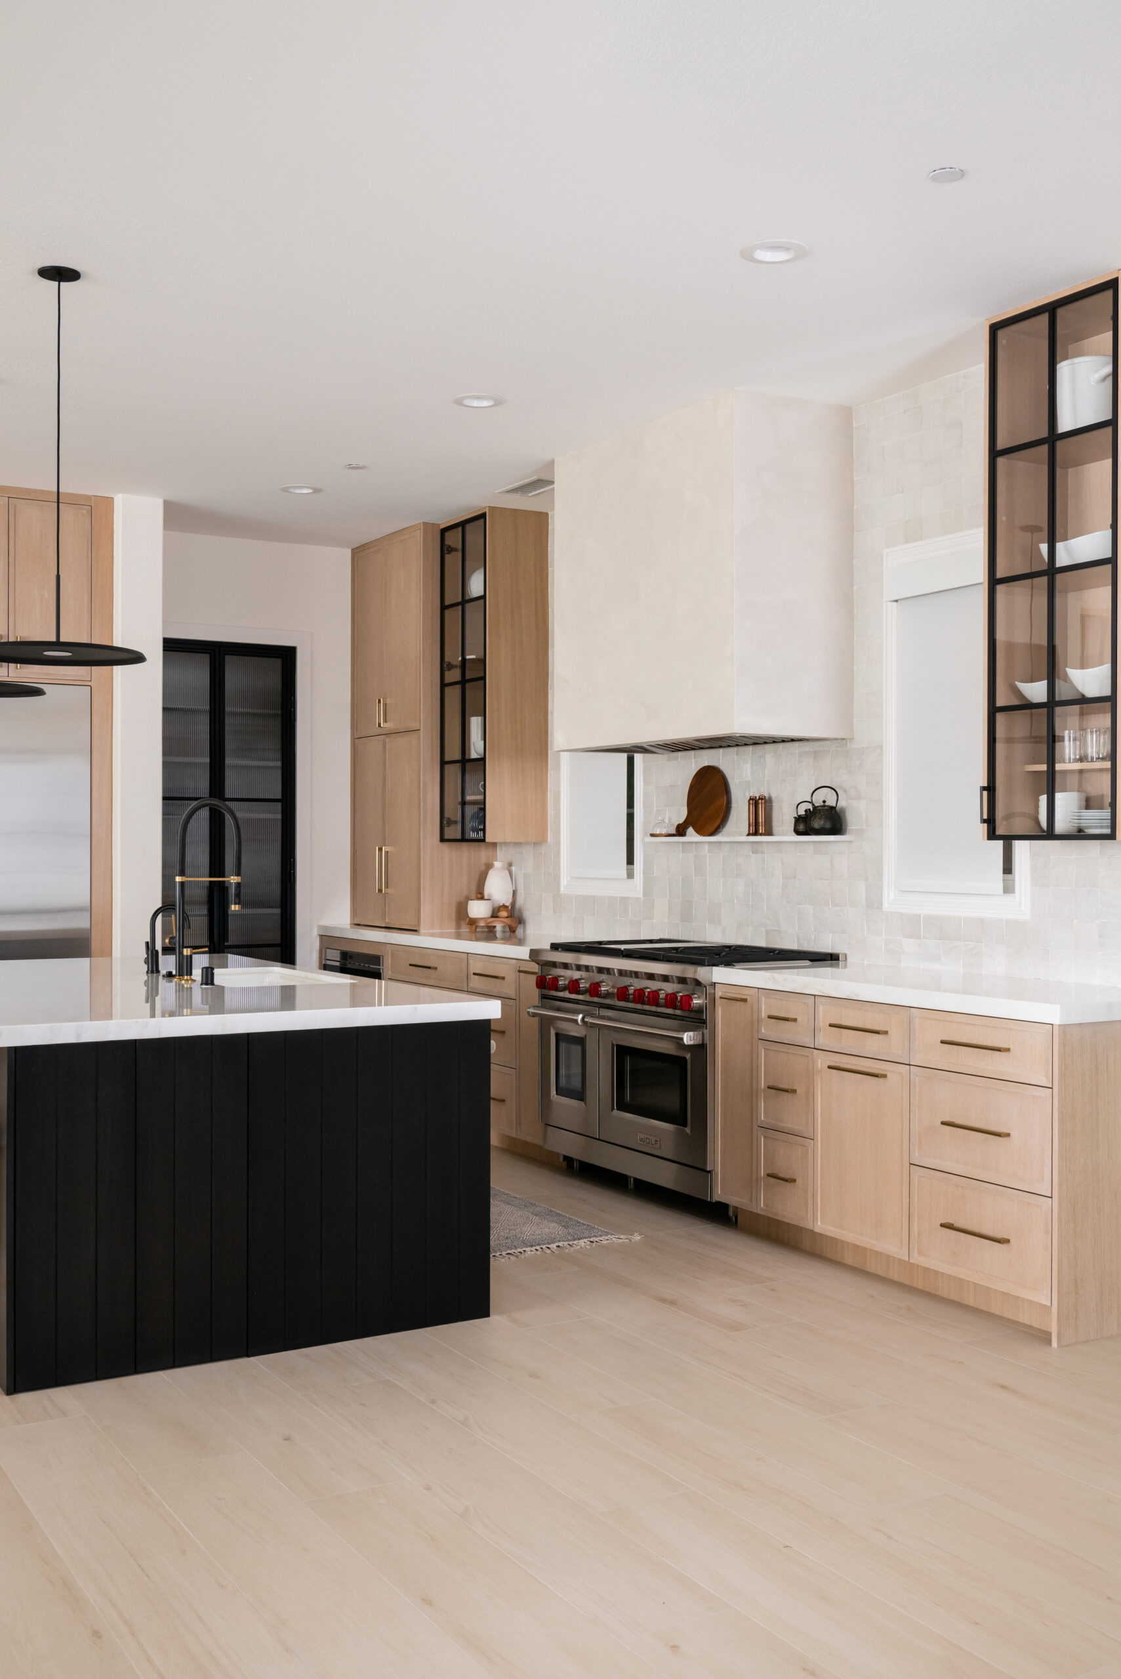
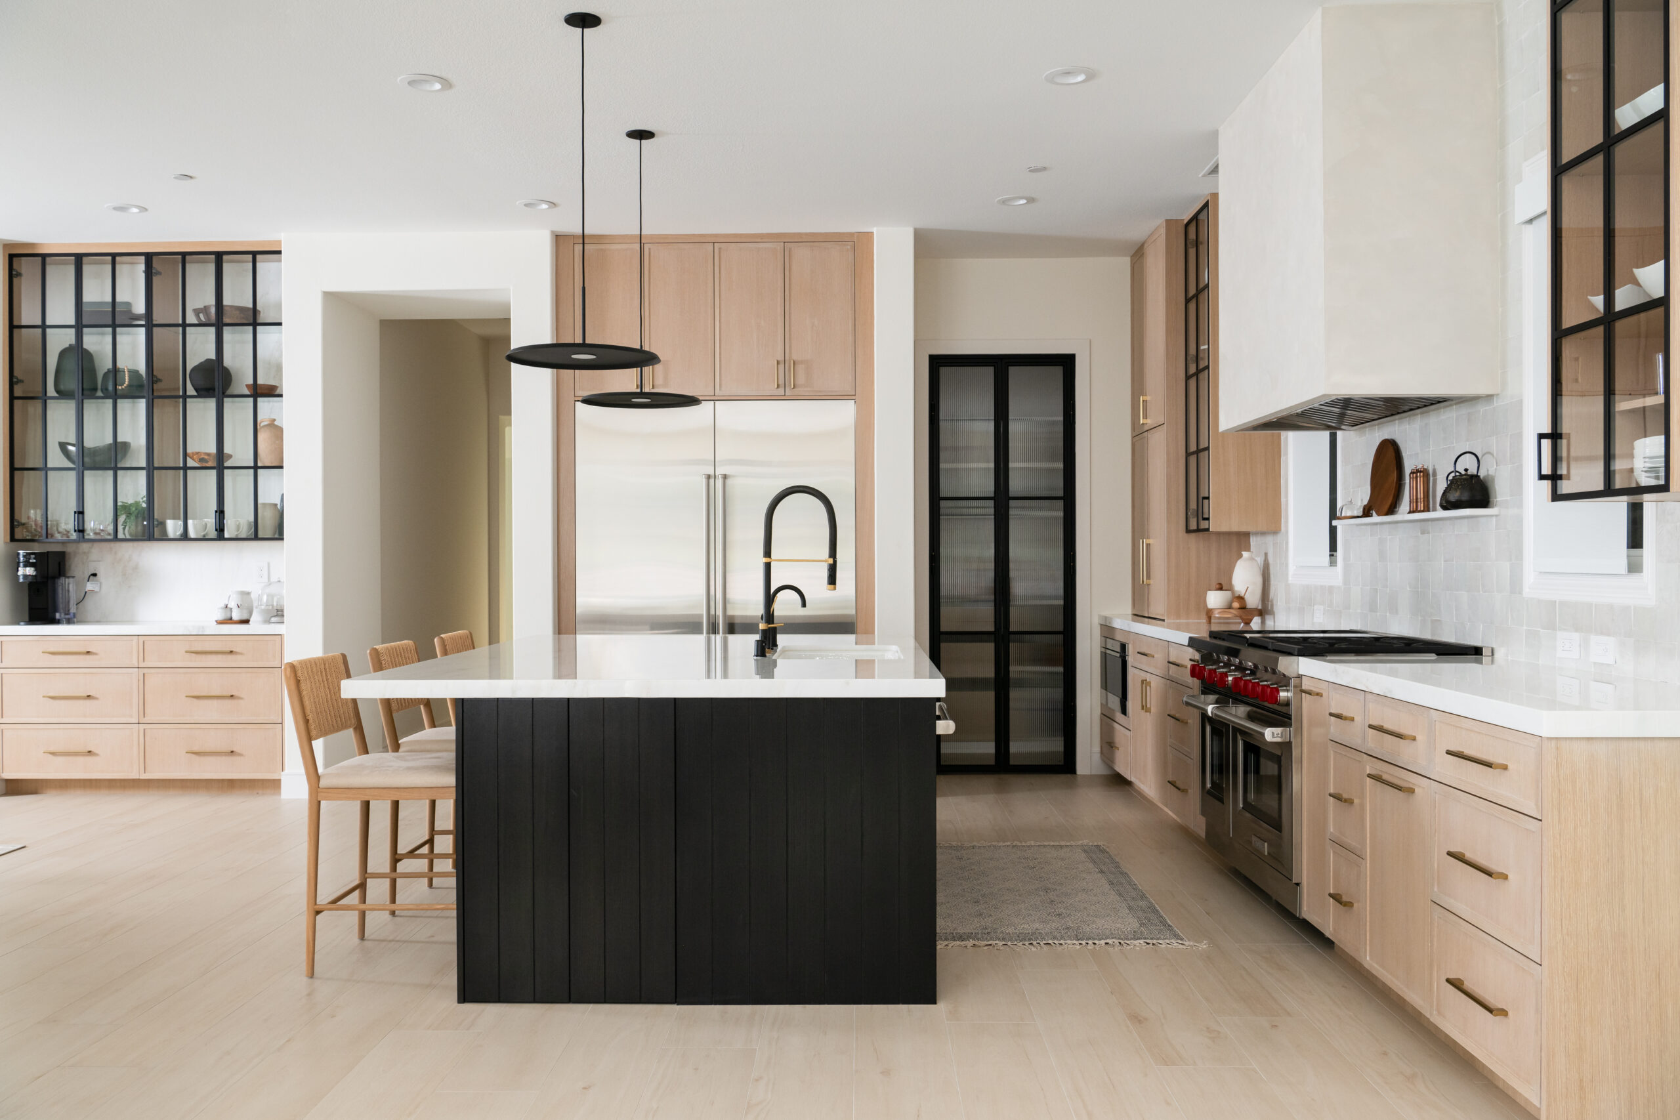
The cabinet finish is approved. The range looks perfect on the spec sheet. Everyone can already picture the pendant lighting, the slab backsplash, the clean lines. Then one practical question cuts through the excitement: when two people are cooking, groceries are coming in, backpacks get dropped, and someone opens the dishwasher mid-cleanup, where is all of that actually supposed to happen?
We see this moment often. A kitchen can feel visually solved long before it feels functionally honest. That is the tension behind many disappointing remodels: the room looks better, but daily life still catches on the same friction points. The problem is not taste. It is sequence. If the kitchen is not planned around how your household really cooks, stores, cleans, gathers, and moves, beautiful selections can lock in an awkward result.
Start your kitchen remodel with a plan that fits real life
Before choosing finishes or appliances, get clarity on layout, storage, traffic flow, and how your household actually uses the space. OC Builders Group helps Orange County homeowners turn ideas into a kitchen plan that feels beautiful and functional every day.
In Orange County, kitchen remodel decisions tend to carry more weight. Home values are high, finish expectations are elevated, and the disruption of construction inside an occupied home is rarely minor. When a family invests in a kitchen here, they usually want more than fresh surfaces. They want a space that feels refined, cohesive, and easier to live in for years.
That is why planning mistakes become expensive fast. Choosing cabinetry before appliance clearances are resolved, or picking materials before you have been honest about maintenance habits, can lead to revisions, delays, or a finished kitchen that photographs well but frustrates you every morning. We prefer to slow the visible decisions down just enough to make sure the room works in motion, not only on a sample board.
Style works best when it grows out of real household behavior
We love strong visual direction. A clear sense of style helps the project feel personal and cohesive. But style should not sit on top of the kitchen as a separate layer. It should be filtered through the way your household lives. A crisp contemporary kitchen for a couple who cook lightly and entertain with catered food may be planned very differently from a warm transitional kitchen for a family that unpacks bulk groceries, bakes often, and has three people passing through at once.
When we talk through a remodel, we want to know what actually happens in the room. Do you cook one quick meal a day or several from scratch? Are sheet pans, stand mixers, lunch containers, and water bottles used constantly? Does cleanup overlap with active prep? Do guests gather at the island while someone is trying to plate dinner? Those details shape how much landing space you need, where storage should live, how generous aisles should be, and whether a showpiece feature helps the room or gets in its way.
Maintenance belongs in this conversation too. Some households will happily wipe down specialty finishes and keep open shelving curated. Others need surfaces that forgive fingerprints, splashes, heavy use, and rushed weeknights. There is no virtue in choosing a material that fights the way you live. The best kitchen is not the one that asks your family to behave differently just to keep it looking good.
Think in zones, not just islands, cabinets, and fixtures
One reason homeowners get stuck is that kitchens are often discussed as a collection of features. Island. Range. Pantry. Faucet. Bar stools. That sounds organized, but it can hide the bigger question of how the room operates as a whole. We find it more useful to think in zones: where prep happens, where cooking happens, where cleanup happens, where food is stored, where groceries first land, where kids drift in, and where traffic cuts across the room.
Consider a typical weekday morning. Someone is making coffee. Another person is packing lunch. The refrigerator is opening and closing. A school bag lands near the edge of the kitchen even if no one planned a true drop zone. In the evening, that same room may shift into dinner prep, dishwasher unloading, homework spillover, or casual hosting. If the prep zone and traffic path overlap too much, or the cleanup zone blocks access to the refrigerator, the room feels crowded even if it is not technically small.
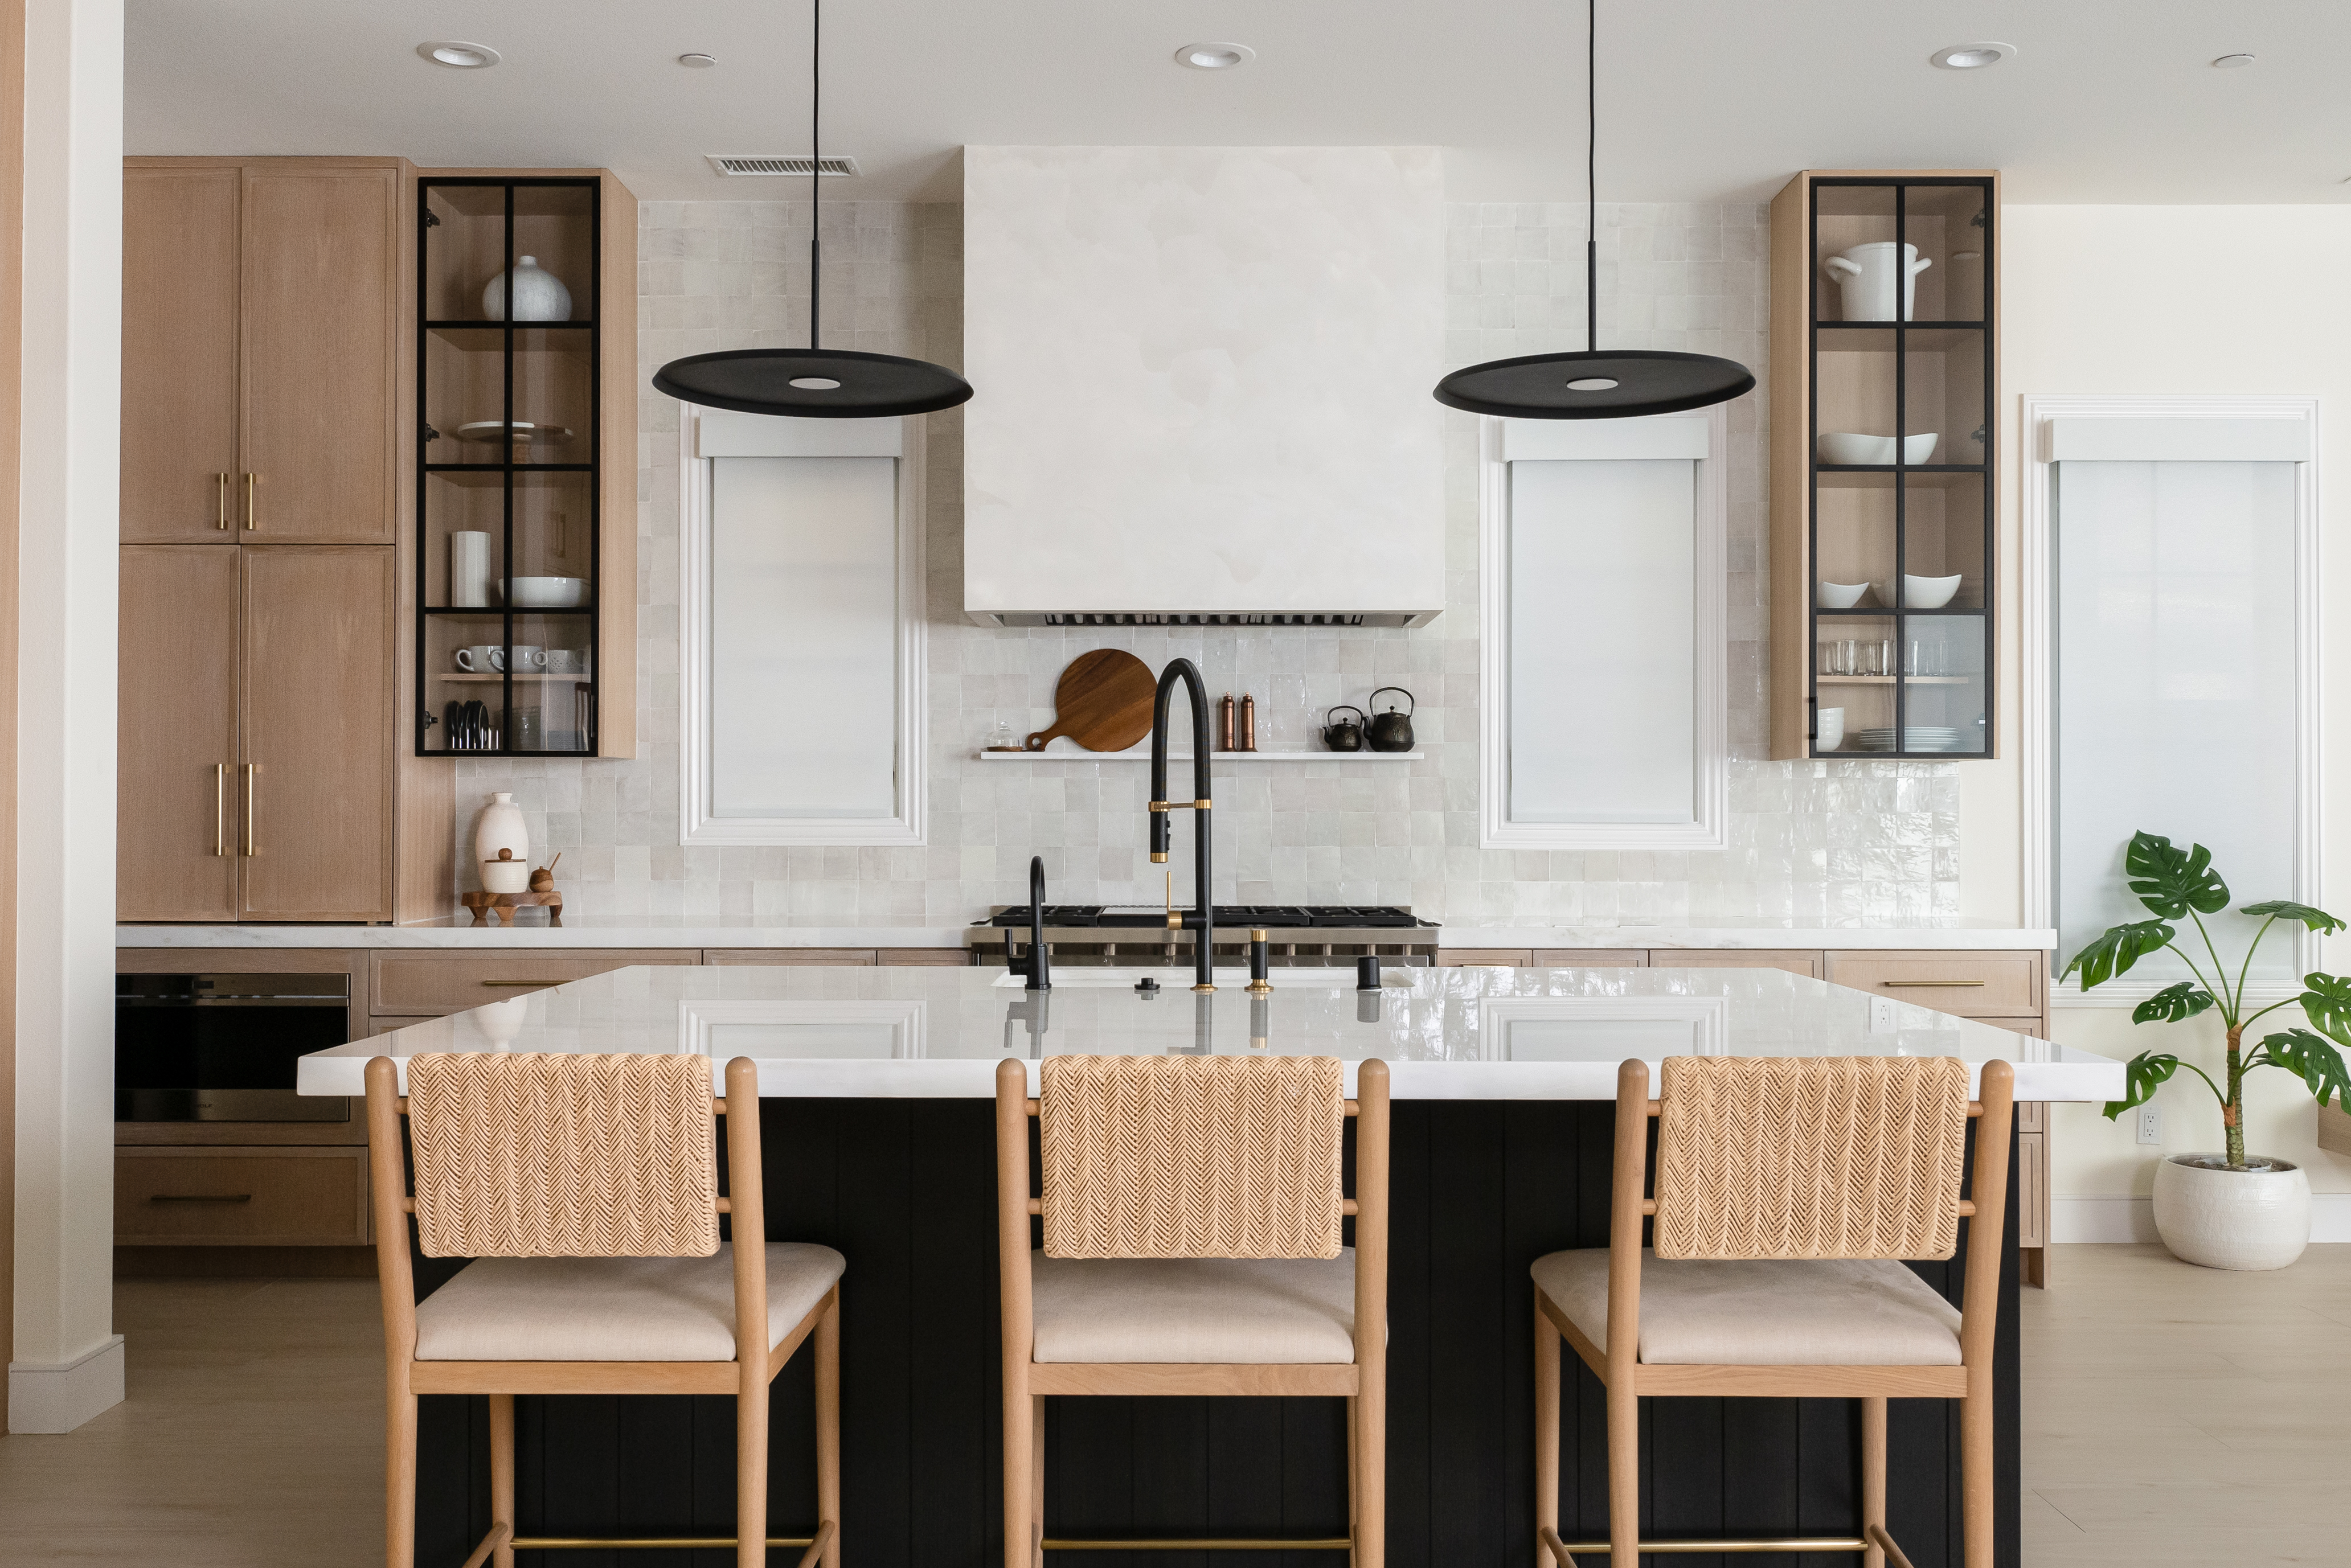
The point is not to create rigid rules. It is to picture the kitchen in motion. A seating area that looks elegant on paper may steal clearance from the only comfortable prep path. A large island may be visually impressive yet leave the pantry awkward to access when doors are open. A refrigerator can be in the “right” general location and still work badly if its swing blocks the person rinsing produce or unloading dishes. These are lived problems, not drafting problems.
When the zones are right, the kitchen usually feels calmer. People can overlap without colliding. Mess can be contained more naturally. The room supports both busy routines and better moments, which is what most homeowners are actually after.
Resolve the invisible coordination before the visible choices
Many expensive kitchen frustrations start with a finish-first mindset. The cabinetry style gets attention before storage behavior is defined. Appliance shopping starts before ventilation, clearances, or landing space are addressed. Pantry ideas sound good until no one has decided whether that pantry stores backstock, small appliances, snacks for children, or everyday meal prep items. Every one of those choices affects dimensions, door swings, adjacencies, and cabinetry details.
Appliances are a major example. A range is not just a range. It carries width, depth, hood requirements, nearby countertop needs, and relationships to drawers, uppers, and circulation. Refrigerators need more than a niche that technically fits. They need practical door swing, comfortable unloading space, and access that does not interfere with cleanup or seating. Dishwashers can quietly become one of the biggest conflict points in a kitchen if an open door blocks the sink, the trash pullout, or the main path through the room.
Storage should be planned with equal honesty. We encourage homeowners to think less about generic “more storage” and more about storage behavior. What deserves first-reach access? What comes out daily? What can live lower, farther, or behind a deeper door? A pantry that looks generous may still fail if the items you use most often are buried, or if small appliances have nowhere convenient to land when in use.
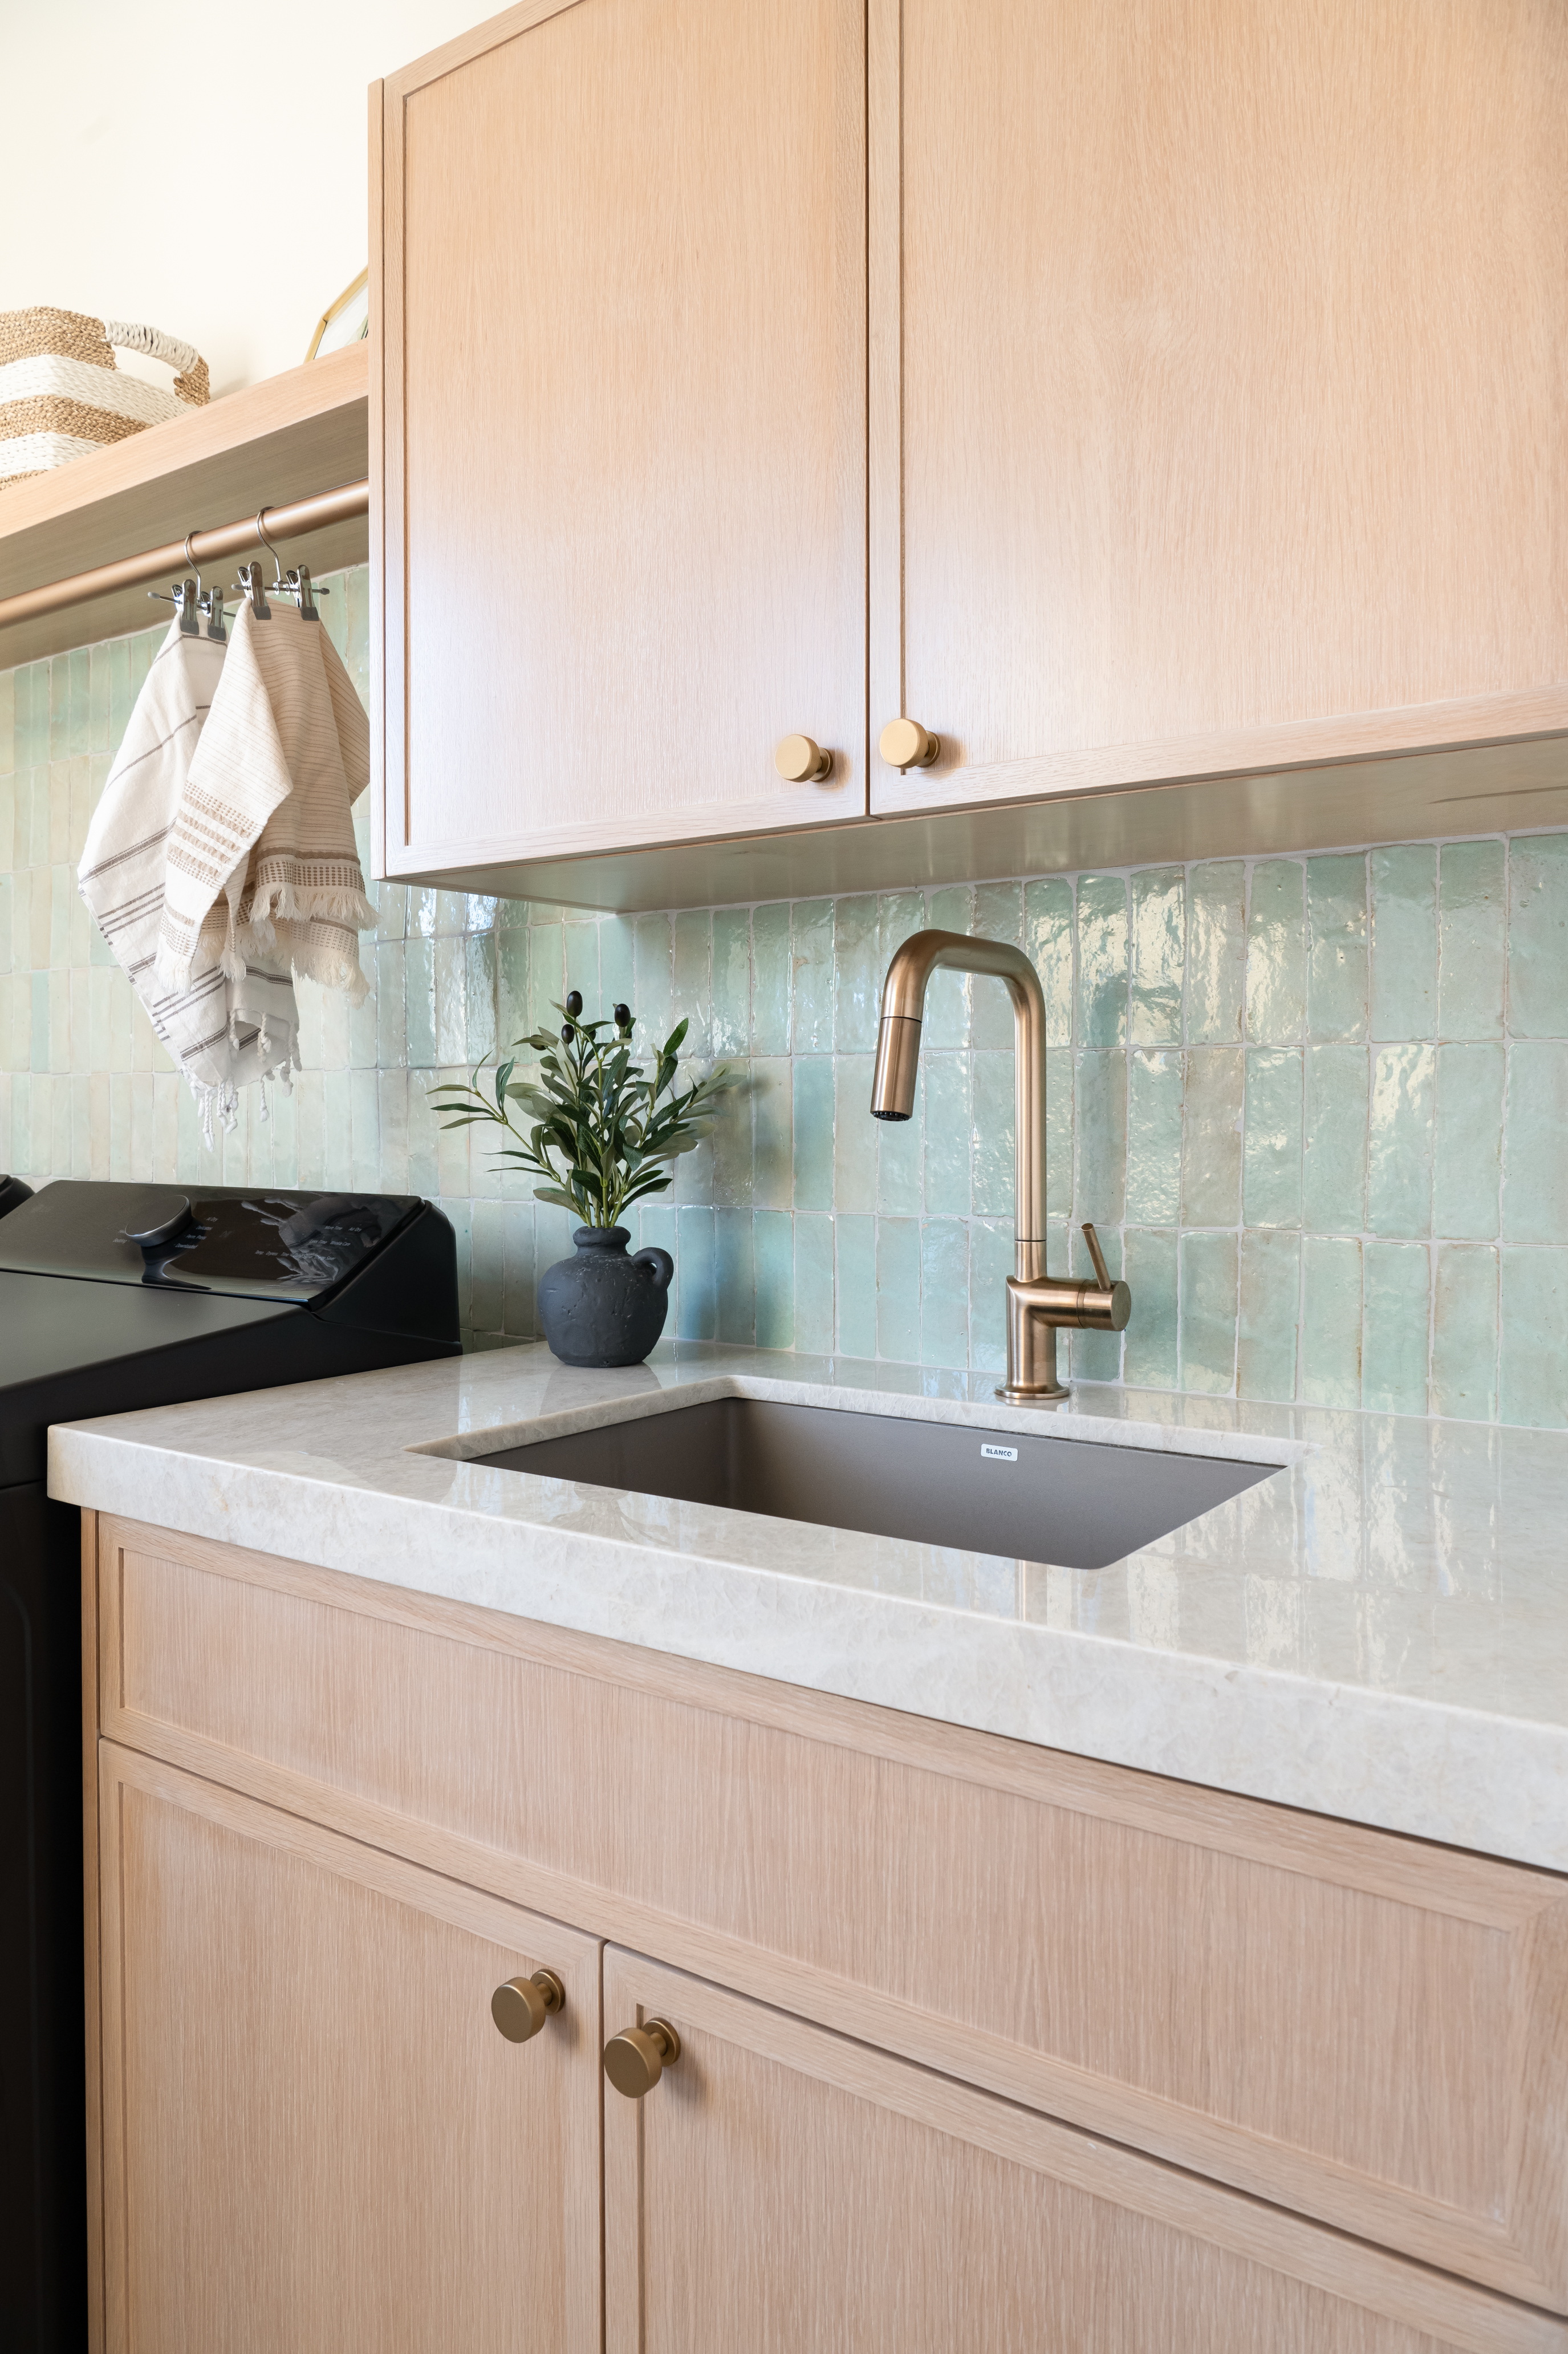
Once those relationships are clear, finish selections get easier, not harder. Cabinet details, hardware, countertop edges, backsplash treatments, and lighting can then support a kitchen that already makes sense. That is a far better place to make aesthetic decisions than trying to style your way out of unresolved functionality.
Use this planning order before the project gains too much momentum
-
Observe the room as it is now. For a week or two, notice where groceries land, where bottlenecks form, what gets left on counters, which doors collide, and where cleanup interrupts cooking.
-
Define your real use cases. Be specific about how often you cook, whether more than one person uses the kitchen at once, how you host, what needs to be visible, and what should disappear.
-
List frustrations by behavior, not by finish. “No place for lunch packing” or “dishwasher blocks the path” is more useful than “we hate the cabinets.”
-
Map the zones and traffic paths. Identify prep, cooking, cleanup, pantry access, seating, and drop areas, then test how they overlap during busy times of day.
-
Coordinate appliances and storage early. Confirm appliance dimensions, ventilation needs, door swings, landing zones, and what each storage area is expected to hold before cabinetry is finalized.
-
Choose visible selections after the kitchen works on paper. Once the layout, use patterns, and technical details align, finishes can reinforce the vision instead of fighting it.
The mistakes that create attractive but frustrating kitchens
Some patterns show up again and again. Homeowners fall in love with a dramatic island but do not leave enough comfortable working clearance around it. They choose appliances independently, then discover the kitchen was never coordinated around actual dimensions and movement. They create a pantry in name only, without deciding whether it supports bulk storage, daily access, or hidden countertop appliances. They assume a surface will be “easy enough” to maintain without asking whether their real routine supports that assumption.
- Choosing finishes before workflow is resolved
- Underestimating landing space beside major appliances
- Ignoring door swings and open-door conflicts
- Treating all storage as equal instead of planning by frequency of use
- Forgetting the kitchen’s unofficial drop-zone role in family life
- Selecting materials that do not match maintenance tolerance
None of these mistakes mean a homeowner made careless decisions. More often, the project simply moved forward before the right questions were answered in the right order. That is exactly where better planning protects both budget and livability.
Why an integrated design-build process helps the kitchen feel coherent in real life
This kind of planning is where a coordinated team matters. A kitchen shaped around household behavior has to be translated into drawings, dimensions, selections, permitting requirements, and construction details without losing the original logic. When those handoffs are fragmented, important lifestyle decisions can get diluted or rediscovered too late.
At OC Builders Group, we approach kitchen remodeling as a design-build process because it keeps the conversation connected from early concept through construction. We can help clarify how your family uses the space, test those needs against layout options, coordinate appliances and storage before cosmetic details take over, and carry that thinking into buildable plans. That reduces the chances of expensive gaps between what looked good in discussion and what actually works once the kitchen is in use.
It also helps with the Orange County realities homeowners care about most: clearer communication, vetted trades, smoother scheduling, and less disruption than a disjointed process tends to create. When one team is responsible for connecting design intent, technical coordination, and execution, the finished kitchen has a better chance of feeling truly resolved.
Questions homeowners ask us at this stage
Do small or moderate kitchen remodels really need this much planning?
Yes, because the issue is not just project size. Even a relatively contained remodel can lock in daily frustrations if circulation, storage behavior, and appliance relationships are not thought through early.
Will function-first planning make the kitchen feel less beautiful?
Not at all. In our experience, it usually makes the finished design feel stronger. Beauty lands better when the room also feels effortless to use.
What should we prepare before the first planning meeting?
Come with inspiration if you have it, but also bring a clearer record of how the kitchen works now: your biggest pain points, who uses the room, what you cook, what clutters counters, how you host, and what maintenance level feels realistic.
Does living in the home during construction change the design conversation?
Absolutely. If you will be renovating while occupying the house, circulation, temporary inconvenience, schedule clarity, and disruption management matter alongside the finished design. That is another reason we like to solve functional priorities early rather than discovering them after construction is underway.
Before you commit to cabinet details, appliance packages, or a stack of quotes that all seem to promise a beautiful result, define how your kitchen needs to work when real life is happening inside it. That is the brief that leads to better design decisions—and to a remodel process that feels far more grounded from the start.
Ready to create a kitchen that works as well as it looks?
From concept and layout planning to permitting and construction, OC Builders Group delivers a connected design-build process for Orange County homeowners who want a more refined, better-functioning kitchen. Let’s talk through your goals, pain points, and next steps.