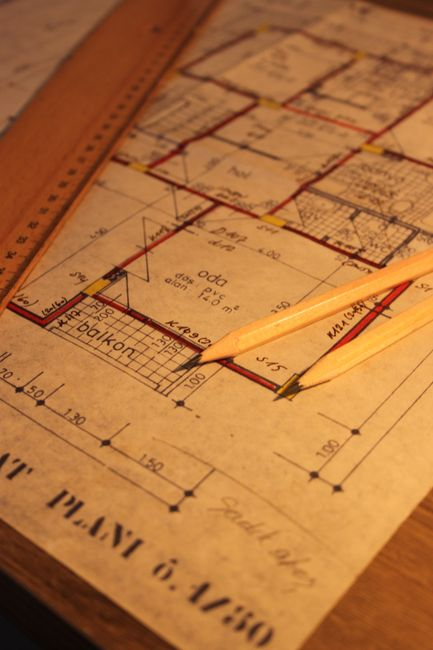
Two bathroom concepts can look almost identical on paper until one quiet note changes the whole job: new shower drain location. Suddenly the conversation is no longer about tile, vanity style, or whether brushed nickel beats polished chrome. It becomes a bigger decision about demolition, inspections, waterproofing, schedule, and whether a better layout is actually worth the chain reaction.
That is one of the most important calls we help homeowners make during a bathroom remodel in Orange County. Keeping plumbing in place often protects budget and downtime. But sometimes the room is not just dated; it is functionally wrong. When that is true, moving the shower, toilet, or vanity can be the difference between a bathroom that merely looks better and one that finally works the way it should.
Not sure if your bathroom needs a simple refresh or a full layout rethink?
Before drawings, permits, or fixture orders lock you in, talk through the tradeoffs with a design-build team that can assess function, disruption, and budget together.
In Orange County, labor is expensive, permit coordination matters, and small scope changes have a way of growing once walls and floors open up. A same-footprint remodel and a reconfigured layout may start with similar inspiration images, yet they can diverge quickly once drains, vents, supply lines, framing, and waterproofing shift.
That is why we like to settle this question early, before drawings are finalized and before fixture selections start forcing the layout instead of supporting it. If you are still at the concept stage, you have the most leverage. If you wait until plans, permits, or orders are underway, the same decision usually gets more expensive and more disruptive.
Start with the rule we use: layout first, fixtures second
Homeowners are often shown beautiful vanities, oversized shower glass, sculptural tubs, and dramatic tile long before anyone slows down to ask whether the room’s basic function is sound. We think that order should be reversed. First decide whether the existing layout actually serves daily life. Then choose fixtures and finishes that fit the right plan.
In practical terms, that means resisting the urge to move plumbing just because a favorite inspiration photo places the vanity on a different wall or shows a freestanding tub centered under a window. If the current footprint already supports good circulation, adequate shower size, useful storage, and comfortable clearances, keeping plumbing in place can free more of your investment for the things you feel every day: better waterproofing, stronger tile craftsmanship, improved lighting, cleaner glass details, smarter storage, and more durable materials.
But if the room has a layout problem that keeps creating frustration, a same-footprint remodel can become a cosmetic fix to a functional issue. That is the threshold where relocation starts to make sense.
How to tell whether the current layout is truly broken
We usually ask homeowners to separate annoyance from failure. A dated vanity, poor lighting, or weak storage can often be solved without moving plumbing. A room that forces awkward movement, wastes square footage, or prevents the shower or vanity from being sized correctly is a different category.
A layout is usually worth rethinking when the problem affects how the room works every day, not just how it looks. If the shower is too tight to use comfortably, the toilet sits in a circulation path, the vanity cannot be made functional without crowding the room, or the door swing creates constant conflicts, the layout may be the real project.
- Keep plumbing in place when the room mostly works and the main issues are finishes, storage, lighting, or outdated proportions.
- Consider moving plumbing when circulation is poor, the shower is undersized, fixture spacing is fundamentally awkward, or the room cannot meet your daily needs without reconfiguration.
- Be more cautious if this is the only practical bathroom in the house and downtime matters as much as design improvement.
One useful way to frame it is this: if moving fixtures solves a problem you will notice every single day for years, the added complexity may be justified. If it mostly creates a different look, that budget is often better spent elsewhere.
Where small moves create the biggest ripple effects
In bathroom planning, a few feet can be the most expensive distance in the room. Not because plumbers cannot move a line, but because that move tends to pull other work along with it. Floors open wider. Framing may need adjustment. Waterproofing areas expand or reset. Inspection scope can become more involved. Sequencing gets tighter. That is why we do not treat relocation as a simple line item.
| Fixture move | What it can improve | What it often triggers |
|---|---|---|
| Shower or tub | Bigger shower, better entry, improved circulation | Drain relocation, expanded waterproofing, floor work, glass redesign |
| Toilet | Clearer pathways, better privacy, cleaner room proportions | Waste-line changes, flange relocation, vent coordination, framing/floor impacts |
| Vanity or sinks | More storage, better width, dual-sink function, cleaner lighting placement | Supply and drain moves, electrical coordination, mirror/lighting redesign |
The shower is often the move that helps most—or costs most
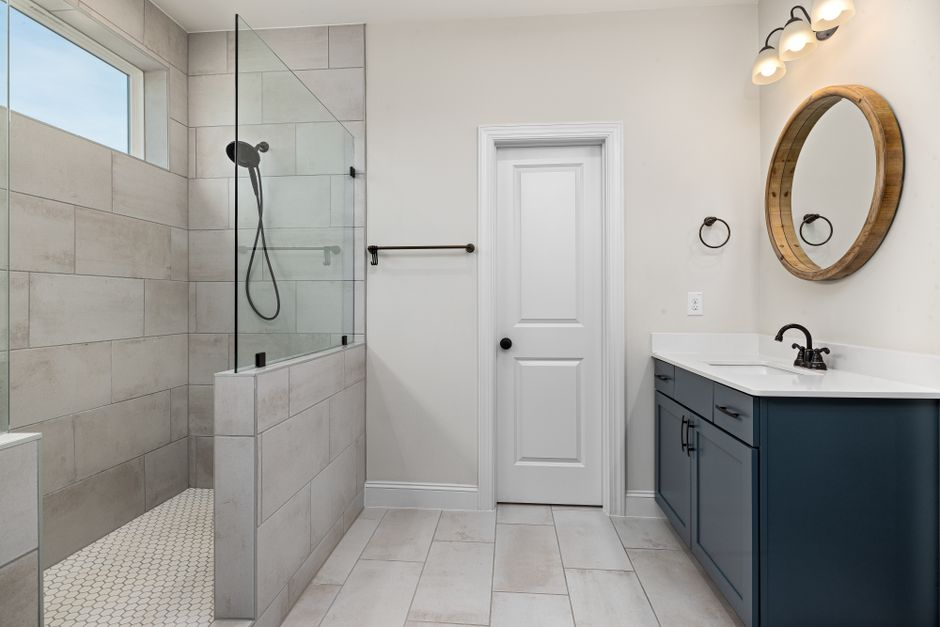
When a bathroom feels cramped, the shower is often the first place homeowners want to intervene. Sometimes that is exactly right. Enlarging a too-small shower, changing the entry so the door no longer collides with circulation, or removing an awkward tub-shower arrangement can completely change how the room feels.
At the same time, shower relocation tends to have outsized consequences because the drain location, slope, waterproofing assembly, curb or curbless detailing, and glass dimensions all depend on it. In older homes, what looks like a minor shift on plan can become a more involved field condition once the subfloor and wall construction are exposed.
We usually encourage a shower move when the current enclosure is genuinely undersized, the opening is awkward, or the room gains meaningful circulation by changing that zone. We are much more conservative when the current shower location is workable and the goal is mainly to chase a trend or mirror an inspiration image. In those cases, redesigning the enclosure, storage niche, glass, and finishes within the same general location can deliver a strong result with less disruption.
Moving the toilet can be worthwhile, but only for a clear reason
Homeowners rarely move a toilet for style alone. More often, it is because the current position creates a bad path through the room, crowds the vanity, or leaves the fixture feeling exposed the moment the door opens. Those are legitimate reasons to reconsider placement.
Still, the toilet is connected to one of the less-forgiving parts of the plumbing system. Waste-line and vent coordination matter, and depending on the home, the required floor and framing work can be more invasive than expected. That does not mean the move is off-limits. It means the move should earn its keep.
If relocating the toilet creates a noticeably better layout, improves privacy, and allows other fixtures to be sized correctly, it can be a smart strategic move. If it only shifts the toilet a short distance without solving a larger planning problem, we usually see better value in leaving it put.
The vanity is the fixture people most often think they need to move
This is where many homeowners can save money without sacrificing function. A vanity problem is often not a plumbing-location problem. It may be a cabinet-design problem, a storage problem, a mirror-and-lighting problem, or simply a width and proportion problem.
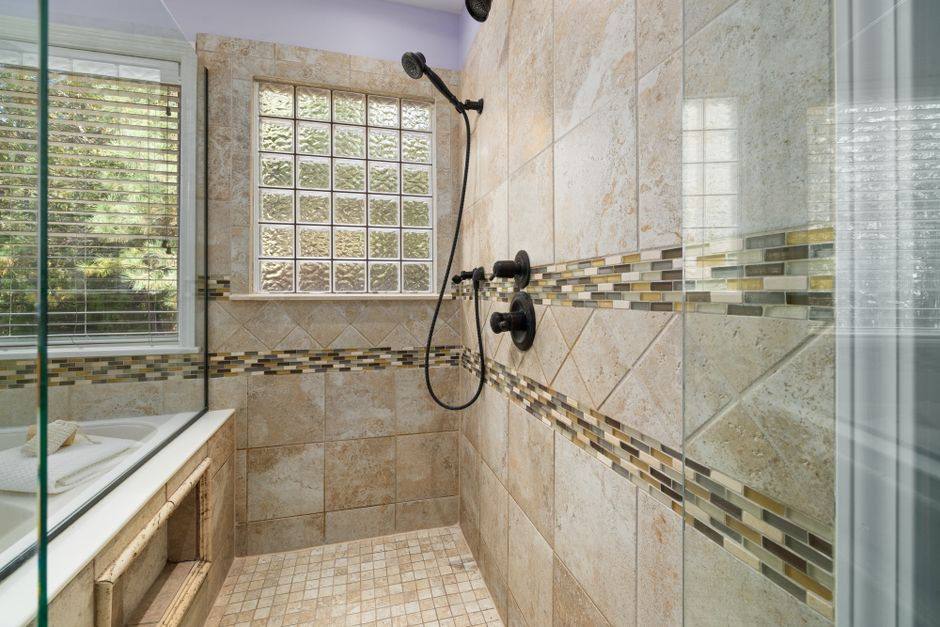
We often see bathrooms where a better vanity can be created in roughly the same location by rethinking drawer storage, reducing decorative bulk, widening within the existing wall, changing sink configuration, or improving how mirrors and sconces are arranged. That can produce a far more useful daily setup without forcing major rework.
Of course, some vanity relocations are worth it. If moving the sinks helps unlock a double vanity that actually functions, clears a door conflict, or allows the shower to be enlarged meaningfully, that can justify the change. But this is one of the areas where homeowners most often assume they need relocation when smarter design in the same footprint may solve the problem.
The hidden consequences are bigger than plumbing labor alone
Once fixture locations change, the project usually stops being just a finish update. The scope can widen into more permitting detail, more inspections, more behind-the-wall work, and more sequencing pressure between trades. In Orange County, where homeowners are already sensitive to cost control and schedule reliability, this matters.
Waterproofing is a major example. If a shower is moved or rebuilt differently, the waterproofing assembly is not a side note; it is central to the integrity of the room. The same is true for structural and framing coordination. Even when the move seems modest, field conditions in floors and walls can reshape the work once demolition begins.
Downtime also deserves more attention than it usually gets. In a one-bathroom household, preserving plumbing locations where possible can materially reduce disruption. That does not mean you should accept a bad layout forever. It means the functional gain from relocation should be strong enough to justify the longer and more complex path.
Budget tradeoffs are just as real. Money spent moving fixtures is money that may no longer be available for tile quality, custom storage, glass, upgraded lighting, or the finish details that make the room feel refined. We often remind clients to spend aggressively where the result is visible and daily-useful, but only after the layout decision has been made honestly.
How we compare same-footprint and reconfigured concepts before the project hardens
The smartest time to compare these paths is before drawings, permits, and fixture orders lock them in. We prefer to review two concepts side by side: one that respects the existing plumbing layout as much as possible, and one that reconfigures only the elements most likely to improve function.
Then we pressure-test each option against the same questions. Does the reconfigured plan noticeably improve circulation? Does it create a shower that is meaningfully more comfortable? Does it solve a storage or vanity problem that cannot be fixed another way? Does it justify the added downtime and coordination? If the answers are weak, the same-footprint plan is usually the better investment. If the answers are obvious and important, relocation may be the right move.
- Identify the daily-life problem first, in plain language.
- Sketch the strongest same-footprint solution before assuming relocation is necessary.
- Test one targeted reconfiguration that solves the problem directly.
- Compare both options for function gained, disruption added, and budget shifted away from visible upgrades.
- Settle the layout before final fixture selections, permit work, and ordering begin.
This is where a design-build process helps. We can evaluate layout, permitting implications, waterproofing, sequencing, and construction practicality together, instead of treating plumbing relocation like an isolated plumbing decision. That usually leads to fewer reactive changes and a clearer scope from the start.
Questions homeowners usually ask next
Is it always cheaper to keep the plumbing where it is?
Usually, yes, but not automatically in every case. If the existing layout is deeply inefficient, preserving it can lock money into a bathroom that still feels compromised. The better question is whether the functional gain from moving plumbing is significant enough to justify the extra work.
Which fixture move tends to create the biggest disruption?
Shower moves often create the biggest ripple effect because they combine drain changes, waterproofing, floor work, and enclosure redesign. Toilet moves can also become more involved than expected because of waste-line and vent coordination. Vanity moves are often the easiest to avoid through smarter design.
Can I enlarge my shower without moving all the plumbing?
Sometimes, yes. In some bathrooms, we can improve shower comfort by adjusting enclosure design, door swing, glass layout, or adjacent storage without fully relocating the drain. That depends on the room, but it is always worth testing before assuming a full move is necessary.
Should one-bathroom households avoid layout changes?
Not categorically, but they should be more selective. If the bathroom truly functions poorly, a reconfiguration may still be worth it. But if the problems are mostly cosmetic or can be solved within the existing footprint, avoiding unnecessary relocation can reduce downtime and stress.
When should this decision be finalized?
Before drawings are finalized, before permits are submitted, and definitely before fixtures are ordered. Once those steps are underway, changing the layout usually becomes more expensive and more disruptive than it needed to be.
If you are weighing a bathroom remodel in Orange County and are not sure whether your layout needs a cosmetic refresh or a true reconfiguration, we recommend making that call early with one coordinated team. That is how we help clients protect budget where the room already works and invest confidently when a better layout is genuinely worth the move.
Get clear answers before your bathroom remodel gets more expensive
OC Builders Group helps Orange County homeowners decide when keeping plumbing in place protects budget and schedule—and when moving a shower, toilet, or vanity is truly worth it for long-term function.