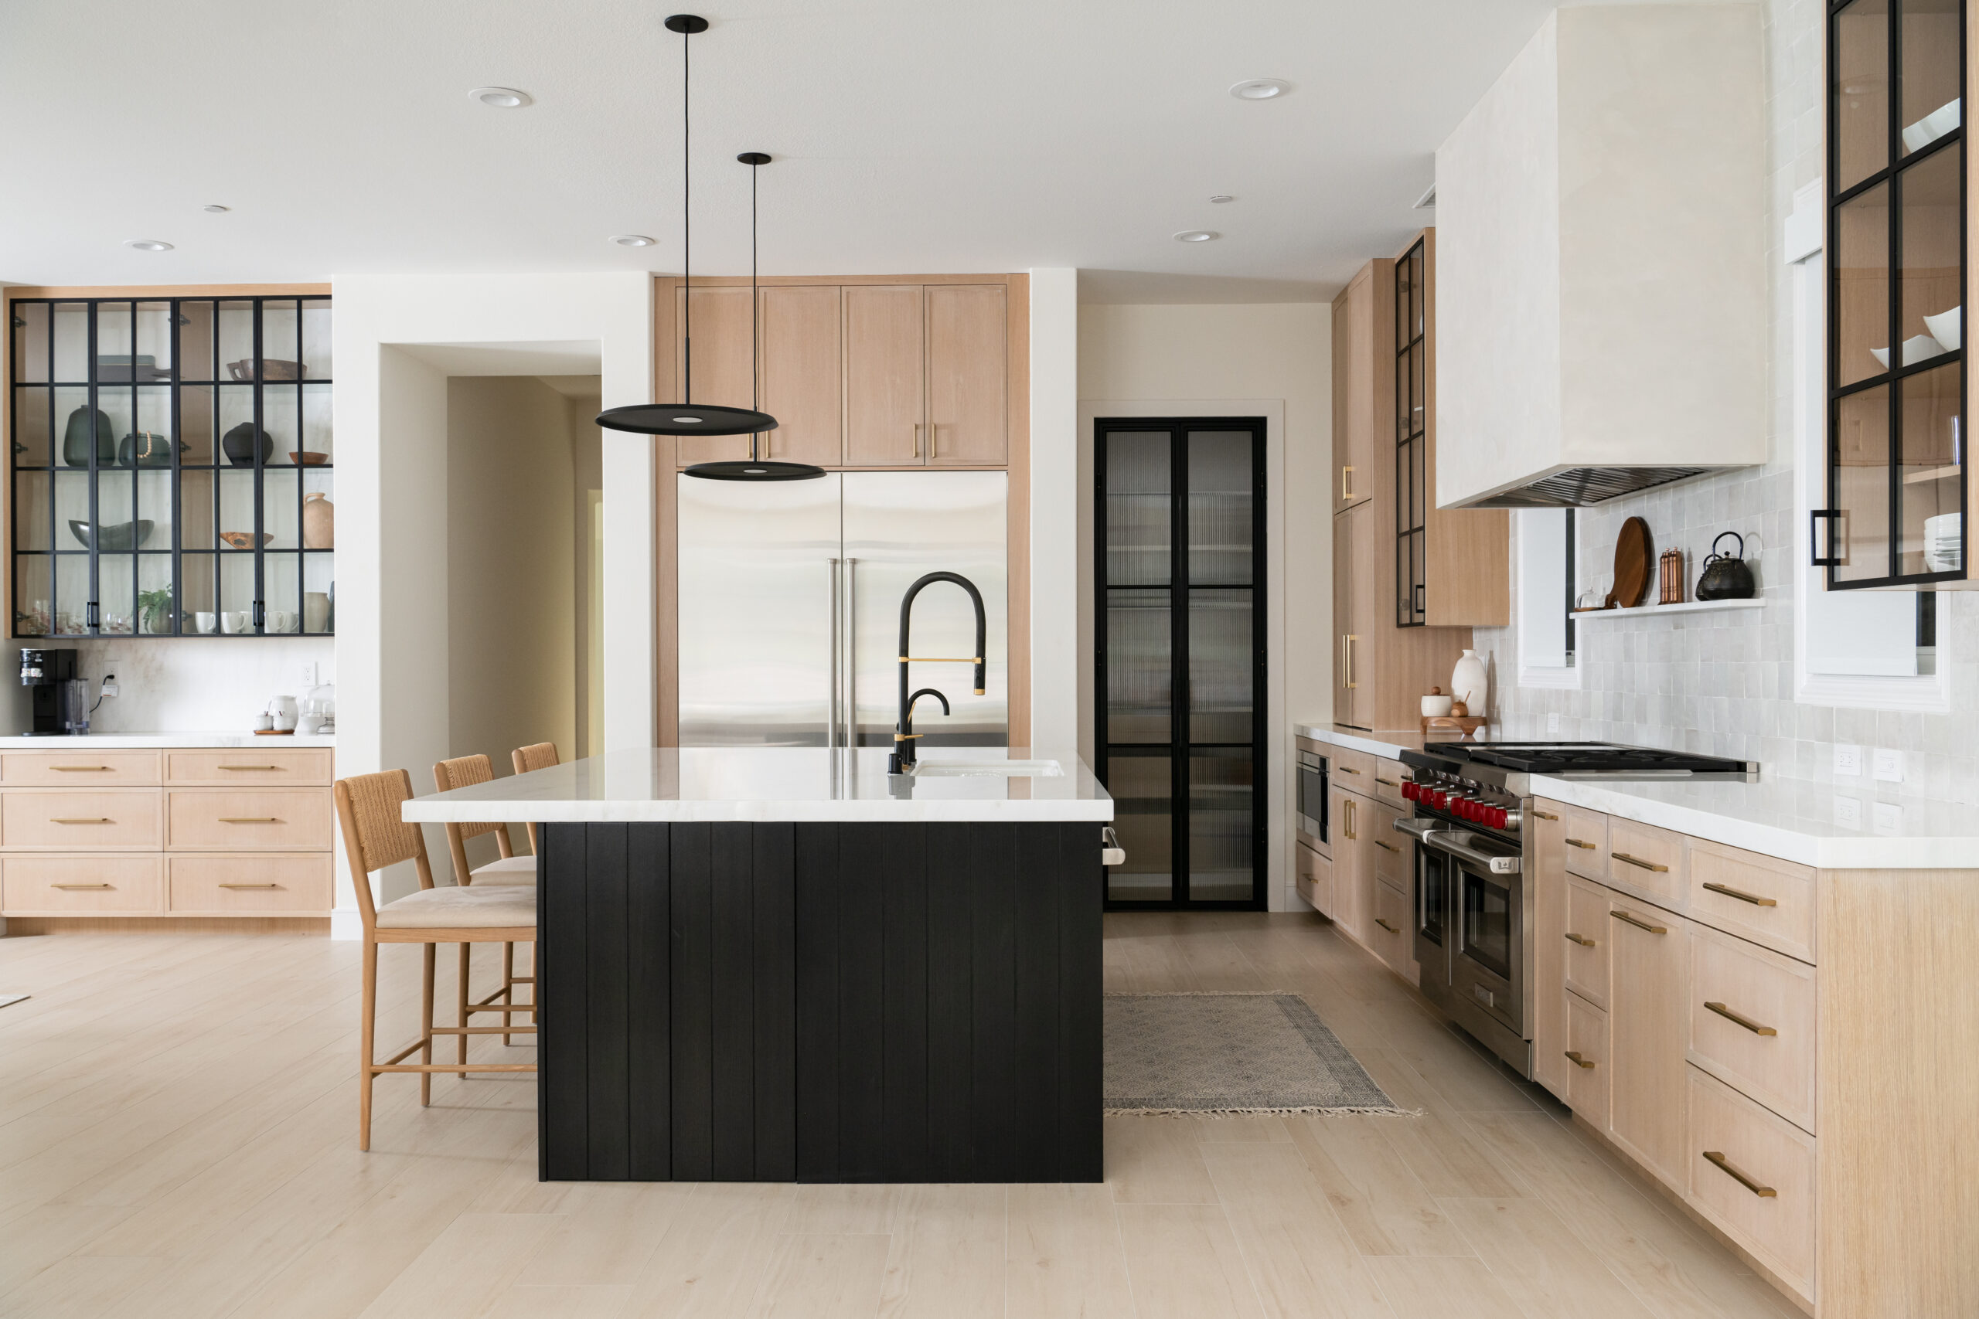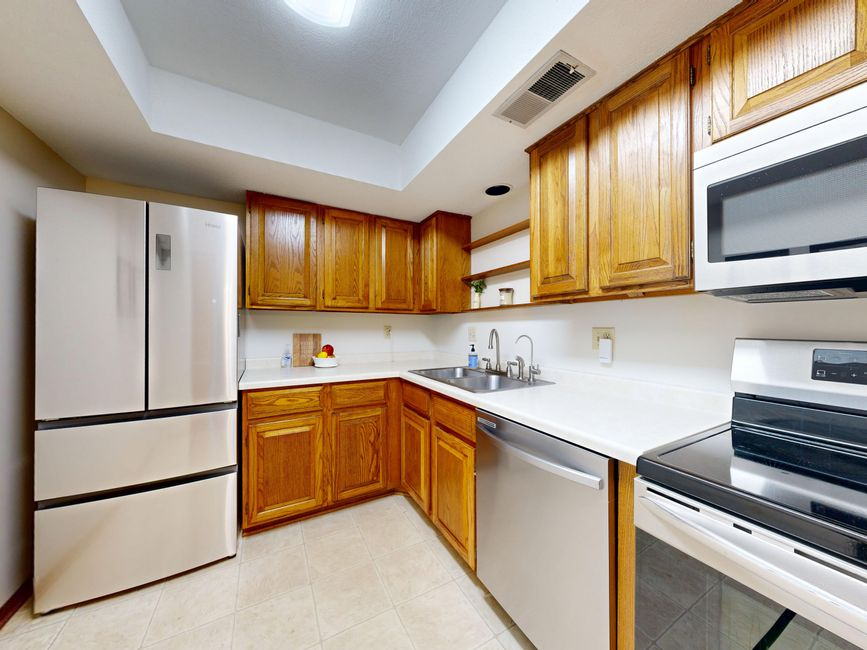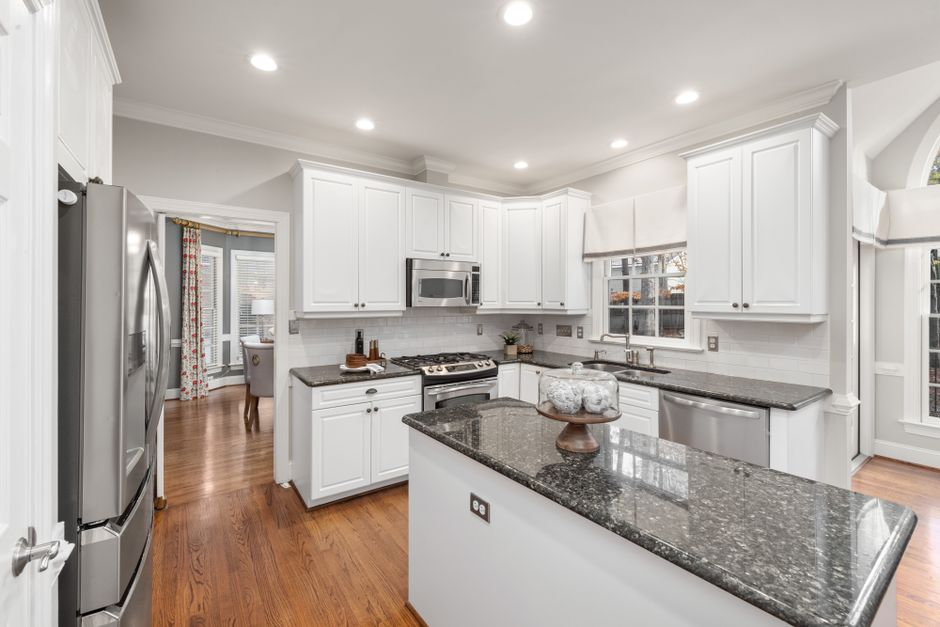
Samples are spread across the counter. An island idea is already being discussed. Appliance tabs are open on a laptop, and the project feels like it has momentum. But when we picture the room in motion, the unresolved problem is still obvious: grocery bags have nowhere to land, the refrigerator door collides with someone unloading dishes, and guests keep drifting through the prep path. The kitchen may feel halfway redesigned in theory while remaining just as frustrating in daily life.
That is the wrong-first move we try to protect homeowners from in kitchen remodeling in Orange County. A remodel can be expensive, beautifully finished, and still underperform if the big decisions about function were never settled before demo, drawings, and selections began. We have seen that the regrets people feel most are rarely about choosing the wrong quartz edge. They are usually about traffic, storage, lighting, appliance placement, cleanup flow, and the simple question of whether the room works better than it did before.
Start Your Kitchen Remodel With a Smarter Plan
Before you choose finishes, make sure your layout, storage, lighting, and appliance strategy support how your household really lives. OC Builders Group helps Orange County homeowners turn early ideas into a coordinated design-build plan.
Inspiration is useful, but it is not a plan. In many Orange County homes, the kitchen is not an isolated room; it is part of open-plan family life, entertaining, homework, quick breakfasts, and late cleanups. That means surface-level decisions can lock in deeper problems if they happen too early. Once cabinet runs, appliance specs, lighting locations, and rough utility plans start hardening, changing course gets harder, slower, and more expensive.
A kitchen can look elevated in drawings and still fail in real use. A large island may photograph well but interrupt circulation. Beautiful pendant lighting may leave prep surfaces dim. A premium range may impress on paper while creating venting, clearance, or landing-space issues nearby. Even generous square footage can feel cramped if storage is in the wrong places and daily tasks cross each other.
That is why we encourage homeowners to start with performance. Before we get attached to finishes, we want to understand how the kitchen should behave: where prep happens, how cleanup moves, where groceries enter, how two people share the room, what needs to stay out of sight, and what kind of entertaining the space is really expected to support. Those answers shape the remodel more intelligently than mood boards ever can.
The kitchen has to work in motion, not just on paper
Elevation drawings are helpful, but they are static. Real kitchens are dynamic. Doors open, stools pull back, dishwashers drop down, people pivot with hot pans, kids cut through on the way to the backyard, and someone always needs a place to set something down. If we only judge a design by how it looks standing still, we miss the moments that determine whether the remodel feels successful every day.
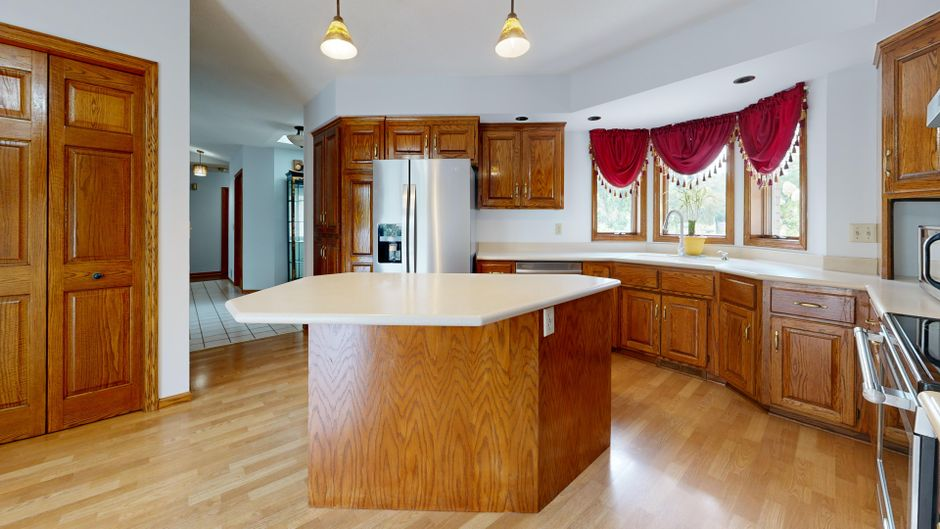
The first thing we look at is the relationship between prep, cooking, cleanup, and food storage. Not in the abstract, but in sequence. If someone unloads groceries, can they move naturally from entry point to refrigerator to pantry to counter without zigzagging? If one person is cooking and another is rinsing produce or loading dishes, are they crossing paths constantly? If the microwave, oven, and refrigerator all create door conflicts in the same zone, the room may technically fit everything while functioning poorly.
Landing areas matter more than homeowners often expect. The refrigerator needs adjacent counter space. So does the range. So does the sink. Without practical drop zones, the kitchen feels cluttered even when it is new, because basic actions keep happening in the wrong places. The same is true for storage logic. Deep drawers near prep zones, dish storage near the dishwasher, trash pull-outs where food scrap movement makes sense, and small-appliance storage where it supports morning routines all reduce friction that no finish upgrade can solve.
Lighting deserves the same function-first thinking. We treat it as layers rather than decoration alone: ambient lighting for the room, task lighting where hands are working, accent lighting where it adds warmth, and controls that support different times of day. A kitchen that looks bright overall can still be frustrating if shadows fall exactly where chopping, reading, and cleanup happen.
Stress-test the plan against real household behavior
One of the best ways to avoid a beautiful-but-underperforming remodel is to stop asking whether you like the plan and start asking how it holds up under pressure. We like to test a proposed kitchen against real scenarios because daily life exposes weaknesses much faster than abstract preferences do.
Take the two-cook scenario. Not the overused fantasy of elaborate dinner prep every night, but normal overlap: one person at the sink, another at the cooktop, someone opening the refrigerator mid-task. If that simple overlap causes repeated sidestepping, waiting, or blocked drawers, the layout needs work. The same goes for school-morning congestion. If breakfast items, coffee setup, lunch packing, and backpack traffic all pile into one narrow zone, the room may be stylish and still feel stressful at exactly the wrong time of day.
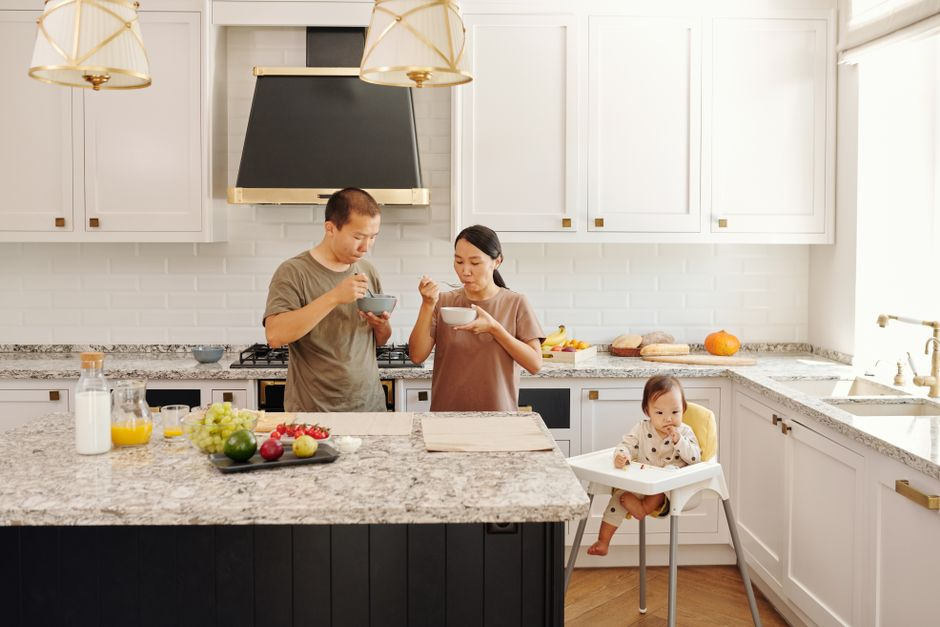
Grocery unloading is another revealing test. Where do bags first land? How far do they travel to refrigeration, pantry storage, and everyday put-away spots? If unloading requires using the island as a temporary dumping ground because there is no sensible transition space, the kitchen will keep feeling chaotic after the remodel. Cleanup flow is just as important. We want to know whether dishes scrape, rinse, load, dry, and store in a clean sequence or whether the dishwasher door and cabinet access turn the whole zone into a bottleneck.
Entertaining exposes another category of problems. In many Orange County homes, guests naturally gather in and around the kitchen even when the host would prefer they did not stand directly in the work path. If drinks, serving pieces, or snack access all force visitors into the prep corridor, the plan may need a secondary zone, better perimeter access, or a different relationship between island seating and active work areas. The point is not to create a showroom kitchen. It is to create one that stays graceful when the house is actually being lived in.
Sometimes the kitchen problem is bigger than the kitchen
Not every frustrating kitchen can be fixed by rearranging cabinets within the same footprint. Sometimes the room is only one part of a larger connected-living problem. We see this when the dining area does not support storage needs, when a hallway slices through the work zone, when pantry capacity is missing entirely, or when the family room and kitchen compete for the same circulation space.
If the kitchen always feels crowded, it is worth asking whether the issue is truly cabinet count or whether adjacent spaces are forcing too much into one room. A remodel may become far more successful when it includes better pantry planning, a reworked opening to another room, a smarter mudroom or laundry relationship, or a more intentional connection to dining and entertaining areas. That does not mean every project should expand in scope. It means the scope should match the real problem.
This is where early clarity protects budget as much as design quality. If homeowners assume they are solving a one-room issue when the dysfunction actually involves nearby spaces, they can spend heavily and still feel underwhelmed afterward. By contrast, when the scope boundary is defined honestly at the start, the remodel has a better chance of feeling truly transformative instead of cosmetically improved but operationally compromised.
The decision sequence to lock before plans and ordering
We have found that homeowners make better choices when decisions happen in the right order. Before drawings are finalized or products are ordered, these are the priorities we want settled first:
- Define the kitchen’s performance goals based on real daily use, not just style preferences.
- Set the layout logic for prep, cooking, cleanup, circulation, and landing areas.
- Choose appliance strategy early, including size, door swings, venting, and location implications.
- Build the storage plan around what the household actually uses and where those items should live.
- Map lighting, outlets, switches, and electrical needs to task zones and routines.
- Confirm the true scope boundary, including whether adjacent spaces need to be part of the redesign.
- Then move into finishes and visual selections that support the plan already proven to work.
Why early decisions change the construction experience
When function, scope, and key specifications are resolved early, the entire project tends to run more cleanly. Drawings are more accurate. Purchasing is more precise. Permit documentation is easier to coordinate. Trade sequencing improves because the field team is not constantly adapting to late changes that ripple through electrical, plumbing, cabinetry, flooring, and finish work.
For homeowners, this usually shows up as fewer change orders, less schedule drift, and less household disruption. That matters in Orange County, where many kitchens are central to family routines and entertaining, and where homeowners rightly expect a polished process as well as a polished result. If a project starts with unresolved assumptions, the stress often appears later in avoidable ways: delayed decisions, reordered materials, revised framing, relocated outlets, and on-site compromises that never feel quite as intentional as they should.
Clear preconstruction planning also helps with permit and inspection coordination when the remodel involves more than surface replacement. Wall changes, new ventilation paths, lighting rewiring, and utility relocations all benefit from being thought through before the project is in motion. The more coherent the plan, the better the team can protect schedule, communicate clearly, and minimize surprises.
Why a design-build process keeps those decisions aligned
This is one reason we believe an integrated design-build approach is the strongest path for kitchen remodeling in Orange County. When planning, selections, permitting, and construction are handled as one accountable process, the functional decisions made early do not get lost in translation later. The people shaping the design are connected to the realities of execution, and the people building the project are working from a plan that has already been pressure-tested against how the home actually functions.
At OC Builders Group, we approach kitchen remodels with that full-picture responsibility in mind. We are not interested in helping a homeowner choose pretty finishes for a kitchen that still fights them every morning. We want the layout, storage, appliance plan, lighting, documentation, and construction sequence to support one another from the start. That is how we reduce rework, coordinate vetted trades more effectively, and deliver a space that feels elegant because it works so well.
If you are preparing for a remodel, the smartest next step is not rushing into cabinet colors or countertop slabs. It is coming into the planning process with a clearer, stress-tested view of how your kitchen needs to perform. From there, a coordinated team can turn those priorities into drawings, permits, selections, and construction that stay aligned all the way through the build.
Common questions homeowners ask before the project starts
When is a layout change actually worth it?
A layout change is usually worth serious consideration when the existing kitchen has persistent workflow conflicts that new finishes will not solve. If appliance doors collide, prep space is missing where it matters, traffic cuts through the work zone, or storage cannot be fixed logically within the current arrangement, reworking the layout may create far more long-term value than keeping the room essentially the same.
What tends to make permits more complex in a kitchen remodel?
Permit complexity often increases when the remodel goes beyond straightforward replacement and starts affecting walls, electrical loads, ventilation paths, plumbing locations, or structural conditions. That does not mean those changes should be avoided. It means they should be documented and coordinated early so the design intent, code requirements, and field execution stay aligned instead of becoming a mid-project surprise.
How does early planning reduce disruption at home?
Early planning reduces disruption by settling the biggest decisions before construction begins, which helps prevent late pivots that extend schedule and create confusion. When the layout, scope, appliances, lighting, and storage plan are already resolved, crews can work from a clearer roadmap, materials can be ordered more accurately, and homeowners are less likely to face avoidable delays while the kitchen is already out of service.
Ready to Plan a Kitchen That Works Beautifully Every Day?
If you are preparing for kitchen remodeling in Orange County, OC Builders Group can help you define the right scope, pressure-test the layout, and align design, permitting, and construction from the start.