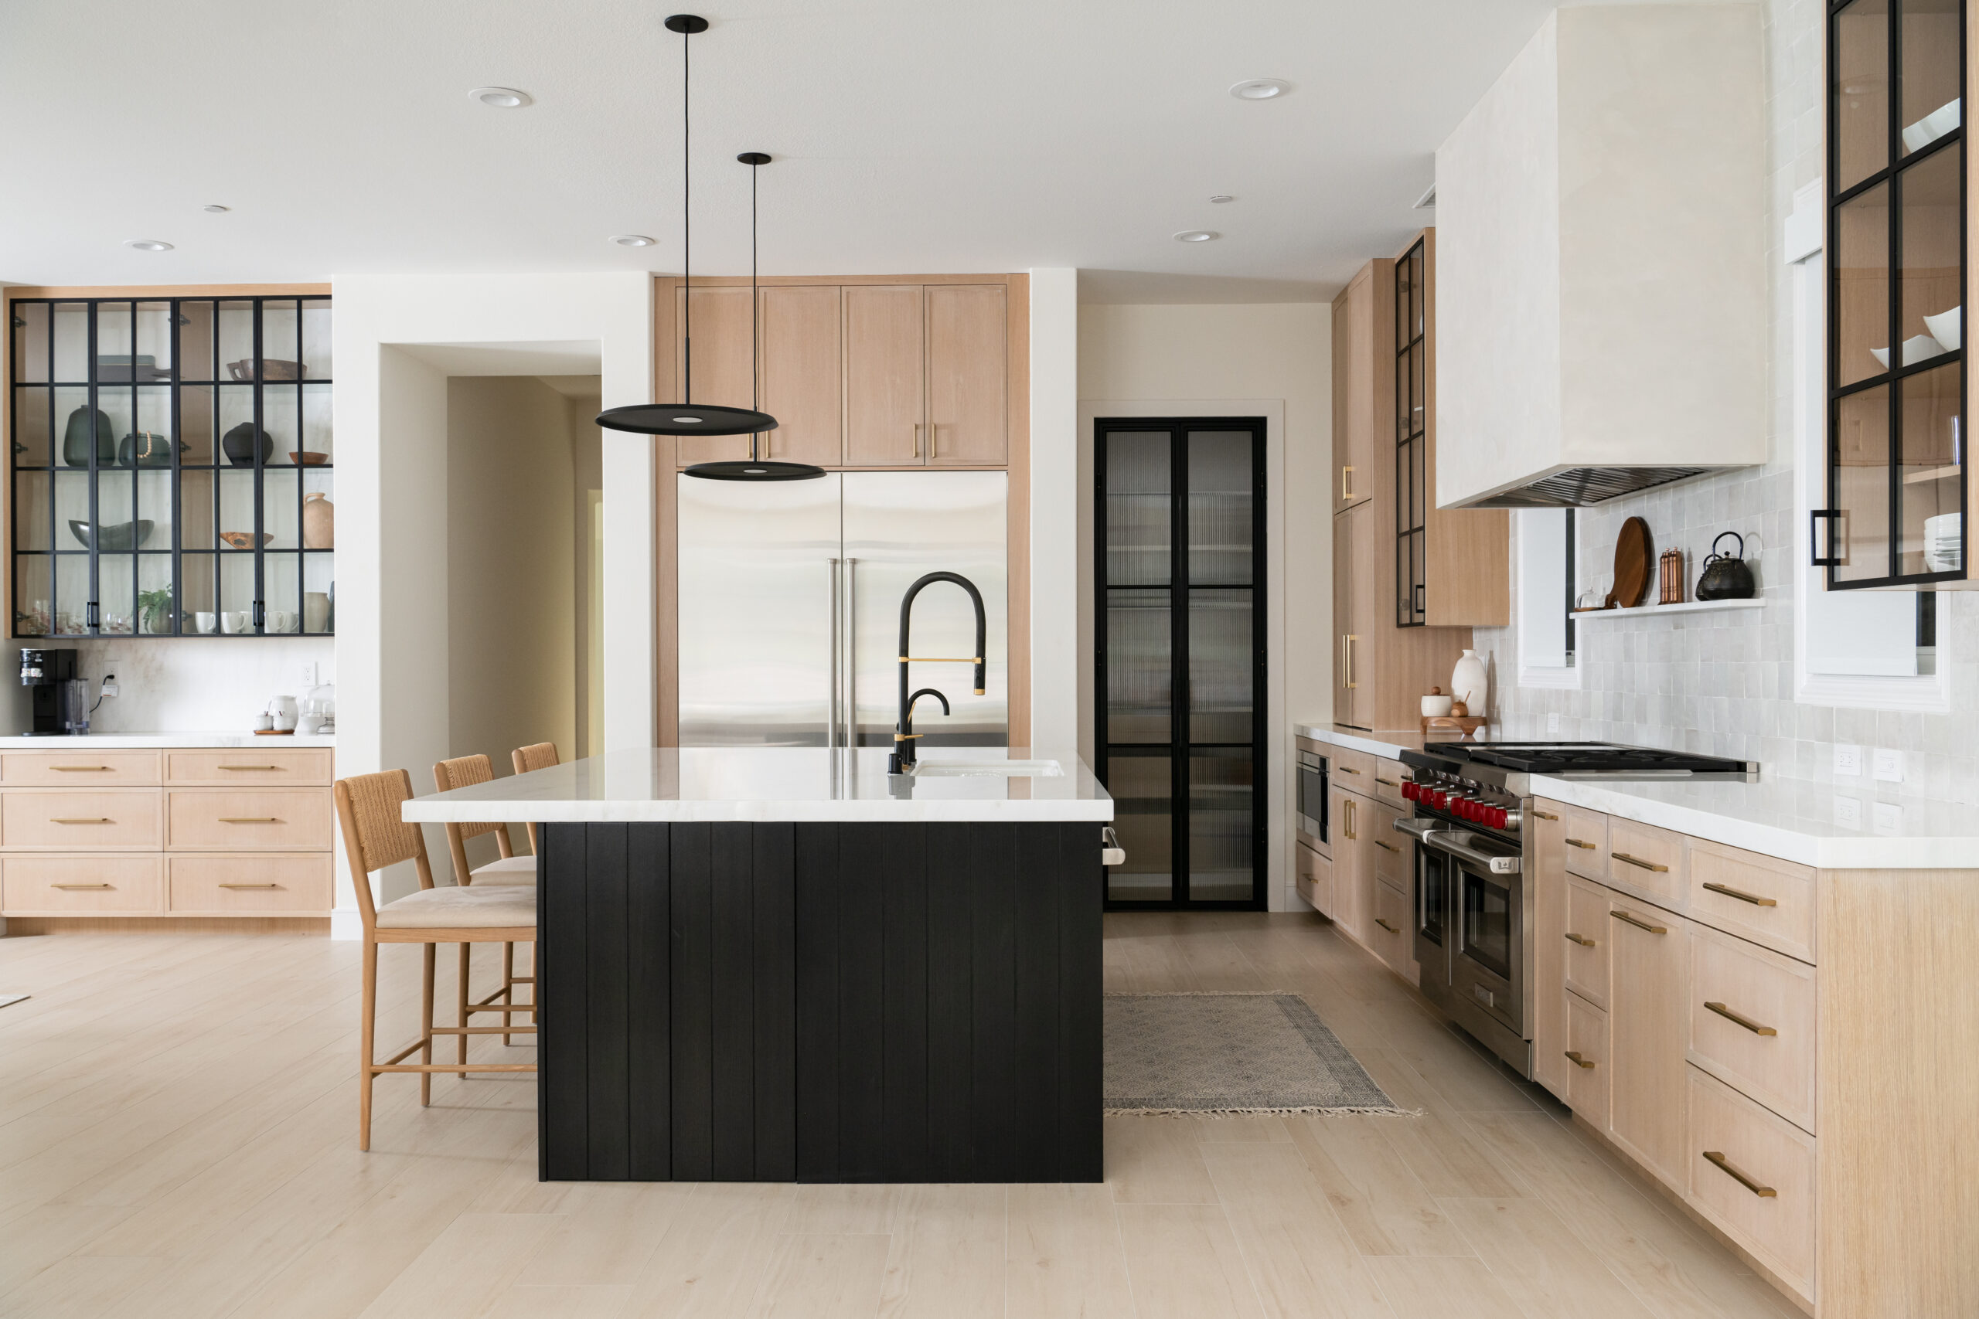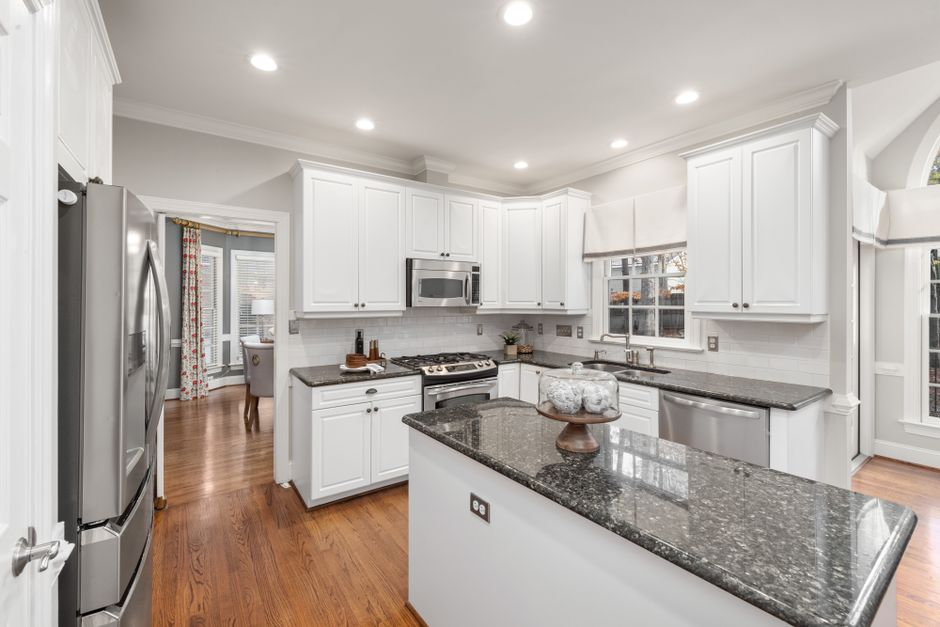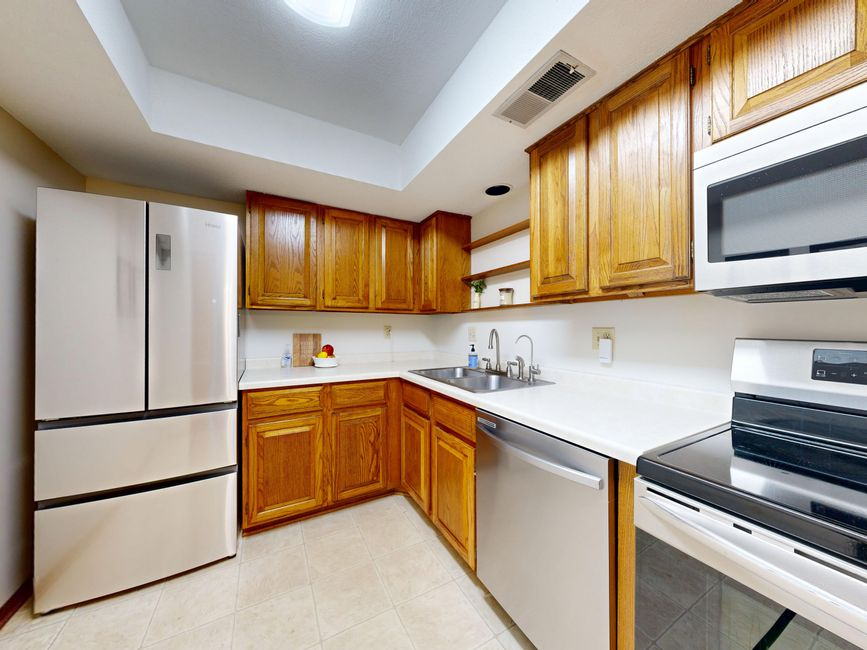
You start pricing an addition because the kitchen feels too tight, and on the surface that logic seems hard to argue with. But when we look at what is actually frustrating day to day, the pain is usually more specific than “we need more square footage.” Two people cannot pass comfortably. Groceries land in the wrong place because there is no real drop zone. Upper cabinets crowd the room visually. The lighting flattens everything. Before a single finish is chosen, the kitchen already feels closed in.
We see this often in Orange County homes. Homeowners assume the room is simply too small, so the first idea is to move walls, borrow space, or build out. Sometimes that is the right answer. Just as often, it is a more expensive answer than the kitchen actually needs. A smart same-footprint remodel can create meaningful relief by fixing the few design decisions that affect circulation, sightlines, storage, and visual openness the most.
That distinction matters here because adding square footage can quickly pull a project into bigger costs, more permitting, longer disruption, and a broader scope than a family wants to take on. If the real problem can be solved inside the existing footprint, protecting budget while making the room work better is usually the better move.
A cramped kitchen is not always an undersized kitchen. Many are failing because too much is happening in the wrong places. A refrigerator door opens into the main walkway. A dishwasher drops directly into the prep path. The sink has little landing space on one side, so everything piles up where it should not. Cabinets may technically provide storage, but not the kind that supports how people actually cook, unload, store, and move.
Sightlines are another major culprit. When heavy upper cabinetry, chopped-up finishes, awkward soffits, or bulky appliances interrupt the eye, the room reads tighter than its dimensions. We often tell homeowners that spaciousness is partly physical and partly perceptual. If the eye hits visual obstacles every few feet, the room feels smaller before anyone even starts using it.
Lighting has a similar effect. Dim, uneven lighting makes edges disappear and shadows collect in corners, especially in older kitchens with a single ceiling fixture doing too much work. In Orange County, where homeowners often want a kitchen that feels bright, open, and ready for casual entertaining, poor lighting can make a room feel more enclosed than it is.
Then there is storage density. A kitchen can have plenty of cabinets and still function badly if the storage is shallow where it should be deep, fixed where it should be flexible, or inaccessible where it should be easy to reach. That is when counters become overflow storage, small appliances stay out permanently, and the room loses usable surface area. What feels like a square-footage problem is often a storage-planning problem wearing a square-footage disguise.
What creates the biggest relief before you consider expansion
If we are trying to make a small kitchen feel meaningfully larger without adding on, we prioritize the changes that improve both movement and perception. That means resisting the urge to start with style choices and instead fixing what the room is doing in motion. A beautiful kitchen still feels small if the aisles are wrong, the landing zones are missing, and the cabinet plan forces clutter into view.
Start with circulation, not cabinets
The first question is how people move through the room. If the kitchen is also a pass-through to a backyard door, laundry area, family room, or garage entry, traffic may be cutting right through the work zone. In that case, the room does not just need prettier storage. It needs a more disciplined layout that separates prep from pass-through movement as much as possible.
Sometimes that means rethinking where a tall pantry goes so it stops pinching an entry sequence. Sometimes it means choosing a different sink or dishwasher position so open doors do not block the main path. Sometimes it means not forcing an island into a footprint that cannot support one gracefully. In small kitchens, one oversized feature can make the whole room work worse.
Protect the landing zones
Small kitchens become stressful when there is nowhere to set things down at the moment you need to. The refrigerator should have a practical landing area nearby. The sink needs usable surface on at least one side for daily cleanup. The cooking zone benefits from adjacent prep space, not decorative fragments of counter spread around the room. These are modest moves on plan, but they change the lived experience of the kitchen immediately.
We often find that homeowners are willing to spend heavily on finishes while still tolerating a layout that makes every meal more awkward. In a compact remodel, good landing zones usually outperform expensive extras when the goal is daily relief.
Open the room visually where it counts
Not every small kitchen needs to be fully opened to another room, but many benefit from reducing visual weight. That can mean a more selective upper-cabinet strategy, taller cabinetry that uses vertical storage more cleanly, or a better balance between closed storage and breathing room. The point is not to remove storage blindly. The point is to keep the eye from feeling boxed in.
Finish continuity also matters more than many homeowners expect. When flooring transitions, counter edges, backsplash breaks, and color changes happen too often, a compact kitchen feels busy and segmented. A calmer material palette, cleaner lines, and fewer interruptions can make the room read larger without any structural work at all.
Increase storage quality, not just storage quantity
A same-footprint remodel works hardest when storage becomes more intentional. Deep drawers often outperform lower cabinets with hard-to-reach shelves. Full-height pantry storage can eliminate scattered food storage elsewhere. Tray dividers, pull-outs, and appliance garages can reduce what lives on the countertop. When the storage plan matches real habits, the room gains space because the counters are allowed to function again.
This is one place where piecemeal decisions can waste money. Adding more cabinetry without changing the storage logic often creates a kitchen that looks upgraded but still behaves the same way. We prefer to treat cabinet planning as a functional system, not a box-counting exercise.
Right-size the appliances
Appliance scale can quietly dominate a small kitchen. A range that is too large, a refrigerator that projects heavily into the walkway, or a hood that visually overwhelms the room can make the footprint feel tighter than necessary. Bigger is not automatically better, especially when the tradeoff is prep space, aisle comfort, or visual openness.
For many Orange County homeowners, the right answer is not to downgrade quality. It is to choose appliances that fit the room with more discipline. A well-scaled kitchen usually feels more refined than one packed with features that crowd each other.
Layer the lighting
If a kitchen feels closed in, lighting deserves more credit than it usually gets. Ambient light helps the room feel open overall. Task lighting under cabinets or at prep zones improves function exactly where frustration tends to build. Accent lighting can add dimension and keep the room from feeling flat at night. Once shadows are controlled and key surfaces are properly lit, the kitchen often feels cleaner, calmer, and more spacious.
That matters in occupied homes because lighting is one of the few upgrades that improves both mood and use immediately. It is not a cosmetic afterthought. In a smaller footprint, it is part of the architecture of relief.
- Keep walkways clear of open appliance doors and through-traffic whenever possible.
- Create real landing zones near the refrigerator, sink, and cooking area.
- Use storage tools that clear counters instead of just adding more boxes.
- Reduce visual heaviness with cleaner sightlines and more disciplined cabinet planning.
- Choose appliance sizes that support the room instead of dominating it.
- Use layered lighting and finish continuity to make the space read larger.
When a contained remodel is enough, and when the kitchen is not the whole problem
Some kitchens truly can be transformed within their existing walls. If the basic footprint is serviceable and the biggest frustrations come from poor storage, blocked sightlines, awkward aisles, or mis-scaled elements, then a contained remodel often delivers excellent value. In those cases, staying inside the footprint can avoid unnecessary structural scope while still producing a kitchen that feels dramatically better.
But there are also kitchens that seem small because of their relationship to the rooms around them. Maybe the dining room is underused while the kitchen is overburdened. Maybe a family room connection is weak, so guests and household traffic keep crossing the work zone. Maybe an exterior door, hallway, or nook arrangement creates a constant bottleneck that no cabinet swap will truly solve. In those cases, the issue is no longer just inside the kitchen. It is about how adjacent space is organized.
This is where homeowners can spend money in the wrong order. If the real issue is the boundary between the kitchen and the surrounding rooms, a contained remodel may polish the kitchen while leaving the larger frustration intact. On the other hand, jumping straight to wall removal without proving that broader change is necessary can also overshoot the problem. The right scope comes from diagnosing what is making the room feel small in the first place.
As a design-build team, we like to evaluate that threshold early. If the smartest answer is a same-footprint remodel, we can protect budget and keep the work more contained. If the kitchen really needs help from an adjacent dining, family, or circulation space, it is better to coordinate that decision before drawings, selections, and demolition start locking in the wrong plan.
What Orange County homeowners should weigh before deciding scope
In Orange County, same-footprint remodeling is especially appealing because it can reduce the ripple effects that come with larger structural work. Once you move into expansions, major wall changes, or broader reconfiguration, the project may involve more extensive permitting, engineering coordination, schedule pressure, and disruption to daily life. That does not mean broader work is wrong. It means the threshold for it should be justified.
There is also a design expectation here that matters. Homeowners are not just trying to squeeze more function into less space. They want the kitchen to feel refined, bright, and natural within the rest of the home. A compact kitchen that functions beautifully but still feels visually crowded misses part of the goal. That is why we treat spaciousness and usability as one problem, not two separate ones.
Entertaining habits matter too. In many Orange County homes, the kitchen is part of a larger social pattern that includes indoor-outdoor flow, family gathering, and casual hosting. If the room is constantly congested during normal evenings or holidays, the solution may involve more than cabinet upgrades. But even then, we usually start by asking which moves create the most relief with the least disruption before recommending a broader scope.
Sequencing is another budget-protection issue. We would rather help a homeowner make the right layout, storage, lighting, and appliance decisions up front than let attractive finish selections drive the project before the functional logic is settled. Once cabinetry is ordered and plans are committed, changing course becomes expensive. The earlier the real problem is identified, the easier it is to spend with confidence.
That is one reason our integrated process matters. When planning, permitting, and construction thinking are coordinated from the beginning, it becomes much easier to tell whether a kitchen can stay contained or should be solved as part of a larger relationship with the home. That clarity protects the homeowner from overbuilding in one direction and under-solving in the other.
Common questions we hear about small kitchen remodels
Is moving a wall the best way to make a small kitchen feel bigger?
Not always. Moving a wall can help, but it is often the most expensive way to solve a problem that may be rooted in layout, traffic flow, storage, or sightlines. We usually want to prove that the kitchen cannot be meaningfully improved within its footprint before recommending broader structural change.
Is it worth forcing an island into a tight kitchen?
Usually only if the room can support it without compromising circulation. In a small kitchen, an island that looks appealing on paper can make walkways tighter, interrupt appliance access, and increase frustration. Many compact kitchens work better with open floor area, stronger perimeter planning, or a different kind of work surface.
Do smaller appliances make a kitchen feel cheap?
No. Poorly scaled appliances make a kitchen feel crowded; well-scaled appliances make it feel intentional. The goal is not to strip the room down but to choose sizes and configurations that support prep space, movement, and visual balance.
Can better cabinets really make that much difference without adding square footage?
Yes, if the cabinet plan is solving real storage problems. Better drawers, taller cabinetry, pantry organization, and more efficient lower storage can free counters, reduce clutter, and improve how the room works every day. That often creates more relief than homeowners expect.
How do we know whether to keep the remodel contained or involve the next room too?
If the main frustrations are inside the kitchen itself, a contained remodel may be enough. If the kitchen feels cramped because traffic patterns, adjacent dining space, family-room connection, or entry conditions are part of the problem, then the better solution may extend beyond the kitchen. That is where a coordinated design-build assessment becomes valuable: we can sort out whether you need more room, or simply a smarter plan for the room you already have.