The moment this question usually gets serious is not when someone starts choosing tile. It is when the family calendar comes out. Holidays are coming, guests may be staying over, school mornings are already rushed, and suddenly the real issue is not “How many days will crews be here?” but “How long will this bathroom be disrupted on the calendar?” For Orange County homeowners, that is the more useful question—and the one that prevents a remodel from colliding with real life.
If you are planning a bathroom remodel in Orange County, the safest expectation is usually a full calendar of roughly 6 to 12+ weeks from final planning through completion for many projects, even though the most active construction inside the bathroom may take only 2 to 5 weeks depending on scope. That gap is where homeowners get surprised. Design decisions, permits, material ordering, inspections, and demo-day discoveries can easily add time before and around the days when trades are physically onsite.
Want a realistic remodel timeline before you start?
OC Builders Group helps homeowners plan bathroom remodels around real schedules, city permitting, product lead times, and household disruption—so you can move forward with clearer expectations.
A simple same-layout refresh with readily available materials can move faster than a bathroom that changes plumbing locations, adds custom cabinetry, or depends on specialty tile and glass. In Orange County, the timeline also shifts by jurisdiction. Some cities can move first review faster than others; Irvine is often cited as a quicker example for residential remodeling review, while other local jurisdictions may take longer or issue corrections that extend the calendar.
That is why we do not like giving homeowners a flat national-average answer. A bathroom remodel is not just demolition plus rebuild. The full timeline includes planning, selection approvals, permit review where required, product procurement, trade sequencing, inspections, and punch-list completion. If one of those steps is not ready when the next one should begin, the project can feel stalled even when nothing is technically “wrong.”
Where the weeks go, phase by phase
Planning, design, and selections
This is the phase that often saves or costs time later. Before demo begins, we want the layout clarified, the scope defined, and the key finish selections made. If a homeowner still has open questions about the vanity size, shower configuration, plumbing fixtures, tile direction, lighting plan, or whether the layout should change, the project is not truly ready for a reliable build schedule.
For many bathrooms, this stage can take anywhere from one to several weeks depending on decisiveness, complexity, and whether the project is a straightforward update or a more customized redesign. It may not feel like “construction time,” but it is some of the most important schedule-control time in the project.
Permitting and procurement
Once the scope is clear enough, permitting and ordering begin to matter. If the remodel involves plumbing, electrical, ventilation, or layout changes, permits are often part of the path. In Orange County, permit review timing is not uniform. One city may turn an initial review around relatively quickly, while another may take longer or require revisions before approval.
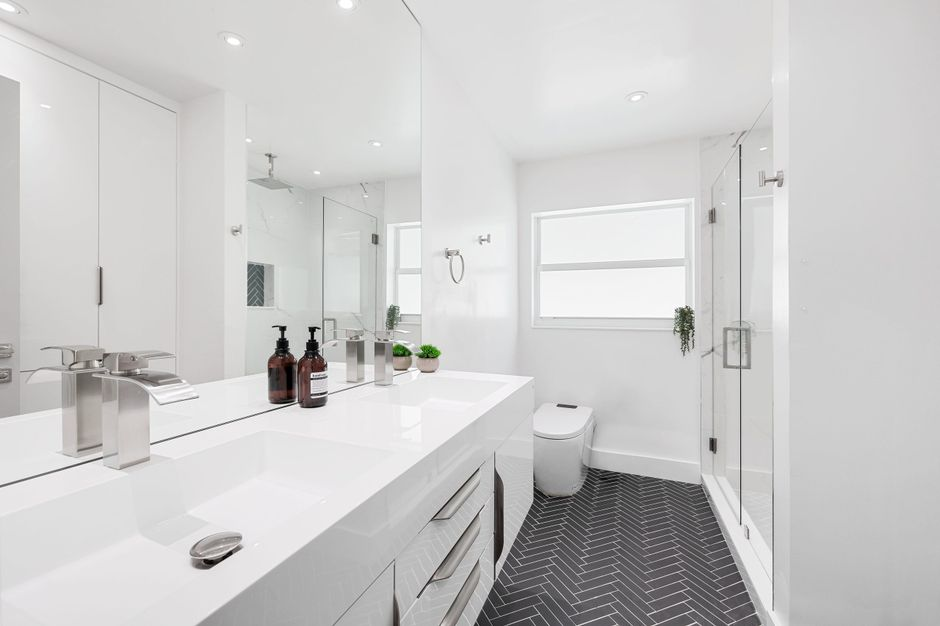
At the same time, materials start affecting the calendar. Homeowners are often surprised that the longest wait may not be demolition or tile setting, but the lead time on a custom vanity, specialty light fixture, shower glass, or selected tile that is not locally stocked. If procurement trails behind the build schedule, crews can end up ready before the products are.
Demolition and what the walls reveal
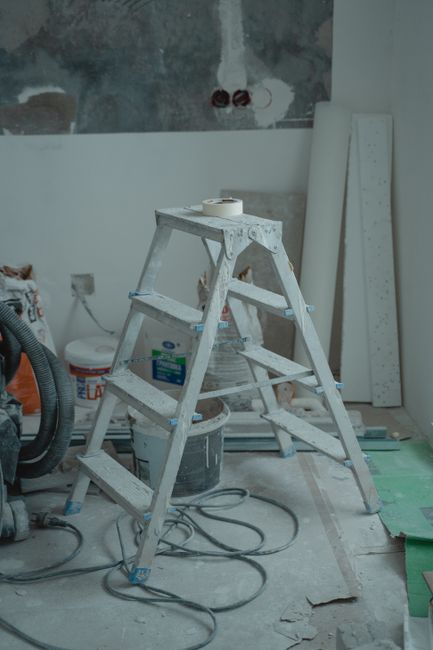
Actual jobsite work usually starts with demolition, and this is where a bathroom remodel becomes more real—and sometimes less predictable. In a newer home with a straightforward scope, demo may move quickly. In older Orange County homes, this is also the moment when hidden conditions appear: moisture damage, subfloor deterioration, aging supply lines, outdated wiring, poor prior workmanship, or framing conditions that need correction.
Some discoveries are minor. Others trigger repairs or code-related updates before the rebuild can continue. This is one of the biggest reasons a contractor’s shortest-case promise is not the same as a realistic timeline.
Rough plumbing, electrical, HVAC, and inspections
Once the room is opened up, the rough work begins. If the remodel keeps the same layout, this phase is usually more straightforward. If you are moving a shower, shifting a toilet, adding outlets, updating lighting, improving ventilation, or changing wall locations, rough trade work becomes more involved. After that comes inspection sequencing, which means the calendar depends partly on municipal availability and approval timing.
This stage often feels invisible to homeowners because the pretty finishes are still far away, but it is where a great deal of schedule discipline matters. Trades have to arrive in the right order, complete clean handoffs, and pass the necessary checkpoints before the walls close back up.
Waterproofing, tile, and surface work
This is the phase many homeowners picture first, but it is only one portion of the schedule. Waterproofing has to be done properly before tile finishes go in, and tile itself can move fast or slow depending on size, pattern, material, niche details, bench work, and drying time between steps. A simple surround is very different from a custom shower with intricate layout and high-end finish expectations.
Even when crews are active every day, this phase is not just labor hours. Cure times and sequencing matter. Trying to compress them too aggressively is not how you protect a schedule; it is how you create quality problems that come back later.
Finish installation, punch list, and sign-off
Then come the pieces homeowners have been waiting to see: vanity, tops, plumbing trim, mirrors, lighting, accessories, paint touchups, and in many cases final glass installation. This part can feel fast when materials are ready and prior phases stayed aligned. It can also drag if one delayed item holds up completion.
After that, there is still the last layer most generic timeline pages skip: punch-list work, final inspections where required, and sign-off. A bathroom is not done because the tile is in. It is done when the room is functioning, details are resolved, and the project has actually crossed the finish line.
Why one bathroom can take three very different calendars
The biggest timeline differences usually come down to scope, selections, and coordination. Here is the practical version:
- Same-layout refresh: Often the fastest path. If plumbing locations stay put and materials are selected early, the active construction window is usually shorter and the overall calendar is more predictable.
- Layout-changing remodel: Moving plumbing, altering electrical, changing ventilation, or reworking walls adds design, rough-trade, and inspection complexity.
- Custom or higher-end remodel: The craftsmanship may be worth it, but custom vanities, specialty tile, detailed waterproofing, and custom glass can extend both procurement and installation time.
This is why two bathrooms of similar size can land on very different schedules. Square footage matters less than decisions, dependencies, and how many moving parts must line up without interruption.
The delays homeowners can prevent before demo starts
The most frustrating delays are often the avoidable ones. In our experience, schedule problems frequently start before the first hammer swing. A vague scope creates uncertainty. Incomplete selections create ordering gaps. Late layout changes force redraws, permit updates, or trade resequencing. Custom products are sometimes approved without enough attention to lead times. Each of those decisions can quietly add days or weeks.
If a homeowner wants the smoothest possible timeline, the best move is not to push harder during construction. It is to enter construction with fewer open loops. We would rather spend more effort getting the plan, selections, and procurement right upfront than pretend the calendar can be rescued later through urgency alone.

There are also the delays no one can fully eliminate. Once demolition starts, hidden moisture, damaged framing, old cast iron or galvanized plumbing, outdated electrical work, and uneven subfloors can all force responsible adjustments. In older homes especially, what is behind the finished surfaces can change the schedule. Good planning reduces risk, but honest remodeling still has to respond to what the home reveals.
Why design-build is often the safest way to protect the schedule
When homeowners ask how to keep a bathroom remodel on track, our answer is usually less about chasing the shortest promised duration and more about reducing handoffs. The more disconnected the process is—designer here, permit coordination there, ordering somewhere else, installer brought in later—the more chances there are for information gaps, missed dependencies, and finger-pointing when something slips.
A coordinated design-build process helps because one team is managing the sequence as a whole. We can align design decisions with budget reality, flag long-lead items early, prepare for permitting, schedule vetted trades in the right order, and keep communication consistent from planning through final completion. That does not mean every variable disappears. It means fewer of the delays are self-inflicted.
For busy Orange County households, that accountability matters. If you are taking a heavily used bathroom offline, the goal should be a realistic calendar built around your home, your city, and your scope—not a generic estimate that ignores how permitting, selections, procurement, and inspections actually work.
Questions homeowners ask when the schedule starts to feel personal
What if this is our only full bathroom?
That raises the stakes immediately. In a one-bathroom home, schedule planning becomes less about convenience and more about livability. We typically advise homeowners to think through temporary routines before work begins and to avoid starting until scope, selections, and procurement are truly ready. A preventable delay hits much harder when there is no backup bath.
Can we still use the bathroom during the remodel?
Usually not in any dependable way once demolition and rough work begin. There may be brief moments in limited phases when parts of the room remain accessible, but homeowners should plan around the bathroom being offline for a meaningful portion of active construction.
What happens if permit corrections come back?
Corrections can extend the pre-construction timeline, especially if the scope needs clarification or updates before approval. This is one reason complete planning and coordinated documentation matter so much. The clearer the project is before submittal, the lower the chance of losing time to preventable back-and-forth.
Which materials are most likely to slow the project down?
Custom vanities, specialty tile, made-to-order shower glass, and certain plumbing or lighting fixtures are common culprits. The item itself may be perfect for the design, but if it arrives late, it can hold up final installation and completion.
What if demo reveals damage or outdated systems?
Then the project has to pause long enough to solve the real problem correctly. Moisture damage, subfloor issues, old wiring, and aging plumbing are not cosmetic details to work around. They are exactly the kind of findings that should be addressed before new finishes cover them again.
If you are trying to decide whether now is the right time to start, the smartest next step is not to ask for the shortest bathroom-remodel promise. It is to get a realistic project calendar based on your home, your city, your finish level, and how much of the scope is already defined. That is how we help Orange County homeowners plan a remodel with fewer surprises and far better control over the disruption ahead.
Get a bathroom remodel schedule built for your home
If you want to avoid preventable delays, start with a design-build team that can align scope, selections, permitting, and construction from day one. OC Builders Group can help you map out the right next steps for your Orange County project.