You’re standing in the backyard, looking at the spot where an ADU seems like an easy win. Then the practical questions start stacking up. If the main house is torn down or rebuilt later, where do demolition equipment, trenching, staging, and driveway access go? Where do utilities run now if the whole front or rear of the property may change later? The ADU still makes sense in many cases, but suddenly the lot has to do more than one job.
If you are planning an ADU now and think the main house may be expanded, heavily remodeled, or replaced in the future, we believe the smarter move is to treat the property as a phased roadmap from day one. That does not mean overcomplicating a good ADU project. It means making sure phase one does not quietly create expensive conflicts for phase two.
Before you lock in plans, make sure your lot can support both today’s ADU goals and tomorrow’s rebuild, addition, or custom-home vision. OC Builders Group helps Orange County homeowners map siting, utilities, access, and sequencing early—before expensive conflicts are baked in.
California ADU rules continue to evolve, and that has made many ADU projects more achievable on paper. But easier approval pathways do not remove the bigger planning issue on a valuable Orange County property: a code-compliant ADU can still be poorly positioned for a future custom home. In other words, regulatory movement makes early coordination more important, not less.
We see this especially with homeowners who want flexibility. They may want rental income now, housing for family now, or a smaller place to live in during a future rebuild. Those are smart goals. The risk appears when the ADU is designed as a standalone backyard project without testing how the rest of the lot may need to function later.
The expensive mistakes usually happen outside the ADU walls
Most homeowners naturally focus first on the ADU itself: size, layout, kitchen, bath, finishes, privacy, and cost. Those are real decisions. But when a future rebuild is part of the picture, the most expensive errors are often broader site-planning errors rather than interior ones.
An ADU can end up sitting where a better future house massing should go. Utility lines can be routed in ways that later need to be retrenched or relocated. Access for future demolition and construction can get pinched. Privacy can be compromised if the eventual main house ends up looking directly into the ADU yard or living space. A driveway that works for today’s house can become awkward or unsafe for a different site plan later.
In Orange County, where land value is high and many families improve in phases rather than move, those mistakes carry extra weight. A lot may support both an ADU now and a custom home later, but only if the property is planned as one coordinated sequence instead of two disconnected projects.
Think in phases, not projects
The key reframing is simple: stop asking only, “Should we build an ADU?” and start asking, “How should this property evolve over time?” Once that becomes the question, the role of an integrated design-build team changes too. We are not just there to draw a small second structure. We are there to pressure-test the entire property strategy before irreversible decisions get baked into drawings and permits.
That usually starts with long-term goals. Will the main house likely stay and be expanded? Is it an aging home that may eventually be replaced? Is the ADU intended as permanent independent living, guest space, rental income, or temporary housing during a future rebuild? Each of those paths changes the right answer for siting, infrastructure, and sequencing.
When we plan this well, the ADU becomes phase one of a larger property roadmap. The structure, utility layout, and construction sequence are chosen not only for present needs, but for what the lot must still be able to do later.
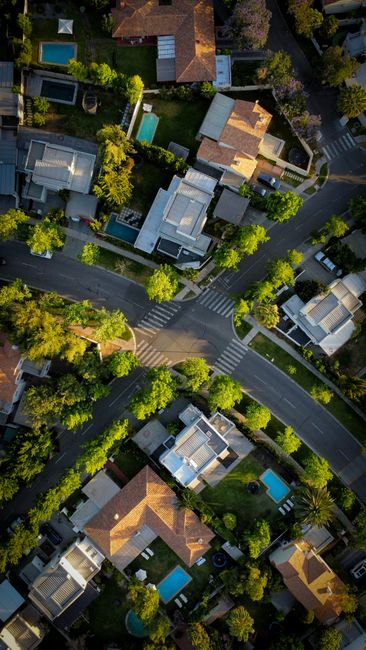
How we map an ADU against a future custom home
We like to work through this in a practical order. First, we define the likely future of the primary residence. That does not mean you need final custom-home plans today. But we do need a realistic range: preserve and renovate, major addition, partial teardown, or full rebuild. Without that framework, the ADU gets placed in a vacuum.
Next, we test ADU siting against future house options. This is the “place it once” stage. We look at where a future main house may want better massing, setbacks, views, yard organization, and privacy. We also study how crews and equipment would actually move through the site later. A backyard ADU that looks perfect on its own can become a problem if it blocks the most logical path for future work or forces awkward construction around a finished structure you are trying to protect.
After that, we map utilities and infrastructure. Sewer, water, electrical service, trenching paths, panel locations, and meter strategy should be considered with phase two in mind. One of the easiest ways to waste money is to install utility work that is technically correct for the ADU, then pay again to revise it when the main house changes. We would rather solve that on paper before crews start cutting and trenching.
Then we address occupancy and sequencing. Many homeowners are not just asking what to build. They are asking how they will live through the transition. If the ADU may become temporary housing during a future rebuild, comfort and function matter differently. Storage, laundry, sound control, access, and everyday livability may deserve more attention than they would in a pure guest unit. Sequencing also affects permits, safety planning, and how disruption is managed over time.
Only after those property-level questions are aligned do we want the ADU design to move too far forward. That is how we reduce the chance of paying twice for plans, permit revisions, or site work.
The conflict zones homeowners should catch early
Some issues create repeat problems because they are easy to underestimate at the sketch stage. Setbacks may be satisfied, yet the ADU can still crowd the future buildable area for the main house. Driveway and staging access may seem fine for a modest ADU build, but not for a future teardown and larger construction effort. Grading can also become a hidden constraint if drainage and finished floor relationships are not considered as part of a whole-lot plan.
Utility capacity is another big one. A site may need service upgrades sooner or later depending on the scale of the future home. If that possibility is ignored, homeowners can end up with duplicated electrical work, new trenching across finished areas, or meter decisions that do not age well. The same goes for sewer and water routing. “It works for the ADU” is not always the same as “it works for the property.”
We also pay close attention to demolition-safe zones. If the main house may be removed or heavily rebuilt later, the ADU should be positioned and protected with that future event in mind. You do not want phase two to become more costly simply because phase one left too little room to work safely and efficiently around a finished dwelling unit.
Before you finalize plans, avoid these hard-to-undo moves
- Placing the ADU in the easiest open spot without testing future main-house options.
- Routing sewer, water, or power only for current convenience instead of long-term site logic.
- Ignoring where future demolition, staging, and construction access will actually occur.
- Designing the ADU too lightly if your family may need to live in it during a rebuild.
- Using a permit-ready ADU plan before confirming it supports the full property strategy.
- Letting separate parties handle feasibility, design, and construction without one accountable coordinator.
When early design-build coordination pays for itself
Not every property needs a highly complex roadmap. But if you already suspect the main house is temporary, outdated, undersized, or a teardown candidate, early integrated planning usually protects you. The more likely phase two becomes, the less wise it is to treat the ADU as an isolated project.
This is where a full-service design-build approach becomes practical rather than ornamental. We can carry the same conversation from feasibility through design, permitting, and construction, with one team tracking how each decision affects the next phase. That continuity matters because site logic gets lost easily in handoffs. A drawing can be technically correct and still be strategically wrong for the property.
For Orange County homeowners, that continuity often means fewer surprises, less rework, and a clearer path from today’s ADU goals to tomorrow’s larger vision. Our job is not just to build what fits. It is to help make sure what fits now still makes sense later.
Questions we hear about phased ADU planning
Can we live in the ADU while rebuilding the main house?
Often, yes, but it should be planned intentionally. If that is even a realistic possibility, we recommend designing the ADU for true day-to-day comfort rather than treating it as minimal support space. We also need to study site access, safety separation, utility continuity, and how future construction activity will affect the livability of the unit.
Should the ADU be designed as permanent housing or temporary support space?
That depends on your long-term property goals. If the ADU is meant to remain a valuable, independent dwelling after the main house is rebuilt, it should be sited and designed as a permanent part of the final property composition. If it mainly exists to support a future rebuild phase, that may change layout priorities, storage planning, and how much investment belongs in certain features. The key is deciding this before the design gets too far ahead.
What if we do not know exactly when the main house will be rebuilt?
You do not need a locked construction date for phase two to benefit from phase-one planning. What matters is recognizing that the future change is plausible and testing the ADU against that scenario now. Even a flexible roadmap is better than pretending the lot has no second chapter.
When should we bring in a custom home or design-build team?
As early as possible—ideally before commissioning ADU plans. If the property may evolve in major ways later, builder selection is really a coordination decision. We find it far better to align site planning, utility strategy, permitting logic, and sequencing early than to inherit a phase-one layout that now limits your options.
Start with the property, not just the unit
If your Orange County ADU may be the first move in a much larger plan, the smartest next step is usually a phased feasibility review of the entire lot. We help homeowners think through siting, infrastructure, access, privacy, permitting, and future living strategy together so the ADU supports what comes next instead of fighting it. That kind of continuity is exactly where our design-build process brings value: one accountable team, one property roadmap, and fewer decisions you will regret later.
If your Orange County property may eventually need a major remodel, teardown, or custom rebuild, bring in one accountable design-build team before finalizing ADU plans. We coordinate the full roadmap—from site strategy and permits to construction sequencing—so phase one supports phase two instead of fighting it.